
Development Plan / Restrictions
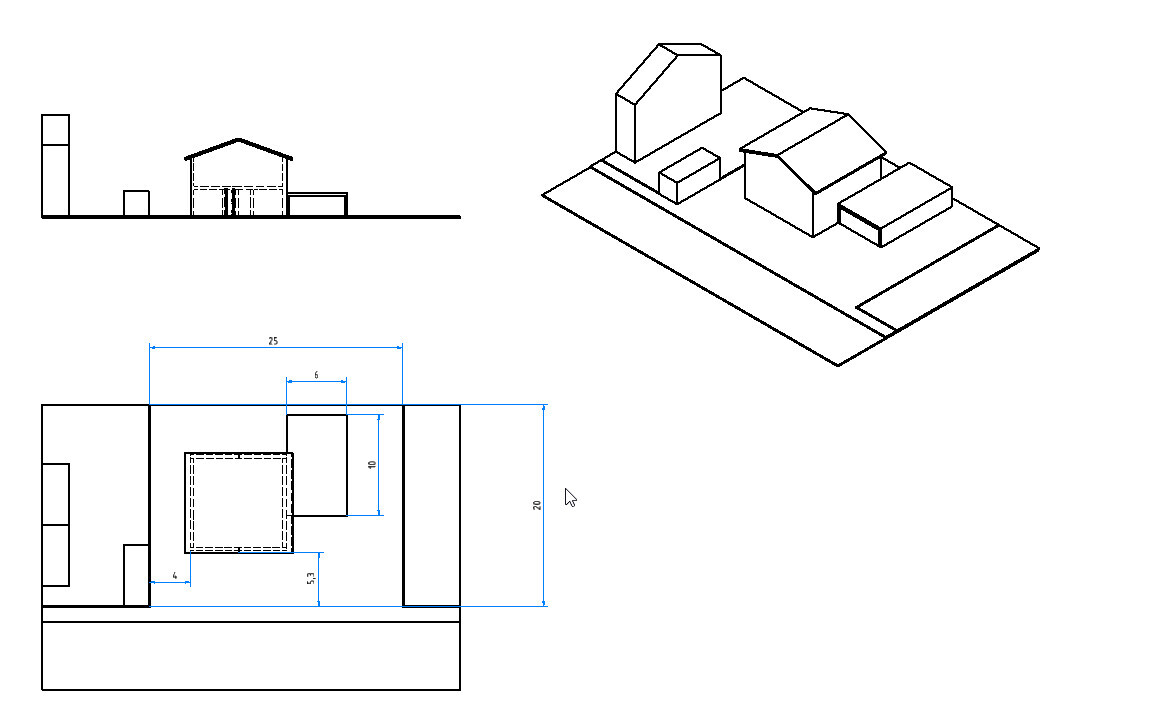
Plot size = 600 m² (6458 sq ft)
Number of floors = 2
Roof type = Gable
Client Requirements
2 children’s bedrooms
1 office
1 walk-in closet
1 bedroom
Guest toilet and bathroom
Open-plan kitchen and living area
1 utility room
Double garage with storage area
House Design
Found on the internet
Why is the design like it is now?
Plan currently fits best
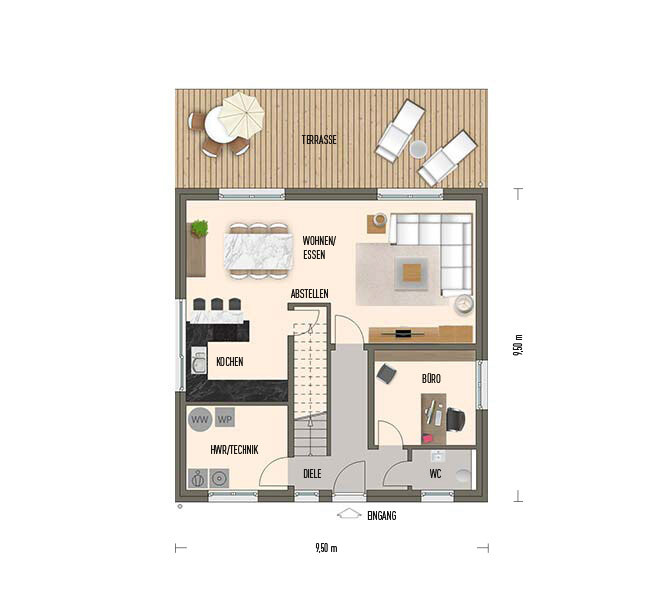
Utility room and office swapped due to door leading to garage
Dislike the large hallway on the first floor
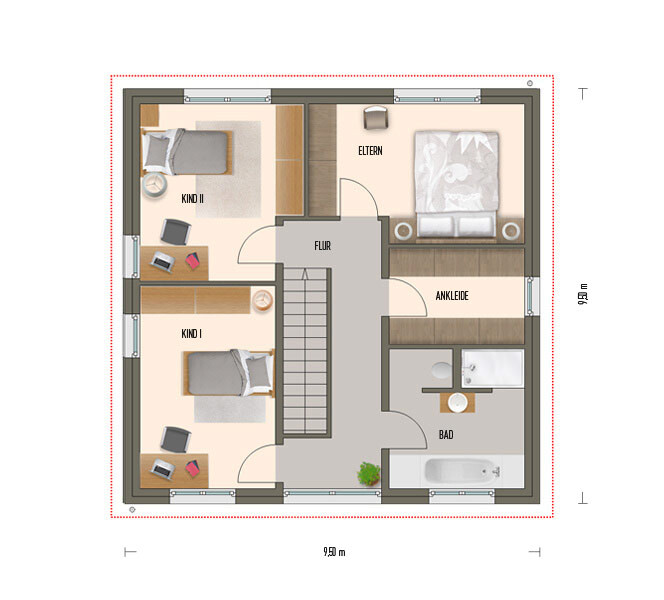
The footprint of 9.5 x 9.5 m (31 x 31 ft) should be maintained
Layout should be as simple and cost-effective as possible
No unnecessary features
What is the most important/basic question about the floor plan in 130 characters?
More elegant solutions with less hallway space loss?
Plot size = 600 m² (6458 sq ft)
Number of floors = 2
Roof type = Gable
Client Requirements
2 children’s bedrooms
1 office
1 walk-in closet
1 bedroom
Guest toilet and bathroom
Open-plan kitchen and living area
1 utility room
Double garage with storage area
House Design
Found on the internet
Why is the design like it is now?
Plan currently fits best
Utility room and office swapped due to door leading to garage
Dislike the large hallway on the first floor
The footprint of 9.5 x 9.5 m (31 x 31 ft) should be maintained
Layout should be as simple and cost-effective as possible
No unnecessary features
What is the most important/basic question about the floor plan in 130 characters?
More elegant solutions with less hallway space loss?
hegi___ schrieb:
Hmm, then we'll run 3 more cables to the kids' rooms and the living room TV. That won't cost much.Then please make it 2 sets of 3 cables with double outlets, plus a central LAN cable on each floor for an access point. For me, that would be a modern minimum setup.

hegi___ schrieb:
What would I need it for?
Phone, PC, and TV are all connected via Wi-Fi. From my own bitter experience:
Junior is playing a detailed first-person shooter with his friends on the console.
Daughter is watching makeup videos on YouTube on her phone.
The wife is watching her series in the kitchen on the tablet.
Head of the household wants to book a vacation in the basement but is frustrated because the pages barely load.
Reason: everyone is connected to Wi-Fi, and the bandwidth is limited.
Good for anyone who still knows an alternative route.
Conclusion: Install at least one LAN connection in every room. Everything that is not regularly moved around—TV, gaming PC, consoles, etc.—should be wired. That way, you’ll have enough capacity when you want to enjoy a movie on your phone while relaxing in the tub.
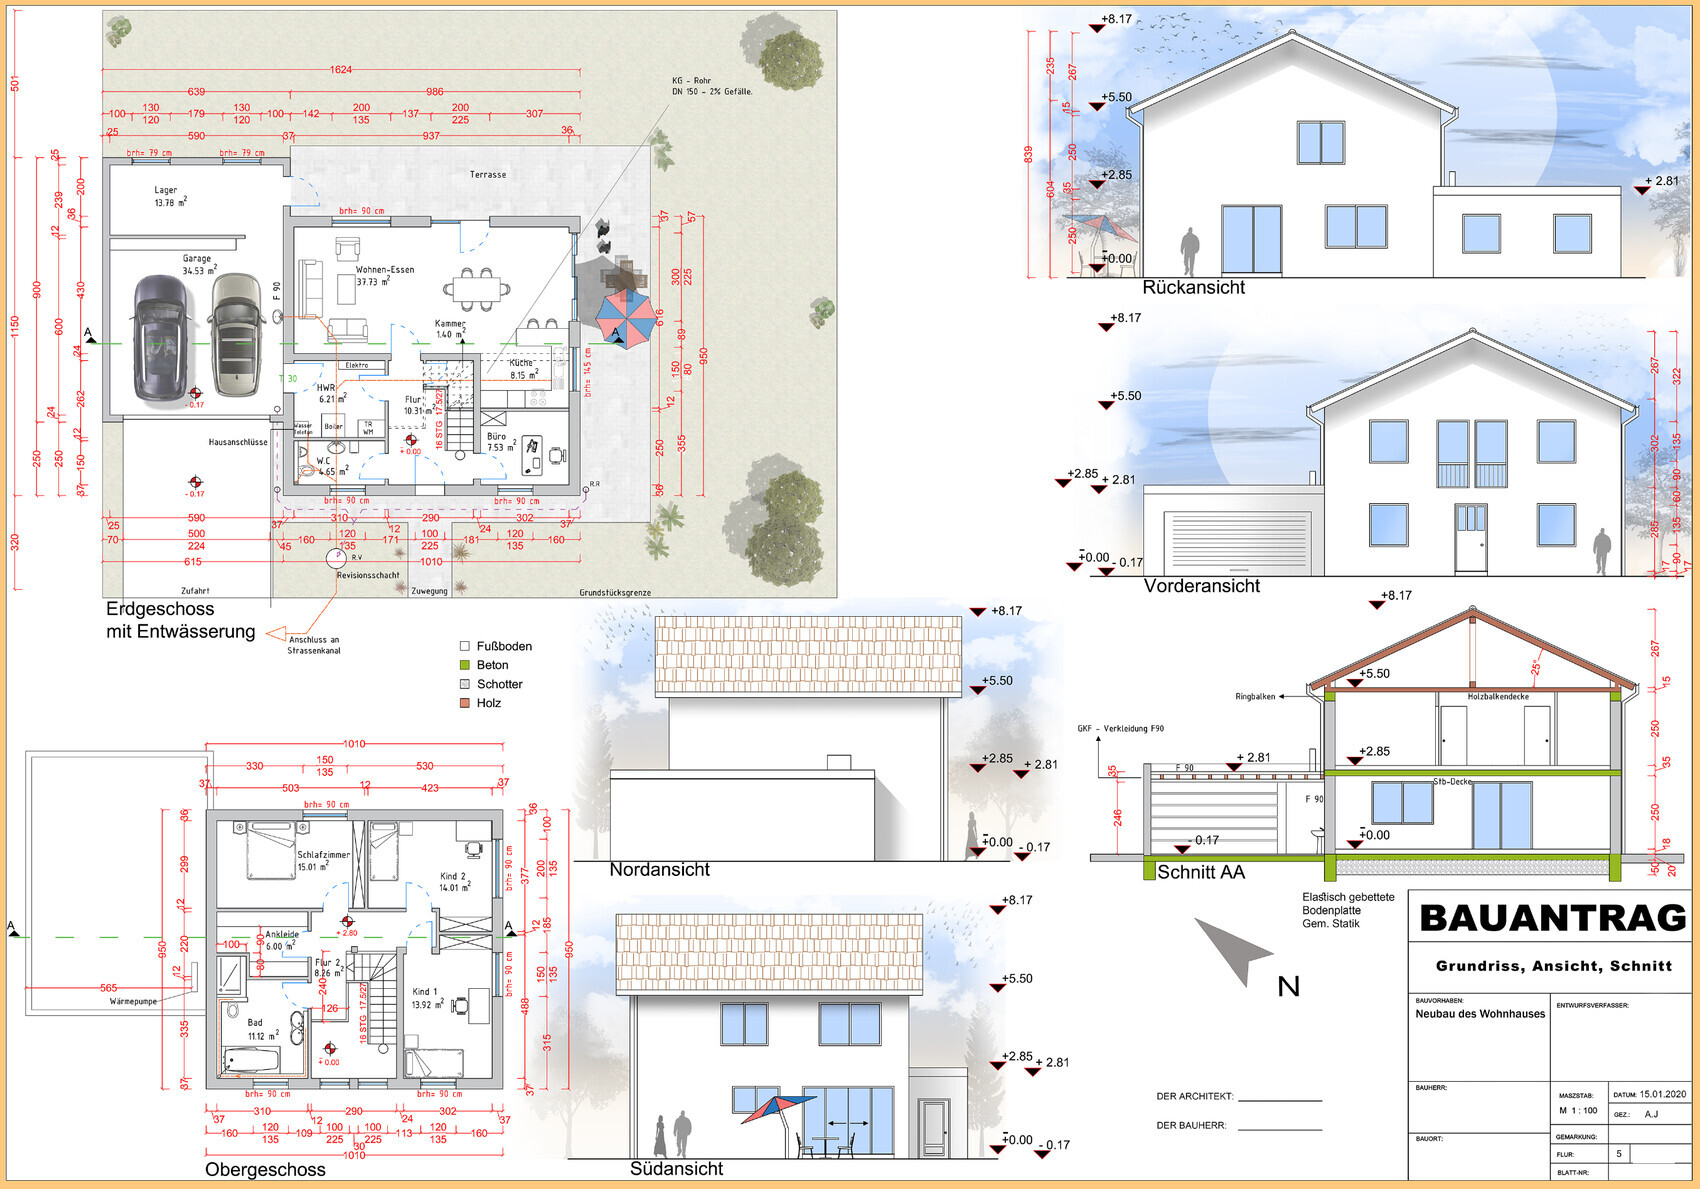
I have now received the final plan.
Next, I will design the mechanical ventilation system for the ground floor so the structural engineer can start.
The column in the gallery will be removed. Either the structural engineer will find a clever solution, or we will use a truss roof.
Next, I will design the mechanical ventilation system for the ground floor so the structural engineer can start.
The column in the gallery will be removed. Either the structural engineer will find a clever solution, or we will use a truss roof.
Similar topics