
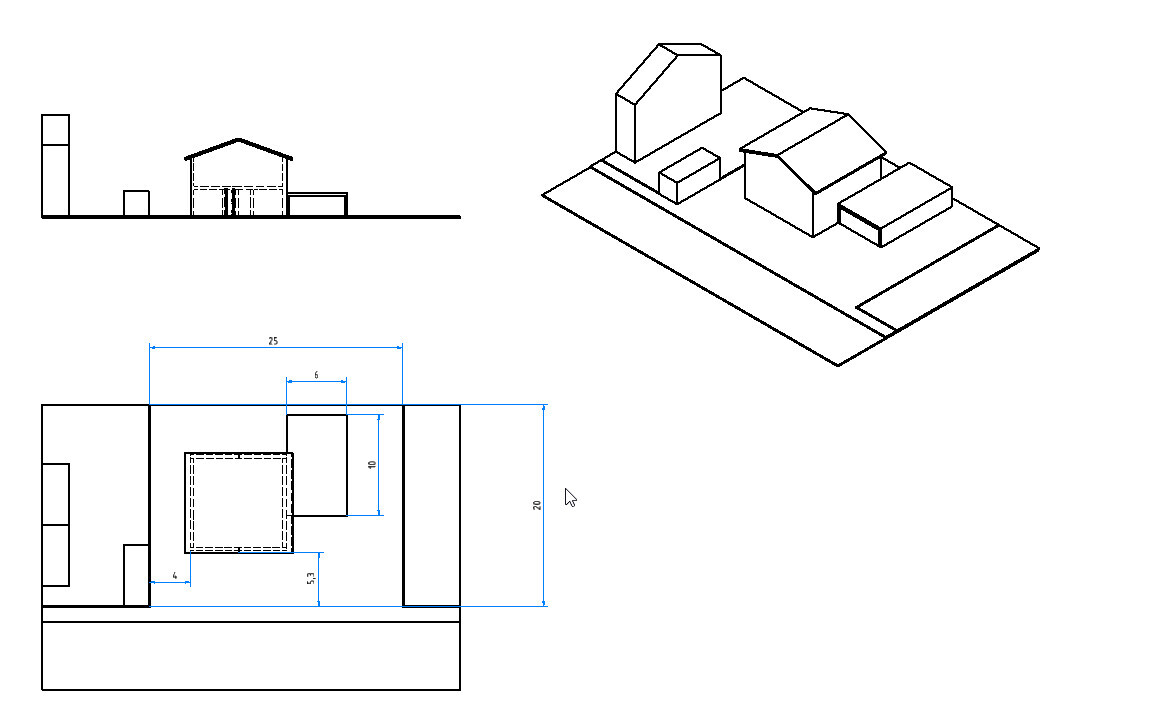
Development Plan / Restrictions
Plot size = 600 m² (6458 sq ft)
Number of floors = 2
Roof type = Gable
Client Requirements
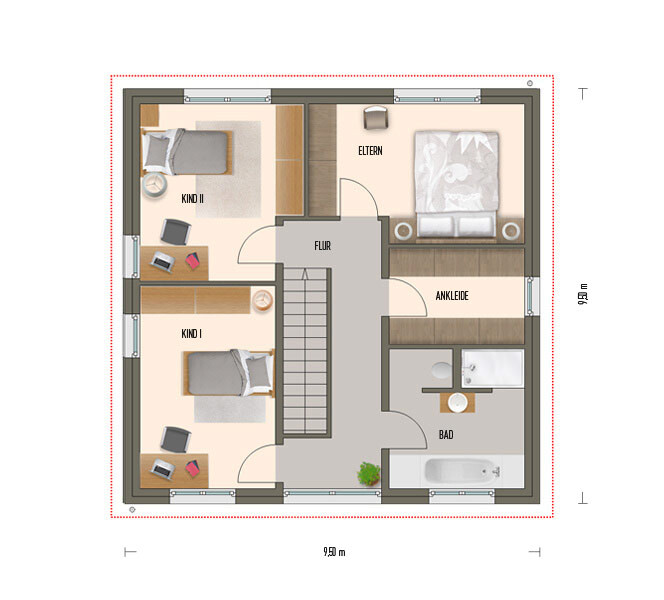
2 children’s bedrooms
1 office
1 walk-in closet
1 bedroom
Guest toilet and bathroom
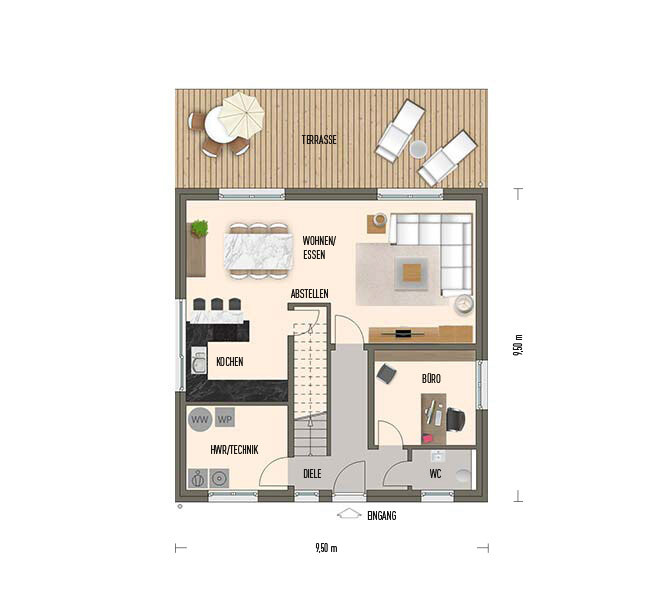
Open-plan kitchen and living area
1 utility room
Double garage with storage area
House Design
Found on the internet
Why is the design like it is now?
Plan currently fits best
Utility room and office swapped due to door leading to garage
Dislike the large hallway on the first floor
The footprint of 9.5 x 9.5 m (31 x 31 ft) should be maintained
Layout should be as simple and cost-effective as possible
No unnecessary features
What is the most important/basic question about the floor plan in 130 characters?
More elegant solutions with less hallway space loss?
Plot size = 600 m² (6458 sq ft)
Number of floors = 2
Roof type = Gable
Client Requirements
2 children’s bedrooms
1 office
1 walk-in closet
1 bedroom
Guest toilet and bathroom
Open-plan kitchen and living area
1 utility room
Double garage with storage area
House Design
Found on the internet
Why is the design like it is now?
Plan currently fits best
Utility room and office swapped due to door leading to garage
Dislike the large hallway on the first floor
The footprint of 9.5 x 9.5 m (31 x 31 ft) should be maintained
Layout should be as simple and cost-effective as possible
No unnecessary features
What is the most important/basic question about the floor plan in 130 characters?
More elegant solutions with less hallway space loss?

ltenzer schrieb:
I would also follow Katja’s suggestion for the bathroom layout. I would only move the window in the shower either to the right side (outside of the direct water spray) or turn it into a wide clerestory window at the top.No, the window has to stay—that’s essential for the view. I would rather skip the walk-in shower and install an equally nice level-entry corner shower instead. Or keep the walk-in with a glass screen and add a small corner bathtub:
kaho674 schrieb:
No, the window has to stay – otherwise the view would be ruined. I’d rather forgo the walk-in shower and install an equally nice floor-level corner shower instead.
Or have the walk-in with a glass partition and a small corner bathtub:
[ATTACH alt="Bathroom.jpg"]42062[/ATTACH]Was symmetrical window arrangements really that important to the homeowner?
Having the toilet positioned under the windowsill with the user facing outside must be part of a certain life philosophy to find that appealing.
ltenzer schrieb:
Having the toilet positioned with your backside facing the outside world under the windowsill must be part of a life philosophy to find that appealing. You don’t have to choose a floor-to-ceiling window.
Yes, the bathroom layout is challenging. The dimensions and the door position are very restricting. But I don’t think the original poster cares much about that. They are already focused on the kitchen...

kaho674 schrieb:
You don't have to choose a floor-to-ceiling window.... which probably wouldn’t work well for a wall-mounted unit eitherhttps://www.instagram.com/11antgmxde/
https://www.linkedin.com/company/bauen-jetzt/
kaho674 schrieb:
Unbelievable.
Which side is the south side of the bedroom?
Any exterior views available?
I’m just annoyed that I bothered. I confused you with someone else who cares about how the house looks from the outside. You really shouldn’t read too many threads at once. Attached is the image with the changes.
So my priorities are as follows:
1. Stick to the budget
2. Functionality
3. Appearance
Of course, I appreciate the effort you put in. In the end, we will implement some of the ideas.
chrisw81 schrieb:
Let me say something about that..
I think the window on the north side in the sofa area is clearly too small. We have a similar window (1.76 x 1.38 meters (5.8 x 4.5 feet)), and for the large space you have there, it will look too small! Even if there is a floor-to-ceiling window further east, it’s too far away to provide natural light for the sofa area. If the furniture layout allows, I would definitely install a floor-to-ceiling window there and maybe make it larger, around 2.5–3 meters (8.2–9.8 feet).
You will be rewarded with a great view!So I did some calculations:
Schüco window including roller shutter 2000 x 1350 millimeters (78.7 x 53.1 inches) = €1100
1.8 m² (19.4 ft²) exterior wall = €180
Interior and exterior plastering 1.8 m² (19.4 ft²) = €60
Window sill inside and outside: €150
Total: €1490
Floor-to-ceiling Schüco window 2000 x 2000 millimeters (78.7 x 78.7 inches)
Total: €1500
I didn’t expect that at first. Then we’ll definitely add another floor-to-ceiling window to the living room.
ypg schrieb:
Is that so?
Maybe you’re saving on the controlled ventilation system, then you could just open windows?!
And there will definitely be situations (putting things away in the closet, cleaning) when you want daylight.
Also, a chair usually likes to be placed under a window I’m still not convinced. But we’ll see how the budget looks once I have offers for windows, the shell construction, and the roof. We’ll review everything then.
At least we currently have quotes for the earthworks that are about €10,000 cheaper than originally offered by the shell builder.
The controlled ventilation system will definitely not be cut; it’s priority 1 because my partner keeps the windows open all day long...
ypg schrieb:
I would put the kitchen there instead of the office... rotate the rooms a bit considering the western sun... the office upstairs left, but that means a different floor plan because the staircase won’t fit then.We’ve discussed that before... the floor plan stays as it is now.
Between the living room and gallery there will be a large glass door that lets some of the western sunlight into the living room.
ltenzer schrieb:
Was symmetrical window arrangement very important to the client?If symmetry doesn’t restrict priorities 1 and 2, then yes.
kaho674 schrieb:
No, the window has to stay – otherwise the exterior view is ruined. I’d rather skip the walk-in shower and install an equally nice floor-level corner shower instead.
Or a walk-in with glass wall and a small corner bathtub:

I’m still open to discussions about the bathroom.
A walk-in shower without a shower enclosure of about 1 x 1.5 meters (3.3 x 4.9 feet) is a must.
Because of water splashes, I want an L-shape. This is not possible with your layout.
I don’t really need the window above the toilet but I could imagine a skylight there.
Similar topics