
Development Plan / Restrictions
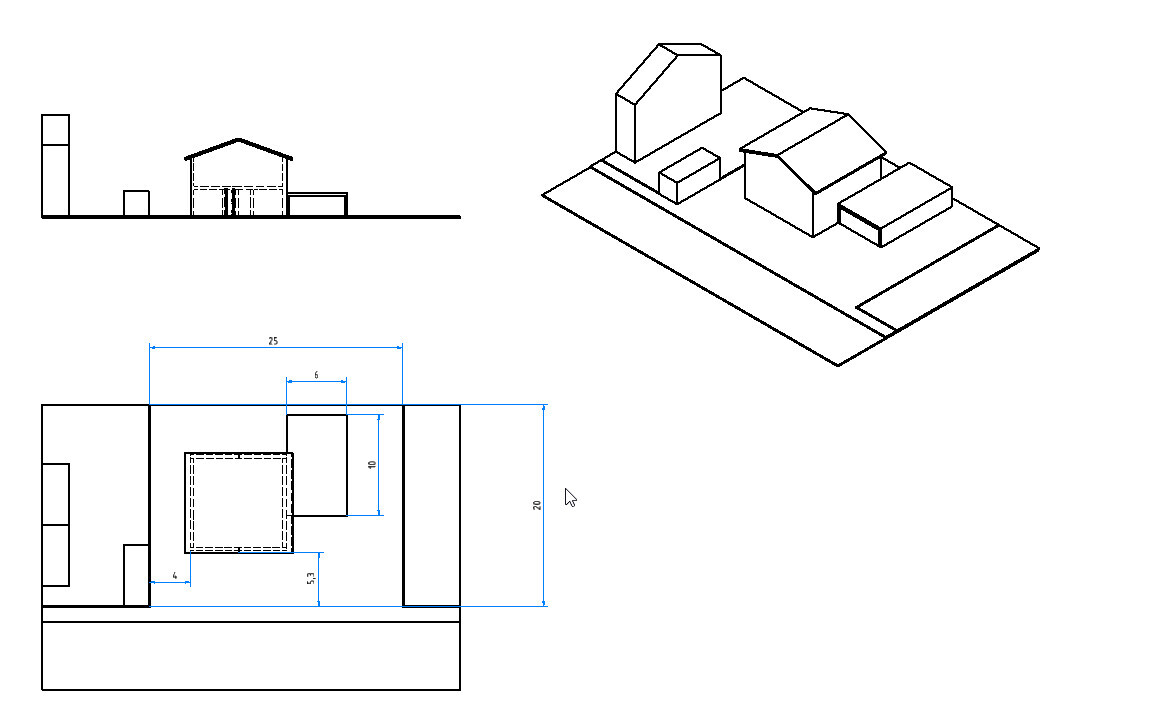
Plot size = 600 m² (6458 sq ft)
Number of floors = 2
Roof type = Gable
Client Requirements
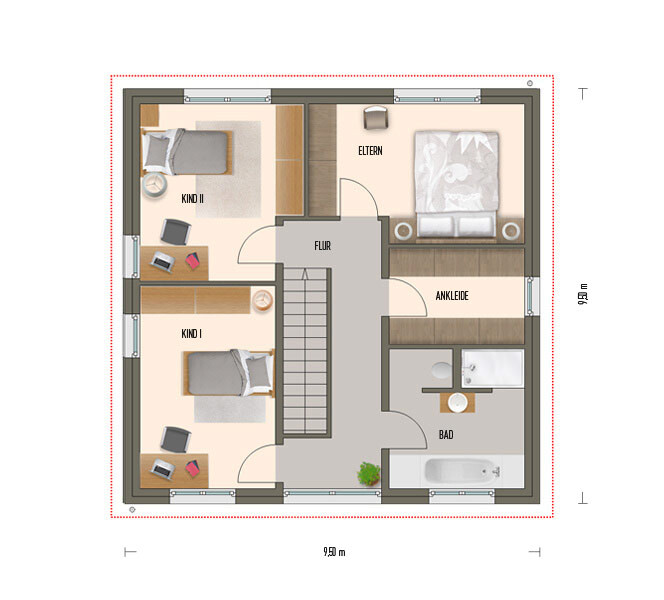
2 children’s bedrooms
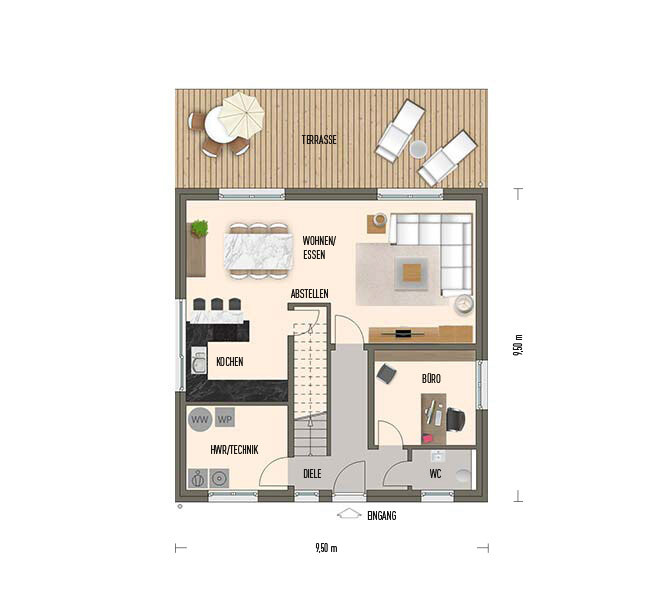
1 office
1 walk-in closet
1 bedroom
Guest toilet and bathroom
Open-plan kitchen and living area
1 utility room
Double garage with storage area
House Design
Found on the internet
Why is the design like it is now?
Plan currently fits best
Utility room and office swapped due to door leading to garage
Dislike the large hallway on the first floor
The footprint of 9.5 x 9.5 m (31 x 31 ft) should be maintained
Layout should be as simple and cost-effective as possible
No unnecessary features
What is the most important/basic question about the floor plan in 130 characters?
More elegant solutions with less hallway space loss?
Plot size = 600 m² (6458 sq ft)
Number of floors = 2
Roof type = Gable
Client Requirements
2 children’s bedrooms
1 office
1 walk-in closet
1 bedroom
Guest toilet and bathroom
Open-plan kitchen and living area
1 utility room
Double garage with storage area
House Design
Found on the internet
Why is the design like it is now?
Plan currently fits best
Utility room and office swapped due to door leading to garage
Dislike the large hallway on the first floor
The footprint of 9.5 x 9.5 m (31 x 31 ft) should be maintained
Layout should be as simple and cost-effective as possible
No unnecessary features
What is the most important/basic question about the floor plan in 130 characters?
More elegant solutions with less hallway space loss?
kaho674 schrieb:
So, I did some sketches.
Many of the architect’s window measurements are quite unclear to me.
Here is a suggestion:
...That looks very nice. And in the shower, you can sit on the windowsill and expose your bare backside to the neighbor . This can be addressed with frosted glass panels. Daylight in the shower is certainly a good idea, but I would be concerned about maintaining the windowsill there since it would constantly be wet.
ltenzer schrieb:
I would completely skip the partition wall in the garage. Shelves are enough as room dividers and can be repositioned later as needed to fit the car length. Good idea, we had that yesterday as well. The wall will be removed.
hanse987 schrieb:
A few comments from me (sorry if some points have already been discussed):
Garage:
- What is the purpose of the sink? With an interior width of 590cm (232 inches) and space for two cars, I find it suboptimal in this spot. If needed, I would move it towards the passage to the storage room.
- What cars do you drive? Currently, cars about 4.4m (14.4 ft) long are shown. An Astra ST is already 4.7m (15.4 ft) and an Insignia ST 5m (16.4 ft). The shelf space will get tight with these car sizes.
- Are the bicycles going in the storage room? If yes, I would place the access to the storage room in the middle, also considering longer cars.
- Garage windows: I’d use the same sill height as in the house. It looks odd from the outside otherwise.
Utility Room:
- Without the door to the garage, you’d have really good space. When cars are parked in the garage, it’s almost impossible to walk past them.
Living Area:
- Where will the TV be placed?
Bathroom:
- The access to the shower is very narrow. Why this corner opening towards the dressing room at all?
Bedroom:
- The rear area will be very dark without switched-on lights.
Dressing Room:
- It’s missing a window, in my opinion. If the wall is removed, I would also move the washbasin further upwards.
BMW 3 Series Touring: 1.9 m x 4.75 m (6.2 ft x 15.6 ft)
911: 1.8 m x 4.43 m (5.9 ft x 14.5 ft)
That leaves 2.2 m (7.2 ft) of space between and beside the cars.
The shower access is 1 m (39 inches) wide, I think that’s sufficient?
The architect only partially drew the furniture correctly. I had already done that accurately to scale in earlier sketches.
About the window in the dressing room... considering that I change there most of the year when it’s dark anyway, why add a window then?
@kaho674
The architect hardly bears any blame since the ideas came from us.
We have made further changes to the windows:
In the bedroom, the window is now on the south side and 2 m (6.6 ft) wide.
In Child 1’s room, the window is symmetrical to Child 2 and has the same width.
The additional floor-to-ceiling window on the ground floor reduces the available furniture space there. We wanted to put a sideboard next to it. The window with the sill height was planned because the sofa will be placed there. So a floor-to-ceiling window wouldn’t bring much if the sofa is in front of it.
A large entrance door would obviously be great, but we want to stay within budget. I think we will still enlarge the door somewhat, for example to 1.2 m (3.9 ft) wide.
The light comes in through the gallery windows above.
Tamstar schrieb:
More on the windows:
South elevation: The window in Child 1’s room has a different shape than in Child 2 and is also off-axis from the kitchen window, which itself has a different format.
Child 2 and the bedroom could still get a second window. Dressing room... well, it’s already small, but completely without natural daylight? Hmm...
Why do the gallery windows have ugly and unnecessary fall protection?
The front door with a glass side panel could make the hallway nicely bright. I don’t know why the fall protections are shown in the plans. They definitely won’t be installed.


hegi___ schrieb:
About the window in the walk-in closet... when I think about the fact that I’ll be getting dressed there most of the year when it’s already dark outside anyway, why have a window at all?Unbelievable.hegi___ schrieb:
We have made some changes to the windows again.
In the bedroom, the window will be on the south side and 2m (6.6 ft) wide.Which side of the bedroom is the south side?hegi___ schrieb:
In Child’s Room 1 the window will be symmetrical to Child’s Room 2 and the same width.Any exterior elevations to show this?I’m a bit annoyed that I bothered. I confused you with someone who cares about how the house looks from the outside. You just shouldn’t read too many threads at the same time.
kaho674 schrieb:
Basically, I would tell your architect that you can also have a good view out of a north-facing window. It’s not just about the light (yes, that can come around the corner), but also about the feeling of freedom and spaciousness. Just ask @chrisw81! Let me add something here..
I find the window on the north side in the sofa area clearly too small. We have a similar window (1.76 x 1.38 meters (5.8 x 4.5 feet)), and for the large space you have there, it will feel too small! Even if there is a floor-to-ceiling window a bit further to the east, that’s still too far away to really affect the sofa area. If the furniture layout allows it, I would definitely go for a floor-to-ceiling window there, and maybe even a bit larger—around 2.5 to 3 meters (8.2 to 9.8 feet).
You will be rewarded with a fantastic view!
Similar topics