
Development Plan / Restrictions
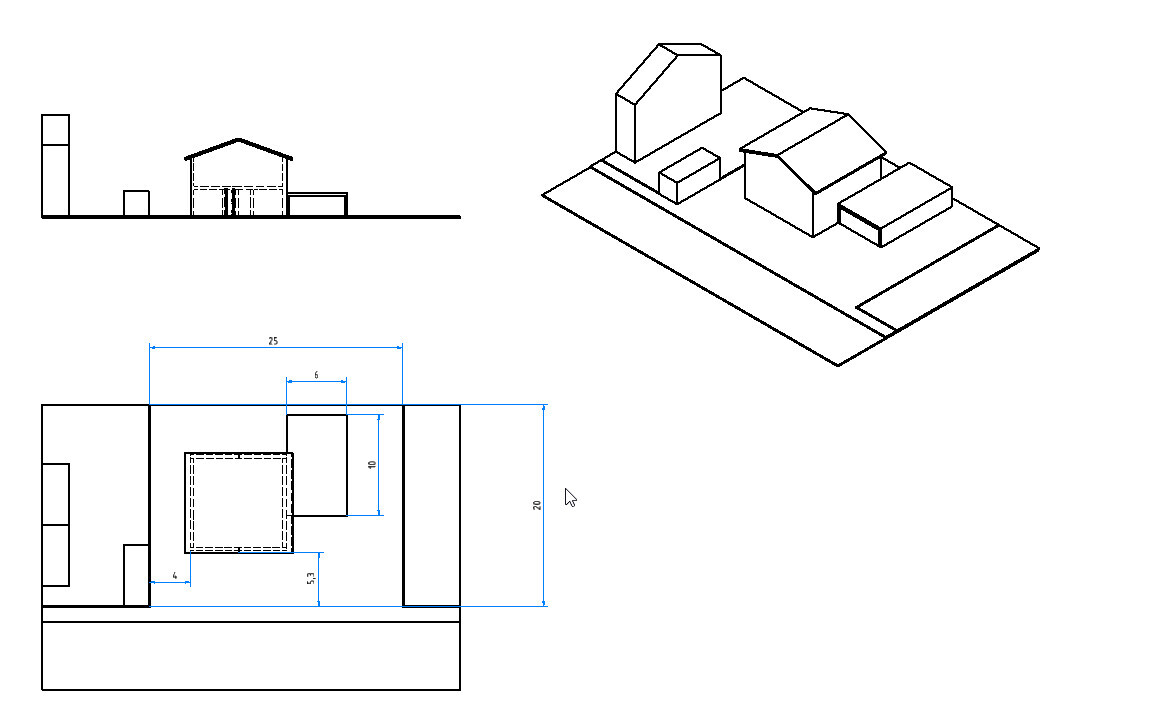
Plot size = 600 m² (6458 sq ft)
Number of floors = 2
Roof type = Gable
Client Requirements
2 children’s bedrooms
1 office
1 walk-in closet
1 bedroom
Guest toilet and bathroom
Open-plan kitchen and living area
1 utility room
Double garage with storage area
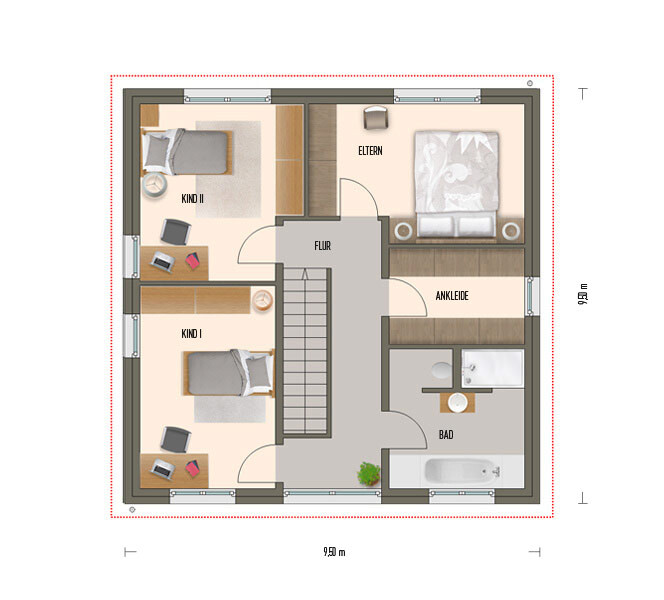
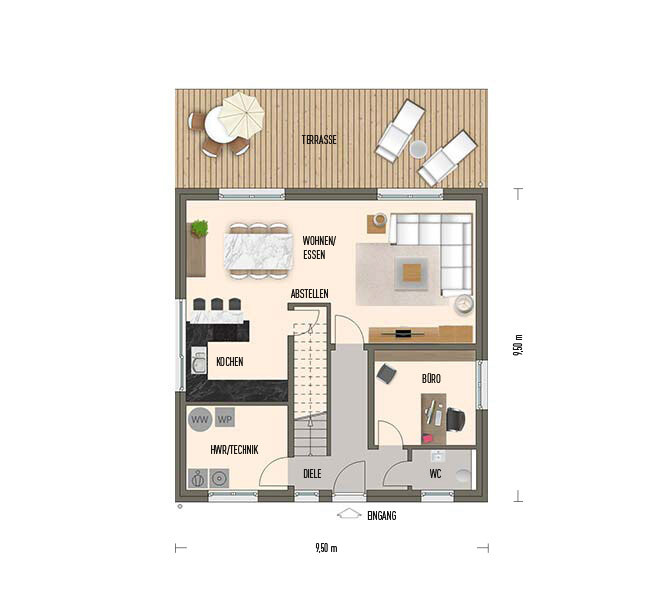
House Design
Found on the internet
Why is the design like it is now?
Plan currently fits best
Utility room and office swapped due to door leading to garage
Dislike the large hallway on the first floor
The footprint of 9.5 x 9.5 m (31 x 31 ft) should be maintained
Layout should be as simple and cost-effective as possible
No unnecessary features
What is the most important/basic question about the floor plan in 130 characters?
More elegant solutions with less hallway space loss?
Plot size = 600 m² (6458 sq ft)
Number of floors = 2
Roof type = Gable
Client Requirements
2 children’s bedrooms
1 office
1 walk-in closet
1 bedroom
Guest toilet and bathroom
Open-plan kitchen and living area
1 utility room
Double garage with storage area
House Design
Found on the internet
Why is the design like it is now?
Plan currently fits best
Utility room and office swapped due to door leading to garage
Dislike the large hallway on the first floor
The footprint of 9.5 x 9.5 m (31 x 31 ft) should be maintained
Layout should be as simple and cost-effective as possible
No unnecessary features
What is the most important/basic question about the floor plan in 130 characters?
More elegant solutions with less hallway space loss?
My few comments (sorry if some of these have already been discussed):
Garage:
- What is the sink for? With an interior width of 590cm (232 inches) and space for 2 cars, I find its current position not very practical. If it’s needed, I would move it closer to the passageway to the storage area.
- What kind of cars do you plan to drive? The drawn-in cars are about 4.4m (14 ft 5 in) long. An Astra station wagon is already 4.7m (15 ft 5 in), and an Insignia station wagon is 5m (16 ft 5 in). This will make the space with the shelving tighter.
- Will bicycles be stored in the storage room? If yes, I would recommend placing the passage to the storage in the middle, also considering longer cars.
- Garage window: I would keep the same windowsill height as in the house. The exterior view looks odd otherwise.
Utility Room:
- Without the door to the garage, there would be much more space. When cars are parked in the garage, it’s nearly impossible to get past them.
Living Area:
- Where will the TV be placed?
Bathroom:
- Access to the shower is very tight. Why is this corner next to the dressing area?
Bedroom:
- The rear area will be very dark without artificial lighting.
Dressing Room:
- I think a window is missing here.
Garage:
- What is the sink for? With an interior width of 590cm (232 inches) and space for 2 cars, I find its current position not very practical. If it’s needed, I would move it closer to the passageway to the storage area.
- What kind of cars do you plan to drive? The drawn-in cars are about 4.4m (14 ft 5 in) long. An Astra station wagon is already 4.7m (15 ft 5 in), and an Insignia station wagon is 5m (16 ft 5 in). This will make the space with the shelving tighter.
- Will bicycles be stored in the storage room? If yes, I would recommend placing the passage to the storage in the middle, also considering longer cars.
- Garage window: I would keep the same windowsill height as in the house. The exterior view looks odd otherwise.
Utility Room:
- Without the door to the garage, there would be much more space. When cars are parked in the garage, it’s nearly impossible to get past them.
Living Area:
- Where will the TV be placed?
Bathroom:
- Access to the shower is very tight. Why is this corner next to the dressing area?
Bedroom:
- The rear area will be very dark without artificial lighting.
Dressing Room:
- I think a window is missing here.
Also, about the windows:
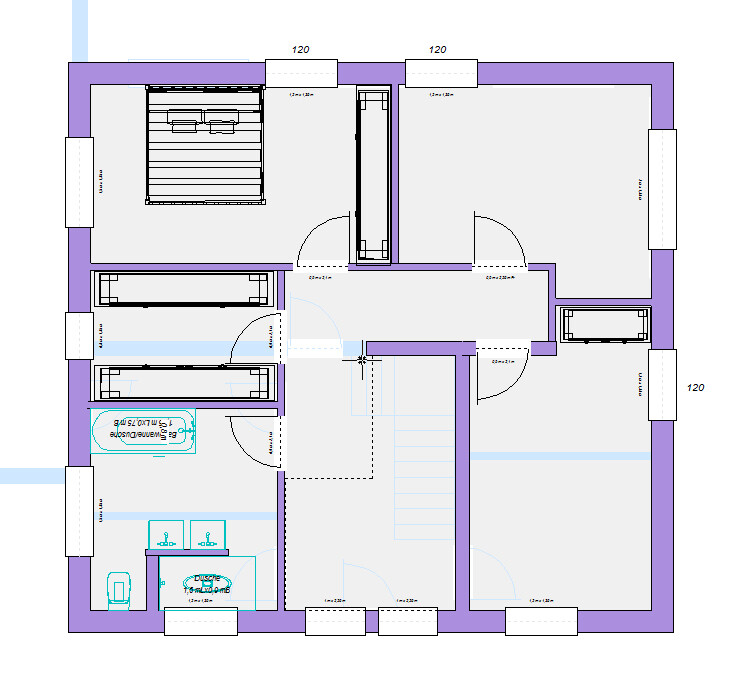
South-facing view: The window in Child’s Room 1 has a different size than the one in Child’s Room 2, and it is also off-axis from the kitchen window, which has yet another different size.
Child’s Room 2 and the bedroom could get a second window. The walk-in closet… well, it’s already small, but completely without natural light? Hmm…
Why do the gallery windows have unattractive and unnecessary fall protection?
The front door could have a glass side panel to make the hallway nice and bright.
South-facing view: The window in Child’s Room 1 has a different size than the one in Child’s Room 2, and it is also off-axis from the kitchen window, which has yet another different size.
Child’s Room 2 and the bedroom could get a second window. The walk-in closet… well, it’s already small, but completely without natural light? Hmm…
Why do the gallery windows have unattractive and unnecessary fall protection?
The front door could have a glass side panel to make the hallway nice and bright.

hegi___ schrieb:
I understand what you mean about the tub, but in the bathroom design in #114, it somehow looks better?You absolutely need to realistically include the dimensions of the furniture and sanitary fixtures! Seriously, you’ll be really frustrated if things don’t fit in the end. How deep are the wardrobes in the dressing room and the one in the bedroom? Do you really need the shower corner? Such room angles aren’t always attractive. Maybe the walk-in closet can work without it...?hegi___ schrieb:
What do you suggest for the back side?
We wanted to use the room in the dressing area where the window is for wardrobe space.You mean you want to fit a corner unit there because of a 90cm (35 inch) wardrobe? First, corner wardrobes are quite expensive compared to their usefulness, and secondly, the light is much more valuable than another couple of hangers for a dress that can also fit beside it.Basically, I would tell your architect that it’s perfectly fine to have a window facing north. Besides light (yes, it can appear around the corner), it’s also about the feeling of freedom and spaciousness. Just ask @chrisw81!
I don’t have time today, but if you want, I can sketch it out and see if there’s anything to improve regarding the windows—especially on the exterior appearance.
So, I made a drawing.
Many of the window dimensions from the architect are quite unclear to me.
Here is a suggestion:
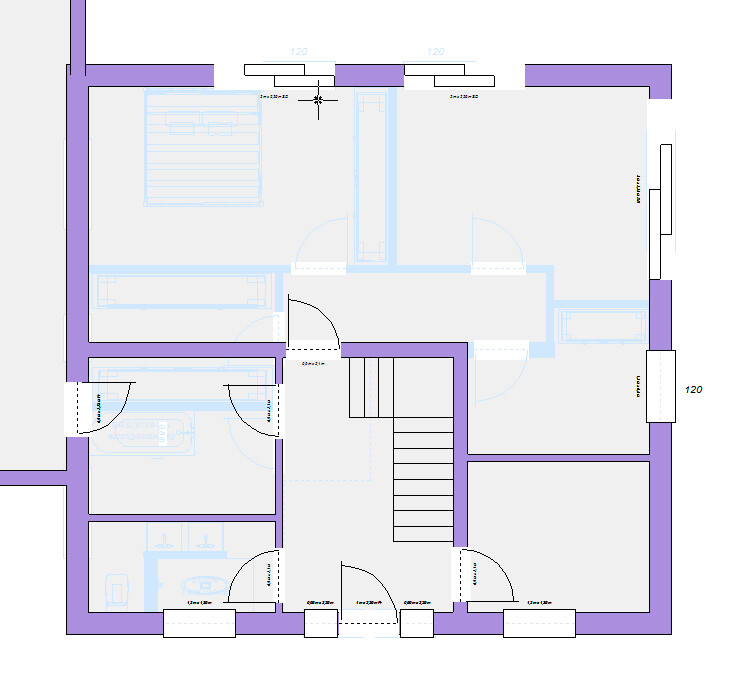
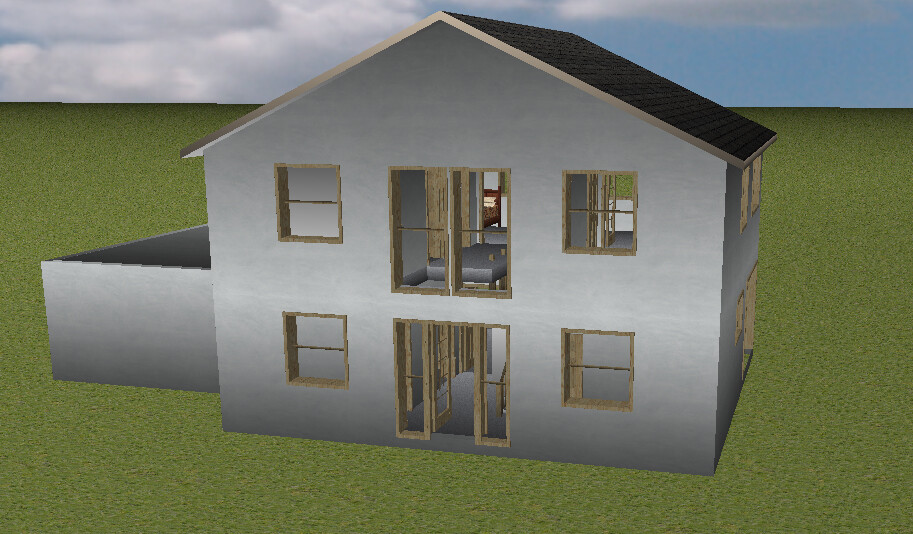
The front is almost fine – but why aren’t the spacings perfectly symmetrical?
Also, the entrance door will have glass sidelights on both sides to match the upper floor.
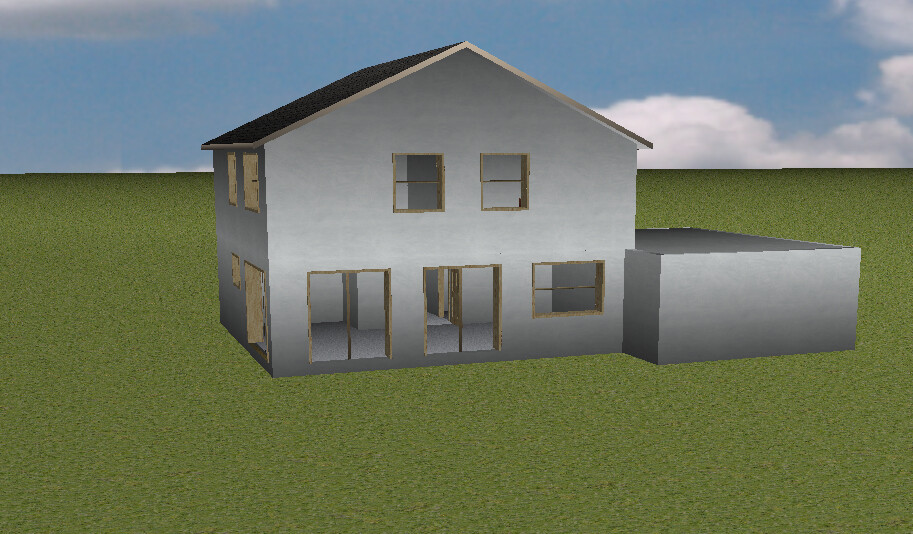
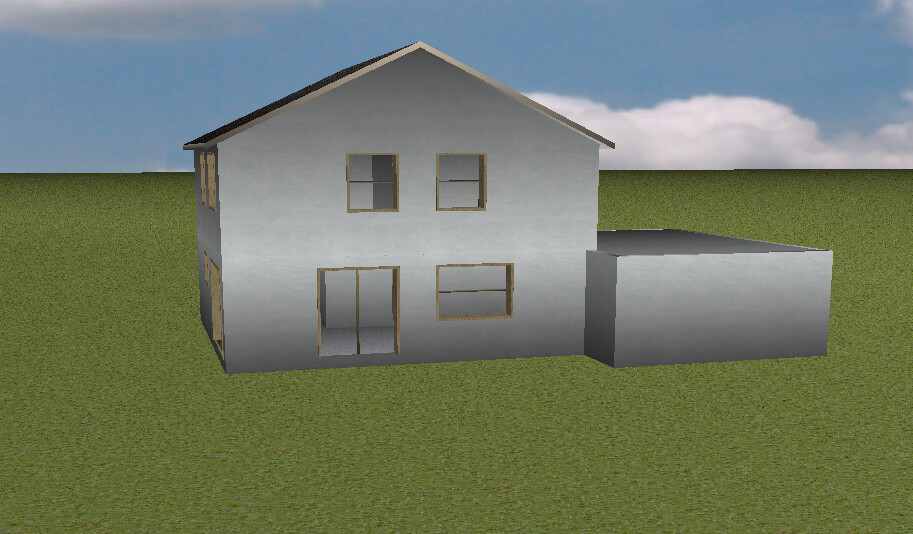
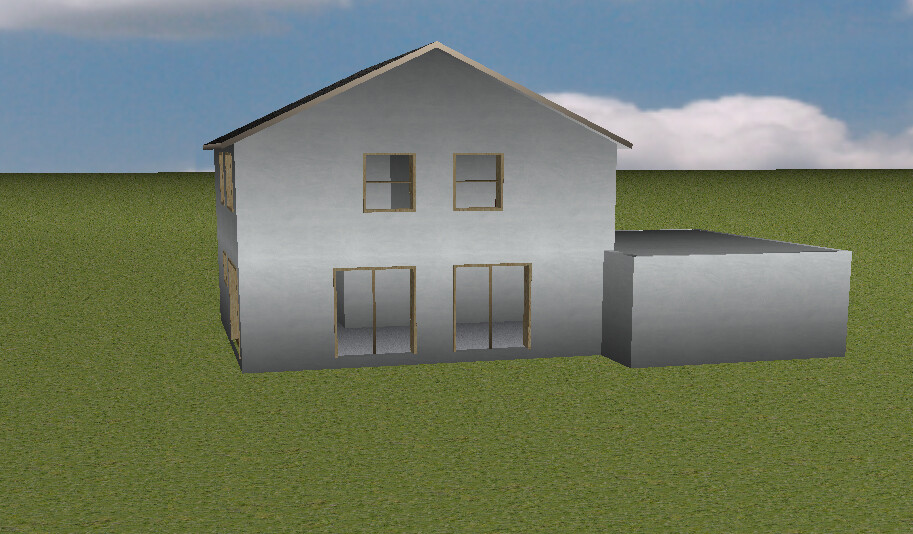
The biggest chaos is at the back. I shortened the bedroom window to 120cm (47 inches) and added its duplicate in the kids’ room. A second window in the bedroom provides light and openness. On the ground floor, I don’t understand the asymmetrical offset. Attached are two views – with either one or two patio doors as alternatives. If the sofa really should be placed as shown, you could also plan two floor-to-ceiling double doors, which naturally looks best:
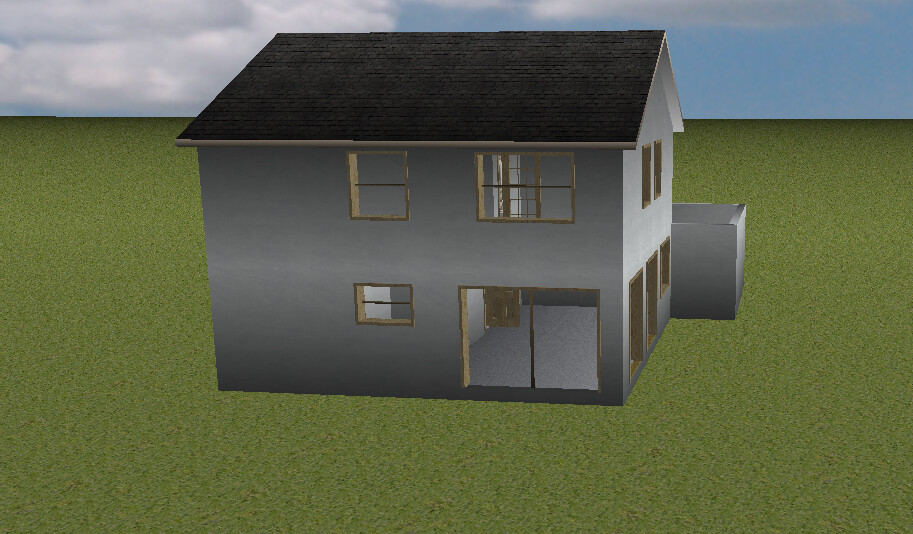
On the right side of the plan, I reduced the kitchen window together with the one in the kids’ room to 120cm (47 inches) so they align vertically. Right next to it is the large double door – I don’t think there will be a lack of light on the side on the ground floor. I centered the window above the door.
Whether the kids’ room window should maybe be larger is still open for discussion. At the moment, I’m too tired to make a proposal.

The garage side now has three windows. The dressing room window isn’t perfectly centered between the other two, but on the eaves side I find this acceptable. If you wanted to change it, the bathroom would have to be about 20cm (8 inches) smaller. That would be undesirable.
Many of the window dimensions from the architect are quite unclear to me.
Here is a suggestion:
The front is almost fine – but why aren’t the spacings perfectly symmetrical?
Also, the entrance door will have glass sidelights on both sides to match the upper floor.
The biggest chaos is at the back. I shortened the bedroom window to 120cm (47 inches) and added its duplicate in the kids’ room. A second window in the bedroom provides light and openness. On the ground floor, I don’t understand the asymmetrical offset. Attached are two views – with either one or two patio doors as alternatives. If the sofa really should be placed as shown, you could also plan two floor-to-ceiling double doors, which naturally looks best:
On the right side of the plan, I reduced the kitchen window together with the one in the kids’ room to 120cm (47 inches) so they align vertically. Right next to it is the large double door – I don’t think there will be a lack of light on the side on the ground floor. I centered the window above the door.
Whether the kids’ room window should maybe be larger is still open for discussion. At the moment, I’m too tired to make a proposal.
The garage side now has three windows. The dressing room window isn’t perfectly centered between the other two, but on the eaves side I find this acceptable. If you wanted to change it, the bathroom would have to be about 20cm (8 inches) smaller. That would be undesirable.
Similar topics