
Development Plan / Restrictions
Plot size = 600 m² (6458 sq ft)
Number of floors = 2
Roof type = Gable
Client Requirements
2 children’s bedrooms
1 office
1 walk-in closet
1 bedroom
Guest toilet and bathroom
Open-plan kitchen and living area
1 utility room
Double garage with storage area
House Design
Found on the internet
Why is the design like it is now?
Plan currently fits best
Utility room and office swapped due to door leading to garage
Dislike the large hallway on the first floor
The footprint of 9.5 x 9.5 m (31 x 31 ft) should be maintained
Layout should be as simple and cost-effective as possible
No unnecessary features
What is the most important/basic question about the floor plan in 130 characters?
More elegant solutions with less hallway space loss?
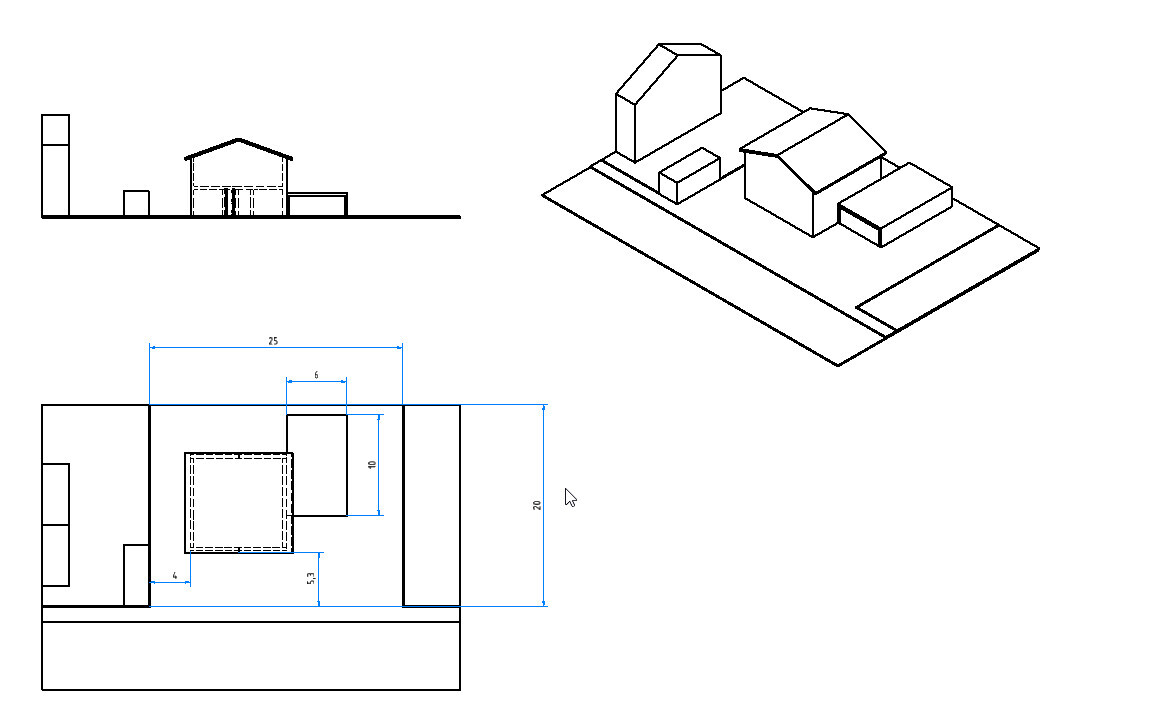
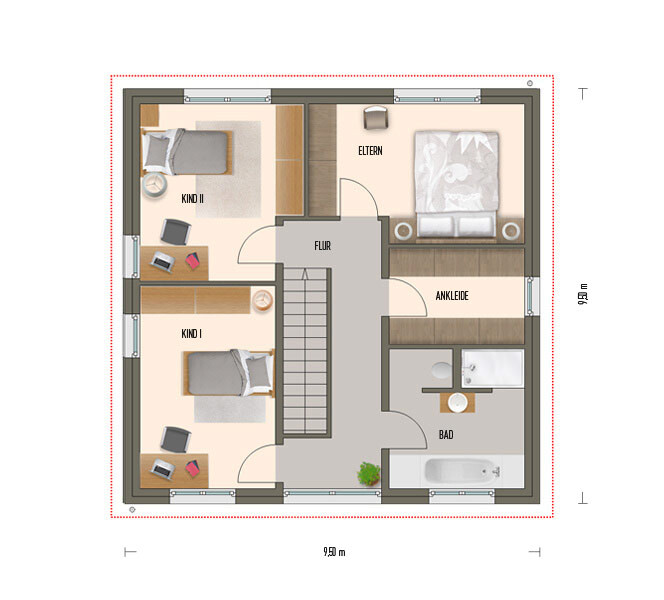
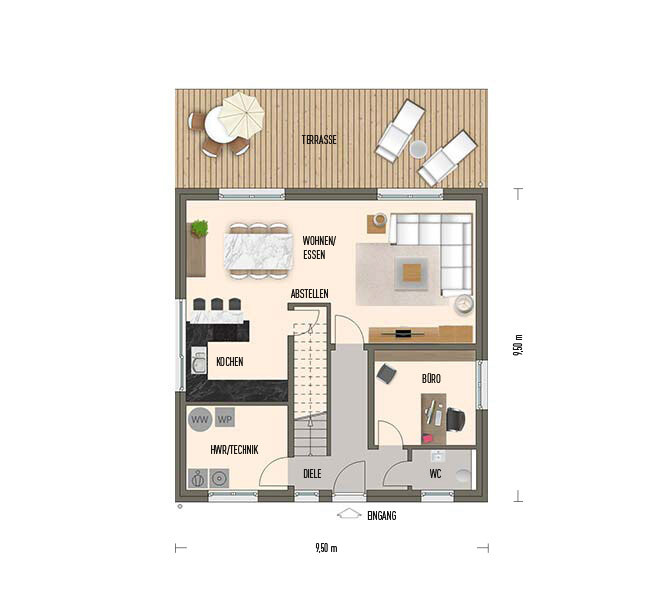
Plot size = 600 m² (6458 sq ft)
Number of floors = 2
Roof type = Gable
Client Requirements
2 children’s bedrooms
1 office
1 walk-in closet
1 bedroom
Guest toilet and bathroom
Open-plan kitchen and living area
1 utility room
Double garage with storage area
House Design
Found on the internet
Why is the design like it is now?
Plan currently fits best
Utility room and office swapped due to door leading to garage
Dislike the large hallway on the first floor
The footprint of 9.5 x 9.5 m (31 x 31 ft) should be maintained
Layout should be as simple and cost-effective as possible
No unnecessary features
What is the most important/basic question about the floor plan in 130 characters?
More elegant solutions with less hallway space loss?
hegi___ schrieb:
The additional floor-to-ceiling window on the ground floor reduces the available space there. We wanted to place a sideboard next to it. The window with a sill was planned because the sofa will go there. A floor-to-ceiling window doesn’t make much sense if the sofa is placed in front of it.That’s exactly what I thought too—why have a floor-to-ceiling window if you’ll only see the back of the sofa and won’t be able to look outside? First, you can move the sofa a few centimeters (inches) away from the window; it doesn’t have to be flush against it. Second, a floor-to-ceiling window makes a huge difference visually. As mentioned before, it could also be wider—maybe even wider than the sofa?
hegi___ schrieb:
About the window in the dressing room... when I think about the fact that I change most of the year there when it’s already dark anyway. So why have a window at all? Is that really the case?
Maybe you’re also saving on a mechanical ventilation system, so then you could actually air out the room?!
And there are certainly situations where you want natural daylight (putting clothes away in the closet, cleaning).
Also, a chair often likes to be placed under a window.
ypg schrieb:
Is that so?
Maybe you are trying to save on the mechanical ventilation system, but then you could just open a window?!
And there will certainly be situations in your home (like when putting things away in a closet or cleaning) when you want natural daylight.
Also, a chair usually likes to be placed under a window. I would never design a room without a window, no matter what kind of room it is (we even gave our storage room a window, which turned out to be a very good decision). And I think it is usually possible to arrange this without space issues.
I would also give Child 2 a second window on the northeast side, since Child 1 has natural light from two sides as well, which simply makes the living experience nicer.
I would implement Katja’s suggestion for the bathroom layout as well. Only the window in the shower I would either move to the right side (outside of direct water exposure) or make a wide light strip at the top.
I would implement Katja’s suggestion for the bathroom layout as well. Only the window in the shower I would either move to the right side (outside of direct water exposure) or make a wide light strip at the top.
P
Pinkiponk17 Jan 2020 17:55kaho674 schrieb:
Front almost okay – but why aren’t the gaps perfectly symmetrical?Symmetrical, she said symmetrical.P
Pinkiponk17 Jan 2020 17:56chrisw81 schrieb:
I would never design a room without a window, no matter which room it is (we even added a window to our storage room, and that was a very good decision).I completely agree with you; I would rather sacrifice furniture, square meters, or other things than give up windows.Similar topics