
Hello,
We will be moving into our new condominium next year and soon need to finalize the bathroom layout. We have already given it a lot of thought and decided to place the shower on the left side of the bathroom. Now we are debating whether to position the sink next to the bathtub or to swap the sink and toilet so they are aligned. In the first option, the toilet is the first thing you see when entering the bathroom. On the other hand, this layout would allow us to use the shelf to the left of the sink, above the bathtub.
I have already planned everything with the help of a building planner and, as mentioned, am only unsure about the sink/toilet arrangement. What do you think? The bathroom measures 4.01 m x 2 m (13.2 ft x 6.6 ft).
I appreciate any ideas or suggestions (also on other points).
Best regards
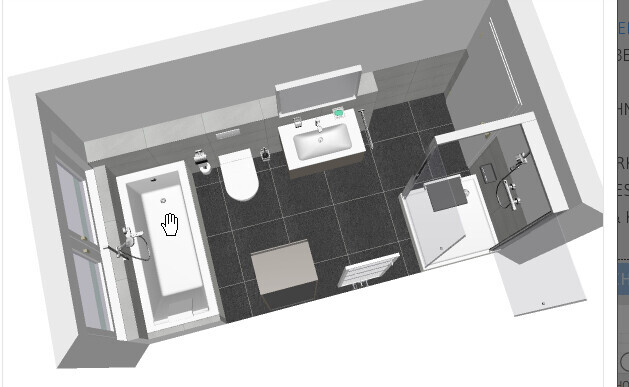
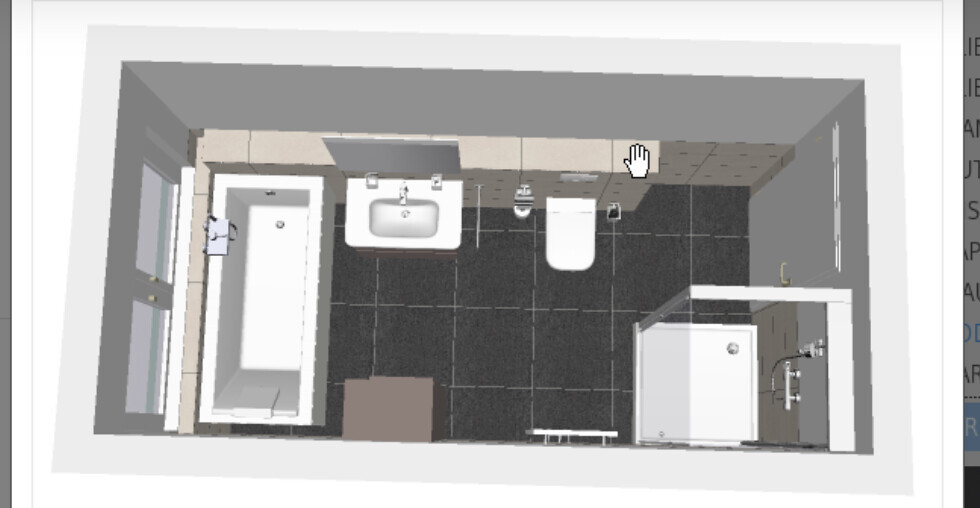
We will be moving into our new condominium next year and soon need to finalize the bathroom layout. We have already given it a lot of thought and decided to place the shower on the left side of the bathroom. Now we are debating whether to position the sink next to the bathtub or to swap the sink and toilet so they are aligned. In the first option, the toilet is the first thing you see when entering the bathroom. On the other hand, this layout would allow us to use the shelf to the left of the sink, above the bathtub.
I have already planned everything with the help of a building planner and, as mentioned, am only unsure about the sink/toilet arrangement. What do you think? The bathroom measures 4.01 m x 2 m (13.2 ft x 6.6 ft).
I appreciate any ideas or suggestions (also on other points).
Best regards
P
Peanuts7415 Dec 2016 06:55Badneuling26 schrieb:
Hello
This is indirectly related to the bathroom. We are currently planning our guest toilet. The washing machine and dryer (which will be purchased) also need to fit there. Unfortunately, the guest toilet has no window.
I wanted to ask if you have any experience stacking the dryer on top of the washing machine?
If we place both side by side, there isn’t much space left, so this option has been proposed:
I would appreciate any feedback. I’m not sure about your dryer, but ours sometimes has issues if the window is not opened and the air gets warm and more humid. Especially in such a small room, I imagine this could be impractical, and also that doing laundry in the guest toilet might be inconvenient since laundry rarely accumulates there, as there is no shower.
P
Peanuts7415 Dec 2016 07:00ypg schrieb:
If you put everything in a straight line... #27
Where would the problem be? Just install a shower door that opens inward, then you won’t have any obstruction.
RegardsShower door opening inward, preferably in a 90cm x 90cm (35in x 35in) shower???
That would just be a hassle...
@Badneuling26 We stacked both appliances on top of each other in a small storage room without any issues. We bought the dryer directly from the retailer, including the frame that ensures safety. We are very satisfied with the dryer. Naturally, the room gets quite warm, so we often leave the door open since there is no window. Of course, it doesn’t look very good in a guest bathroom... Could you reconsider the layout?
B
Badneuling2615 Dec 2016 10:48Good morning
Thank you for your feedback.
Originally, the washing machine and dryer were planned to be in a separate utility room (6sqm (65 sq ft)). However, we have redesigned this space as a walk-in closet.
Afterwards, we enlarged the original guest toilet to 3.5sqm (38 sq ft) and intended to remove the guest toilet completely, turning it into just a laundry room.
Now we have reconsidered and want to include the guest toilet again with a washbasin. It’s always good to have what you need. Especially the washbasin is practical.
We are also thinking about using a curtain. Ultimately, my guests will use our bathroom. This space is really meant for workers and similar.
We find this solution quite practical. Having the washing machine in the kitchen or similar is not an option for us.
@souly75 may I ask how large your room is? And do you also have no window but only ventilation?
Thank you for your feedback.
Originally, the washing machine and dryer were planned to be in a separate utility room (6sqm (65 sq ft)). However, we have redesigned this space as a walk-in closet.
Afterwards, we enlarged the original guest toilet to 3.5sqm (38 sq ft) and intended to remove the guest toilet completely, turning it into just a laundry room.
Now we have reconsidered and want to include the guest toilet again with a washbasin. It’s always good to have what you need. Especially the washbasin is practical.
We are also thinking about using a curtain. Ultimately, my guests will use our bathroom. This space is really meant for workers and similar.
We find this solution quite practical. Having the washing machine in the kitchen or similar is not an option for us.
@souly75 may I ask how large your room is? And do you also have no window but only ventilation?
Badneuling26 schrieb:
Good morning
Thank you for your feedback.
@souly75 may I ask how large your room is? And do you have no window, only ventilation? Yes, we only have ventilation... basically a covered hole in the wall where all the pipes come together... there is quite a draft there. The room itself is just under 3 sqm (32 sq ft) and measures about 1.10 x 2.50m (3.6 x 8.2 ft). But the niche was ideal. Alternatively, we have a laundry room in the basement, but we didn’t want that or the washing machine in the kitchen or bathroom.
B
Badneuling2615 Dec 2016 11:09Thanks @souly75
I can understand that well. We don’t have a laundry room in the basement. Personally, I don’t see that as a problem.
I think and hope this solution is quite good. As I said, the alternative would be to go back to the original plan and keep the room purely for laundry.
However, many people in our circle of friends told us that having a guest toilet is simply better. Better safe than sorry.
I can understand that well. We don’t have a laundry room in the basement. Personally, I don’t see that as a problem.
I think and hope this solution is quite good. As I said, the alternative would be to go back to the original plan and keep the room purely for laundry.
However, many people in our circle of friends told us that having a guest toilet is simply better. Better safe than sorry.
Similar topics