
Hello,
We will be moving into our new condominium next year and soon need to finalize the bathroom layout. We have already given it a lot of thought and decided to place the shower on the left side of the bathroom. Now we are debating whether to position the sink next to the bathtub or to swap the sink and toilet so they are aligned. In the first option, the toilet is the first thing you see when entering the bathroom. On the other hand, this layout would allow us to use the shelf to the left of the sink, above the bathtub.
I have already planned everything with the help of a building planner and, as mentioned, am only unsure about the sink/toilet arrangement. What do you think? The bathroom measures 4.01 m x 2 m (13.2 ft x 6.6 ft).
I appreciate any ideas or suggestions (also on other points).
Best regards
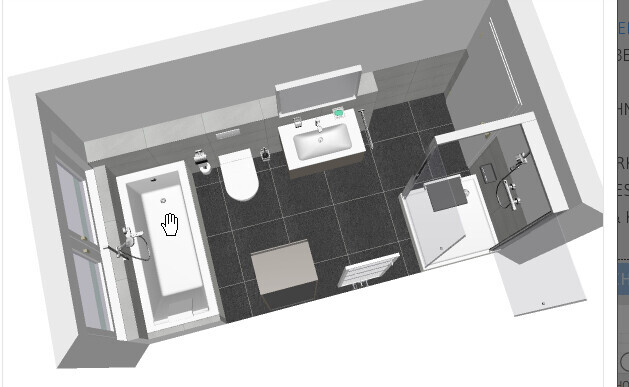
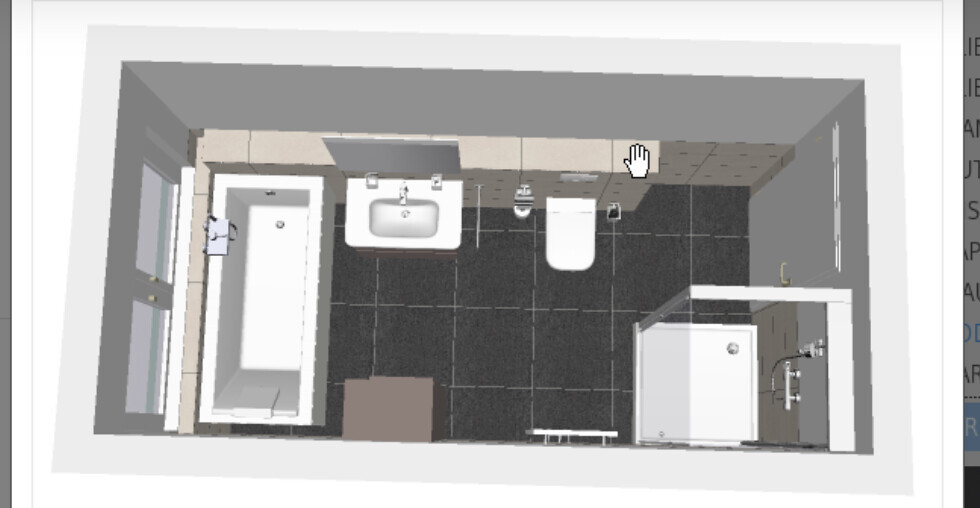
We will be moving into our new condominium next year and soon need to finalize the bathroom layout. We have already given it a lot of thought and decided to place the shower on the left side of the bathroom. Now we are debating whether to position the sink next to the bathtub or to swap the sink and toilet so they are aligned. In the first option, the toilet is the first thing you see when entering the bathroom. On the other hand, this layout would allow us to use the shelf to the left of the sink, above the bathtub.
I have already planned everything with the help of a building planner and, as mentioned, am only unsure about the sink/toilet arrangement. What do you think? The bathroom measures 4.01 m x 2 m (13.2 ft x 6.6 ft).
I appreciate any ideas or suggestions (also on other points).
Best regards
B
Badneuling267 Dec 2016 18:37Thanks to @souly75 and @ypg.
Since we have the final appointment with our building planner tomorrow, we need to make a decision now.
A distance of 65cm (25.5 inches) between the washbasin and the toilet opposite each other seems too narrow to me, so we are currently leaning towards keeping everything on the right wall. After the shower, we would place the washbasin (only 75cm (30 inches) wide) and the toilet next to the bathtub.
This way, there is only a “short” narrow spot between the shower and the washbasin.
Would you agree with this?
@souly75, could you please tell me how wide your washbasin is?
Since we have the final appointment with our building planner tomorrow, we need to make a decision now.
A distance of 65cm (25.5 inches) between the washbasin and the toilet opposite each other seems too narrow to me, so we are currently leaning towards keeping everything on the right wall. After the shower, we would place the washbasin (only 75cm (30 inches) wide) and the toilet next to the bathtub.
This way, there is only a “short” narrow spot between the shower and the washbasin.
Would you agree with this?
@souly75, could you please tell me how wide your washbasin is?
B
Badneuling267 Dec 2016 21:37@souly75
May I ask if the shower door ever collides with the regular door?
Here you can see the original layout. We had it changed because of the collision issue, as the doorway to the toilet is too narrow.
What do you think about the original layout?
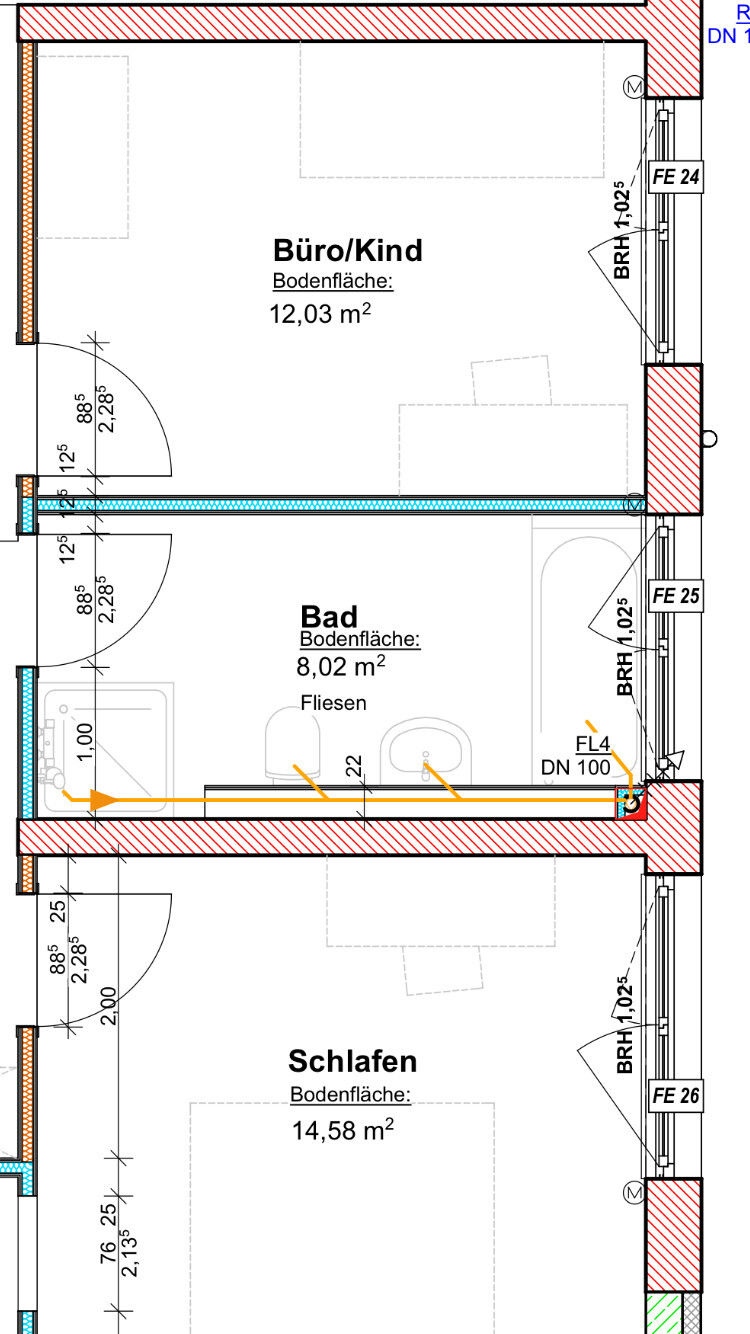
May I ask if the shower door ever collides with the regular door?
Here you can see the original layout. We had it changed because of the collision issue, as the doorway to the toilet is too narrow.
What do you think about the original layout?
@Badneuling26 In theory, the door would collide if the shower door is open and the bathroom door is opened at the same time. On the other hand, the towel radiator would get in the way. We’ve been living here since the end of February, and it hasn’t happened yet... but yes, you do have to be careful.
Hmm... having everything lined up on one side feels a bit too much to me... some variation on the other side wouldn’t hurt... and there should be about 80 to 90 cm (31 to 35 inches) of space between the toilet and the sink in your case.
Hmm... having everything lined up on one side feels a bit too much to me... some variation on the other side wouldn’t hurt... and there should be about 80 to 90 cm (31 to 35 inches) of space between the toilet and the sink in your case.
B
Badneuling267 Dec 2016 22:32@souly75
Unfortunately, we have a frame that is 22cm (8.7 inches) deep..
@ypg Do you mean a pivot door that swings both ways?
We didn’t want a sliding door :/
May I ask which option you are considering?
Unfortunately, we have a frame that is 22cm (8.7 inches) deep..
@ypg Do you mean a pivot door that swings both ways?
We didn’t want a sliding door :/
May I ask which option you are considering?
Similar topics