
Hello,
We will be moving into our new condominium next year and soon need to finalize the bathroom layout. We have already given it a lot of thought and decided to place the shower on the left side of the bathroom. Now we are debating whether to position the sink next to the bathtub or to swap the sink and toilet so they are aligned. In the first option, the toilet is the first thing you see when entering the bathroom. On the other hand, this layout would allow us to use the shelf to the left of the sink, above the bathtub.
I have already planned everything with the help of a building planner and, as mentioned, am only unsure about the sink/toilet arrangement. What do you think? The bathroom measures 4.01 m x 2 m (13.2 ft x 6.6 ft).
I appreciate any ideas or suggestions (also on other points).
Best regards
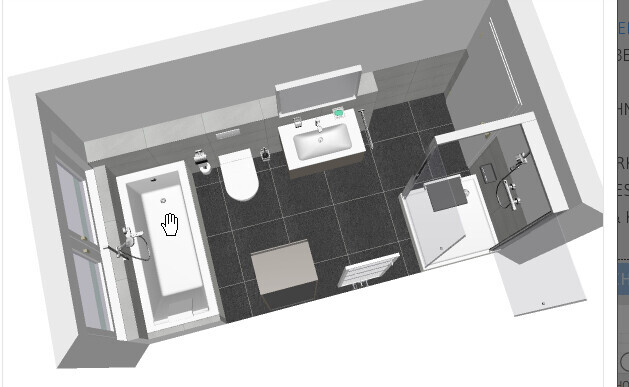
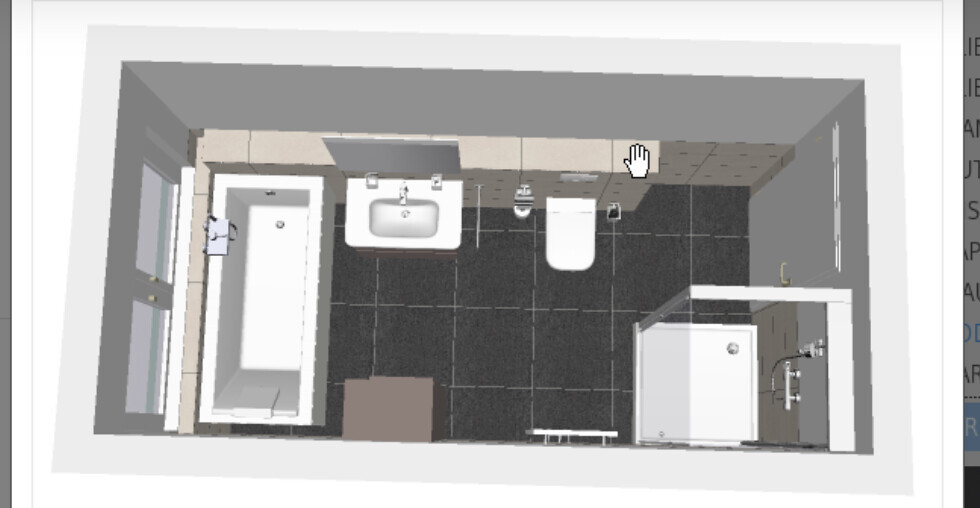
We will be moving into our new condominium next year and soon need to finalize the bathroom layout. We have already given it a lot of thought and decided to place the shower on the left side of the bathroom. Now we are debating whether to position the sink next to the bathtub or to swap the sink and toilet so they are aligned. In the first option, the toilet is the first thing you see when entering the bathroom. On the other hand, this layout would allow us to use the shelf to the left of the sink, above the bathtub.
I have already planned everything with the help of a building planner and, as mentioned, am only unsure about the sink/toilet arrangement. What do you think? The bathroom measures 4.01 m x 2 m (13.2 ft x 6.6 ft).
I appreciate any ideas or suggestions (also on other points).
Best regards
B
Badneuling2611 Dec 2016 11:21Good morning @nelly190
So your old bathroom looked like this?
I happened to sketch it yesterday because the door was originally planned that way in our case.
The 22 cm (9 inches) are necessary at the start due to the thickness of the drain pipe (at least).
I think when sketching it, the narrow spot appears again, don’t you agree?
Even though the passage is now bigger.

So your old bathroom looked like this?
I happened to sketch it yesterday because the door was originally planned that way in our case.
The 22 cm (9 inches) are necessary at the start due to the thickness of the drain pipe (at least).
I think when sketching it, the narrow spot appears again, don’t you agree?
Even though the passage is now bigger.
The door opens the other way in our case. The radiator is also located immediately to the left of the door. Otherwise, the sink is a bit closer to the bathtub, and the toilet is positioned more centrally.
I would still question the 22cm (9 inches). Yes, the drain pipe has an outer diameter of 11cm (4.3 inches). However, our wall including tiles measures only 14cm (5.5 inches) from the structural wall. That was quite a challenge to manage until everything fit properly.
Edit: We have a shower door that is a combination of a folding and sliding door. It has 3 panels that slide into each other and then fold inward. This way, the door doesn’t get in the way at all. The door certainly wasn’t cheap 20 years ago, because it still looks like new.
I would still question the 22cm (9 inches). Yes, the drain pipe has an outer diameter of 11cm (4.3 inches). However, our wall including tiles measures only 14cm (5.5 inches) from the structural wall. That was quite a challenge to manage until everything fit properly.
Edit: We have a shower door that is a combination of a folding and sliding door. It has 3 panels that slide into each other and then fold inward. This way, the door doesn’t get in the way at all. The door certainly wasn’t cheap 20 years ago, because it still looks like new.
B
Badneuling2611 Dec 2016 14:31Thank you all. @ypg, so you prefer the design from #11 over the one from #50?
@nelly190 We currently have a sliding door and simply want one that opens, even though a sliding door / folding door would be preferable due to space constraints.
Best regards
PS: Happy third Sunday of Advent
@nelly190 We currently have a sliding door and simply want one that opens, even though a sliding door / folding door would be preferable due to space constraints.
Best regards
PS: Happy third Sunday of Advent
B
Badneuling2614 Dec 2016 19:43Hello
This is now indirectly related to the bathroom. We are currently planning our guest toilet. The washing machine and dryer (which will be purchased) also need to fit in there. Unfortunately, the guest toilet has no window.
I wanted to ask if any of you have experience with stacking the dryer on top of the washing machine? If we place both side by side, there isn’t much space left, so this suggestion has come up.
I would appreciate any feedback or experiences you can share

This is now indirectly related to the bathroom. We are currently planning our guest toilet. The washing machine and dryer (which will be purchased) also need to fit in there. Unfortunately, the guest toilet has no window.
I wanted to ask if any of you have experience with stacking the dryer on top of the washing machine? If we place both side by side, there isn’t much space left, so this suggestion has come up.
I would appreciate any feedback or experiences you can share
P
Peanuts7415 Dec 2016 06:52Badneuling26 schrieb:
@ypg you’re right about that. In theory, those two walls could be taken down again. But that would reduce the size of the office or kids’ room, and I value the living space more. Besides, I always think 8 m² (86 sq ft) isn’t that small.
May I ask how you have designed your bathroom?I find 8 m² (86 sq ft) already quite small for a main bathroom, especially if it is so narrow and long.
Similar topics