
Hello,
We will be moving into our new condominium next year and soon need to finalize the bathroom layout. We have already given it a lot of thought and decided to place the shower on the left side of the bathroom. Now we are debating whether to position the sink next to the bathtub or to swap the sink and toilet so they are aligned. In the first option, the toilet is the first thing you see when entering the bathroom. On the other hand, this layout would allow us to use the shelf to the left of the sink, above the bathtub.
I have already planned everything with the help of a building planner and, as mentioned, am only unsure about the sink/toilet arrangement. What do you think? The bathroom measures 4.01 m x 2 m (13.2 ft x 6.6 ft).
I appreciate any ideas or suggestions (also on other points).
Best regards
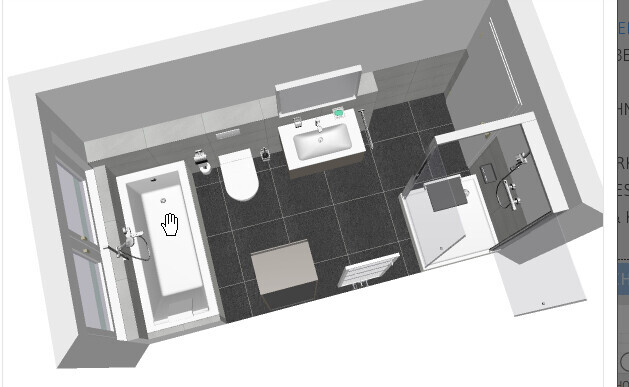
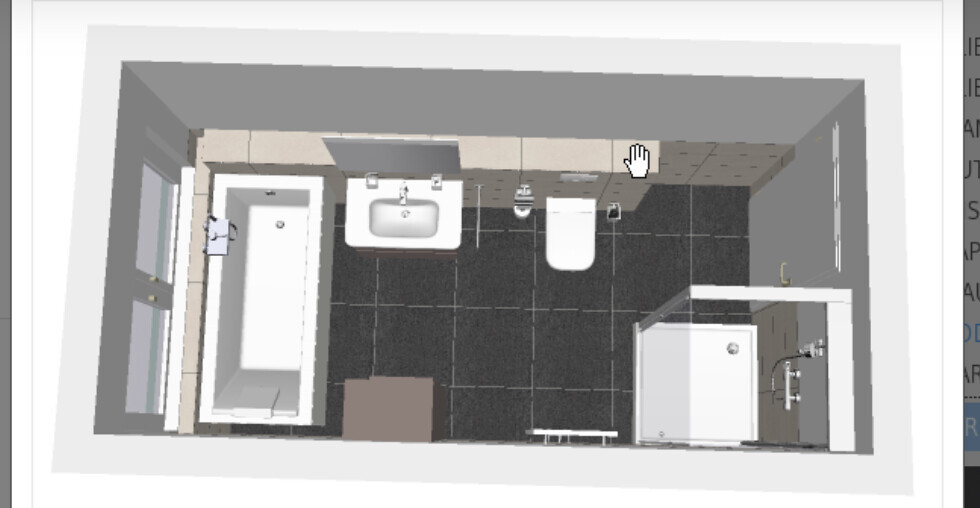
We will be moving into our new condominium next year and soon need to finalize the bathroom layout. We have already given it a lot of thought and decided to place the shower on the left side of the bathroom. Now we are debating whether to position the sink next to the bathtub or to swap the sink and toilet so they are aligned. In the first option, the toilet is the first thing you see when entering the bathroom. On the other hand, this layout would allow us to use the shelf to the left of the sink, above the bathtub.
I have already planned everything with the help of a building planner and, as mentioned, am only unsure about the sink/toilet arrangement. What do you think? The bathroom measures 4.01 m x 2 m (13.2 ft x 6.6 ft).
I appreciate any ideas or suggestions (also on other points).
Best regards
B
Badneuling269 Dec 2016 21:36@ypg I have done that in every plan so far. We would then have 0.80 m (31.5 inches) between the shower and the washbasin.
You mentioned at the beginning that you had an idea and wanted to sketch something. Was your idea included in my suggestions?
I am still thinking it over.
You mentioned at the beginning that you had an idea and wanted to sketch something. Was your idea included in my suggestions?
I am still thinking it over.
Badneuling26 schrieb:
@ypg
At the start, you mentioned having an idea and wanting to make a sketch. Was your idea included in my suggestions?
I am still thinking about itUnfortunately, I have not developed any other or better idea based on my sketches.
Best regards
B
Badneuling2610 Dec 2016 07:41@ypg too bad
I still believe that everything on the right wall and the shower door opening towards the toilet would be the "best" option.
Which layout would you have preferred?
As you said, the 2.01 x 4 meters (6.6 x 13.1 feet) are not perfect, so you have to accept some compromises.
I still believe that everything on the right wall and the shower door opening towards the toilet would be the "best" option.
Which layout would you have preferred?
As you said, the 2.01 x 4 meters (6.6 x 13.1 feet) are not perfect, so you have to accept some compromises.
I like the design from #11 the most – the first one attached here.
It has a good entrance, so it feels open and inviting, with a “large” rectangular floor area, different spots along the walls for cabinets and shelves (not just lining up furniture), and enough space to move around.
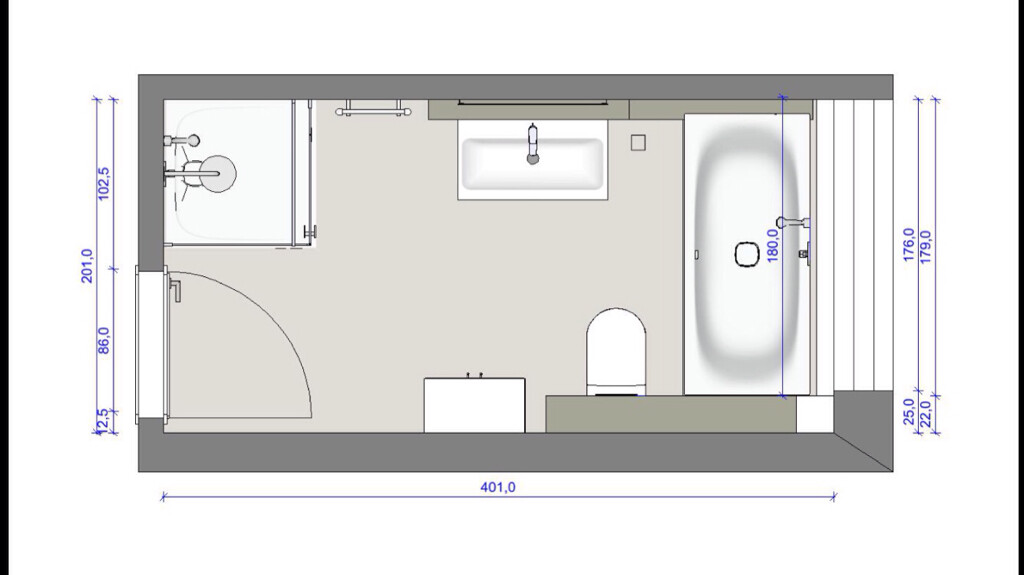
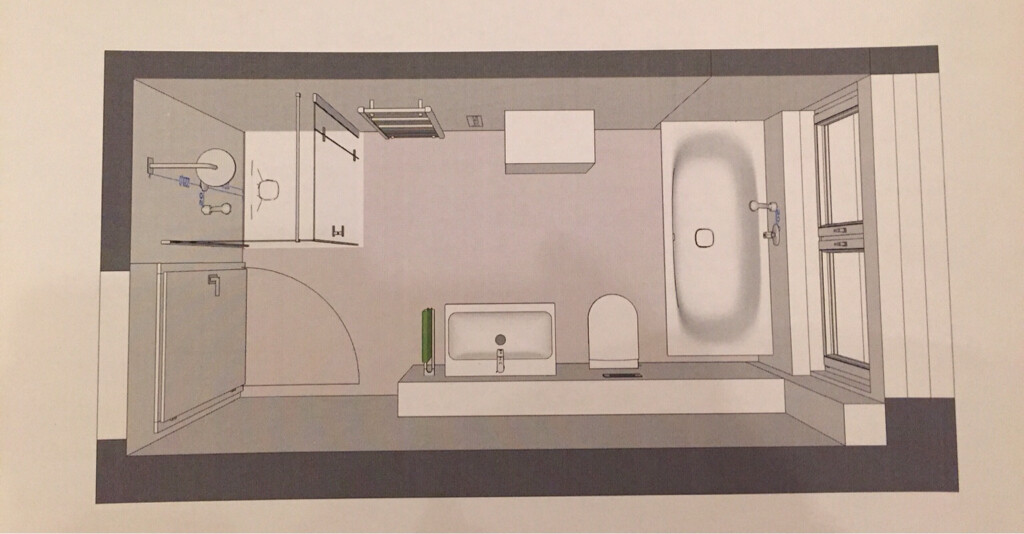
Best regards
It has a good entrance, so it feels open and inviting, with a “large” rectangular floor area, different spots along the walls for cabinets and shelves (not just lining up furniture), and enough space to move around.
Best regards
B
Badneuling2610 Dec 2016 18:31Thank you @ypg
The problem with this layout was that there was only 0.65 meters (2 feet 2 inches) of space between the sink and the toilet.
We will now have a guest bathroom installed.
I might revise the bathroom design again.
I will redraw the whole plan.
Do you think the shower is better where it is now? Or would you prefer to swap the shower with the door?
Best regards
The problem with this layout was that there was only 0.65 meters (2 feet 2 inches) of space between the sink and the toilet.
We will now have a guest bathroom installed.
I might revise the bathroom design again.
I will redraw the whole plan.
Do you think the shower is better where it is now? Or would you prefer to swap the shower with the door?
Best regards
ypg schrieb:
I like the design from #11 best – the one attached first here.
It has a good entrance, so it feels open and inviting, with a "large" rectangular floor area, various spots along the walls for cabinets and shelves (not just lining up furniture)
and enough room to move around.
RegardsOur old bathroom is exactly like that. Only the door and the shower have been swapped. And I think it’s really good. Without huge space wastage.
Only there is no drywall partition wall. Instead, a freestanding toilet with a flush tank screwed onto the back of the toilet is installed. The drain is then underneath.
This would help you a lot here as well, because then the 20 cm (8 inches) box could be omitted. Why is it actually that wide?
Similar topics