
Hello
Since we only have one bathroom, it often gets crowded!
We have a guest toilet without a shower or bathtub.
Would it even be possible to install a shower or bathtub in front of the wall? There is underfloor heating, which might make drilling downwards difficult! I am open to all suggestions. It’s always better to have heard different opinions in advance.
Thank you and best regards
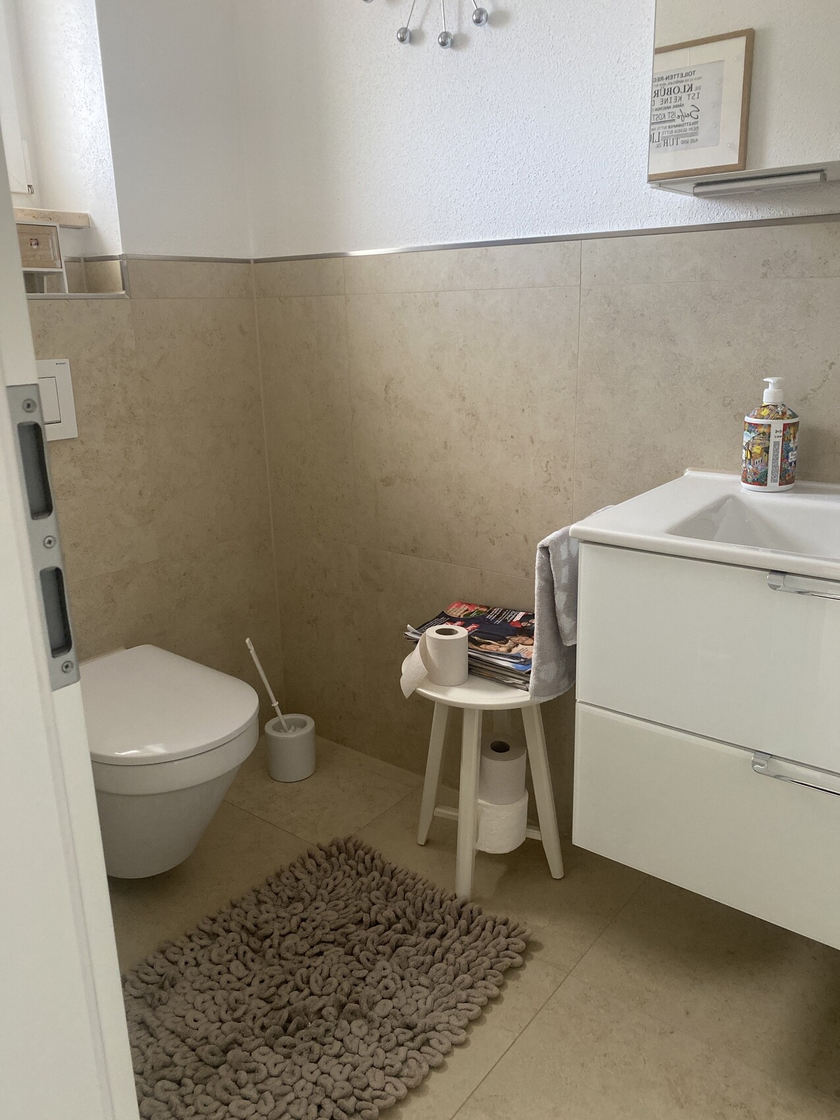
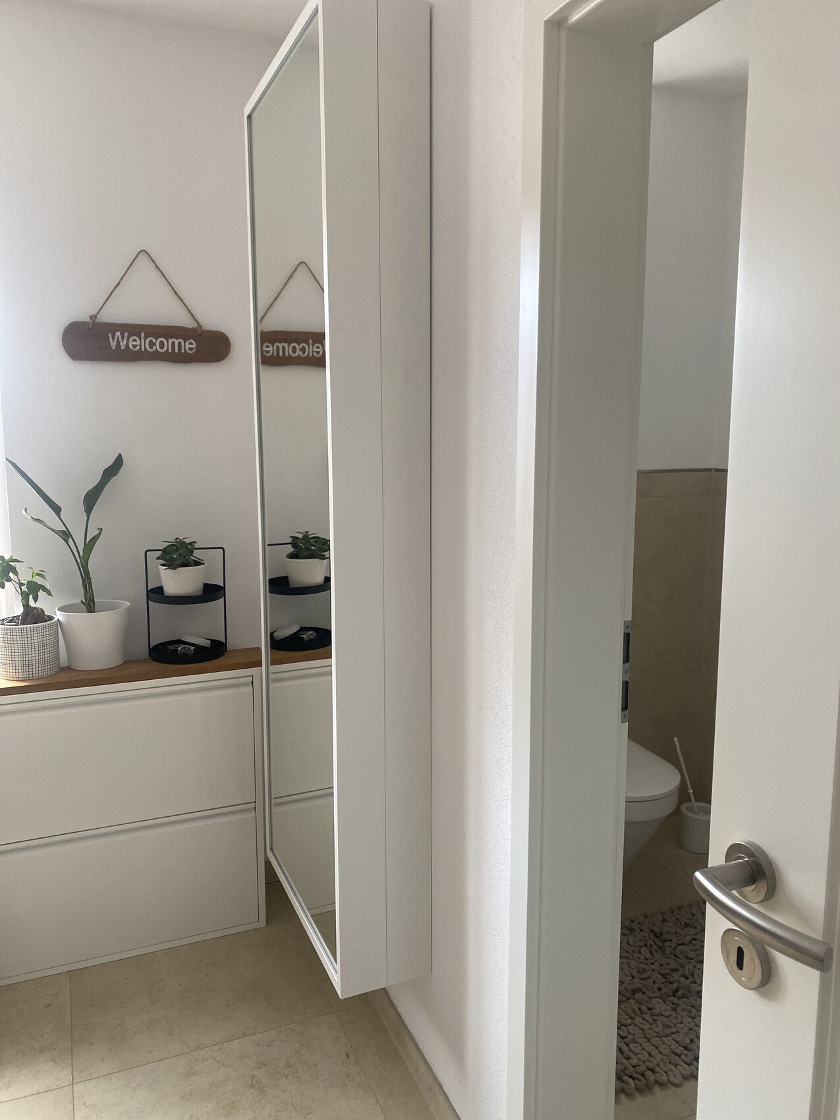
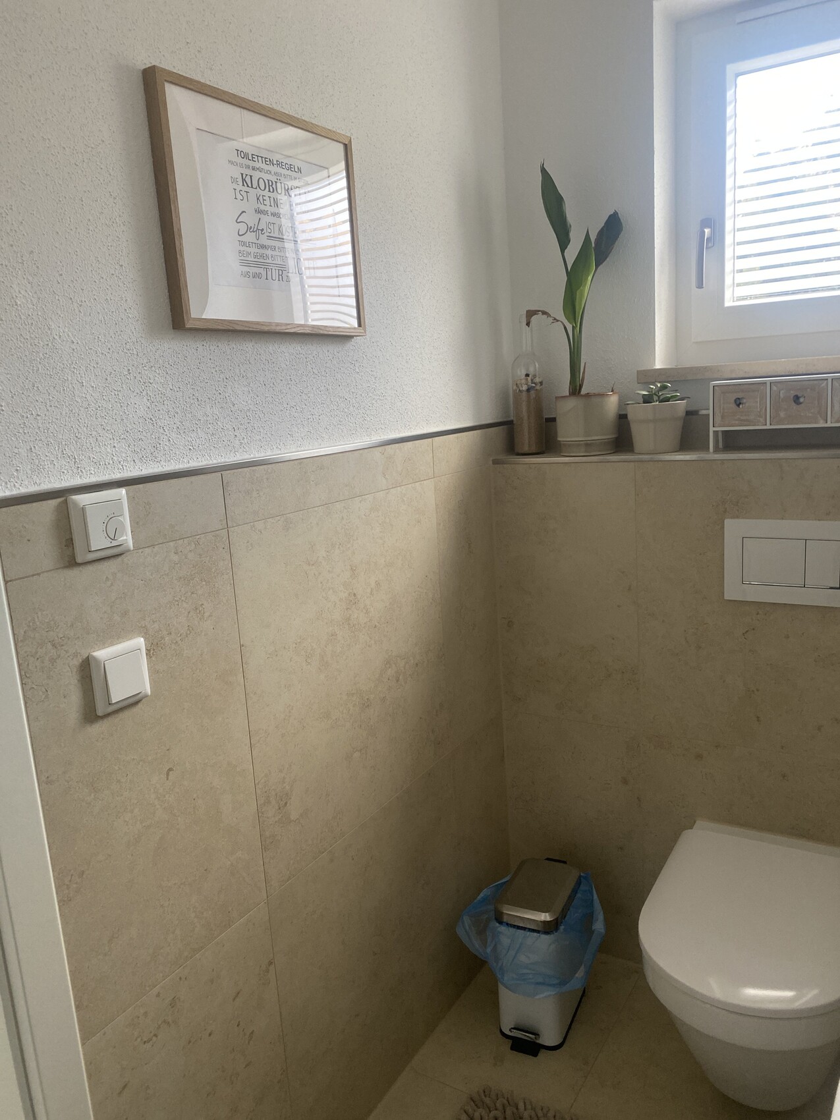

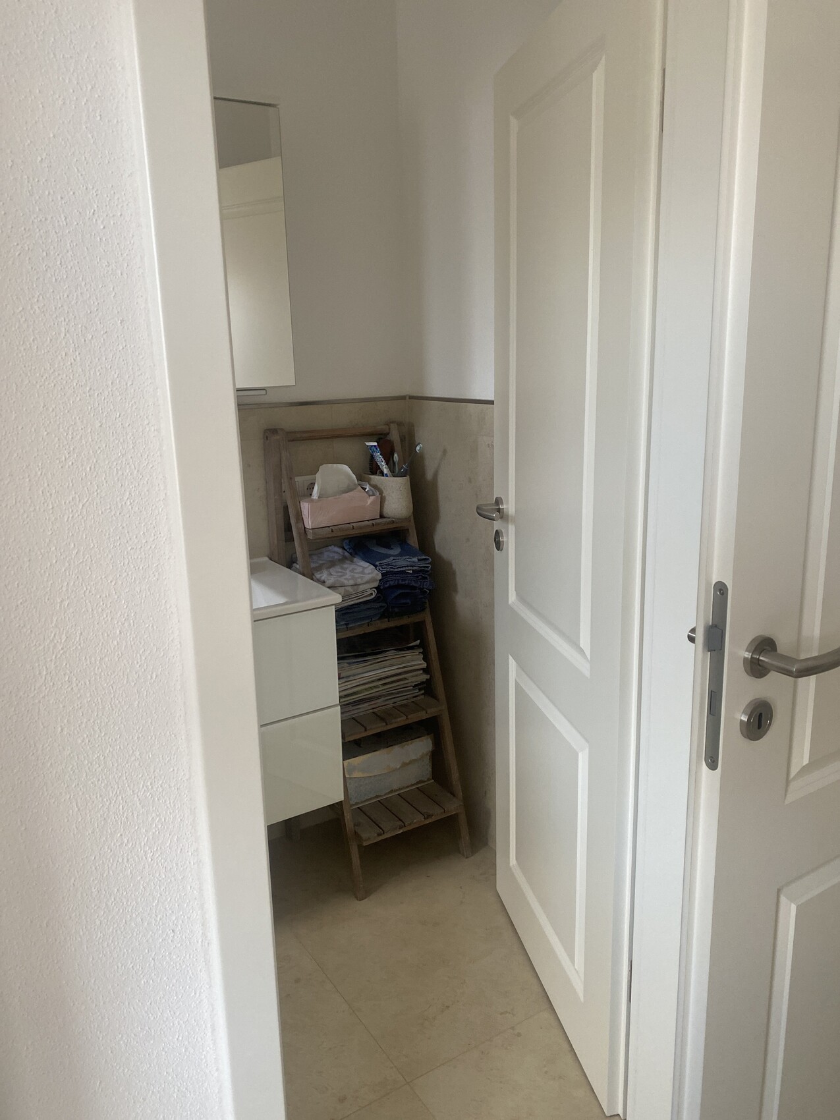
Since we only have one bathroom, it often gets crowded!
We have a guest toilet without a shower or bathtub.
Would it even be possible to install a shower or bathtub in front of the wall? There is underfloor heating, which might make drilling downwards difficult! I am open to all suggestions. It’s always better to have heard different opinions in advance.
Thank you and best regards
Thank you for the constructive question! Yes, it exists along with the option to branch off. But yes: the underfloor heating worries me. It would probably be better to install a shower or bathtub directly in the basement itself rather than modifying the existing room. The room itself is too small; a tall person can fit in to use the toilet and wash their hands properly, but there’s no space for a shower. Above this room is the enlarged bathroom, which explains the waste pipe. Overall, this should have been planned more carefully. But as is often the case... you always know better afterward.
If the underfloor heating does not extend all the way to the wall, it might be possible to route the supply pipes up inside the wall (in the exterior wall, you would need to check whether this is feasible, but it might also be possible in the wall separating the toilet). The drain could possibly be placed at the edge and guided down inside the wall if you are installing a walk-in shower. The only thing left would be to create a slope for drainage. This is certainly not impossible. In the basement, the pipes would then be exposed on the ceiling—if that is not an issue. I did the same for my bathroom when I wanted a walk-in shower. My drain could be placed in the middle because the screed was completely removed from the room and the underfloor heating was reinstalled so that it also runs within the shower area. Previously, there was a shower tray and a bathtub, under which no screed was laid either. Otherwise, you would have had to patch the screed, and there would have been no underfloor heating in the shower area.
H
hanghaus202322 Feb 2024 13:54You’re not making it easy for us. Exactly where is the wall? What is the distance to the upper wall in the bathroom? Where exactly in the wall is the door located? How large is the door? Which way does the door open?
So far, this is how I understand you.
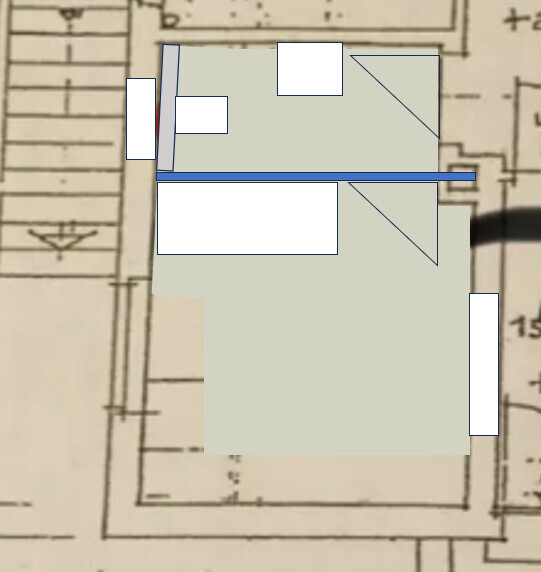
Now it’s your turn to enter the measurements here. Please use a pencil to mark any possible misunderstandings. Do not use a marker, as we are dealing with centimeters and sometimes even millimeters, not meters.
So far, this is how I understand you.
Now it’s your turn to enter the measurements here. Please use a pencil to mark any possible misunderstandings. Do not use a marker, as we are dealing with centimeters and sometimes even millimeters, not meters.
Hmm, thanks for the input. A shower tray would actually suit us well, as the pipes are already nicely insulated along the ceiling in the basement. I took many photos of how we installed the underfloor heating, I need to dig them out. Your answer really helped me a lot. Thanks again!
Thanks for the effort, @hanghaus2023. (By the way, we also have a house on a slope.) I’ll need to look into this more carefully later when I have a tape measure and am at home.
Attached are the pipes. Am I correct in understanding that it would be possible to extend hot and cold water lines from the downpipe? Could a shower be installed instead of the toilet? But what about the window? Is there a risk of mold? I could remove the door (it opens inward and swings to the right).
I have already received some good tips! Thanks in advance.
We actually installed underfloor heating right up to the edge.
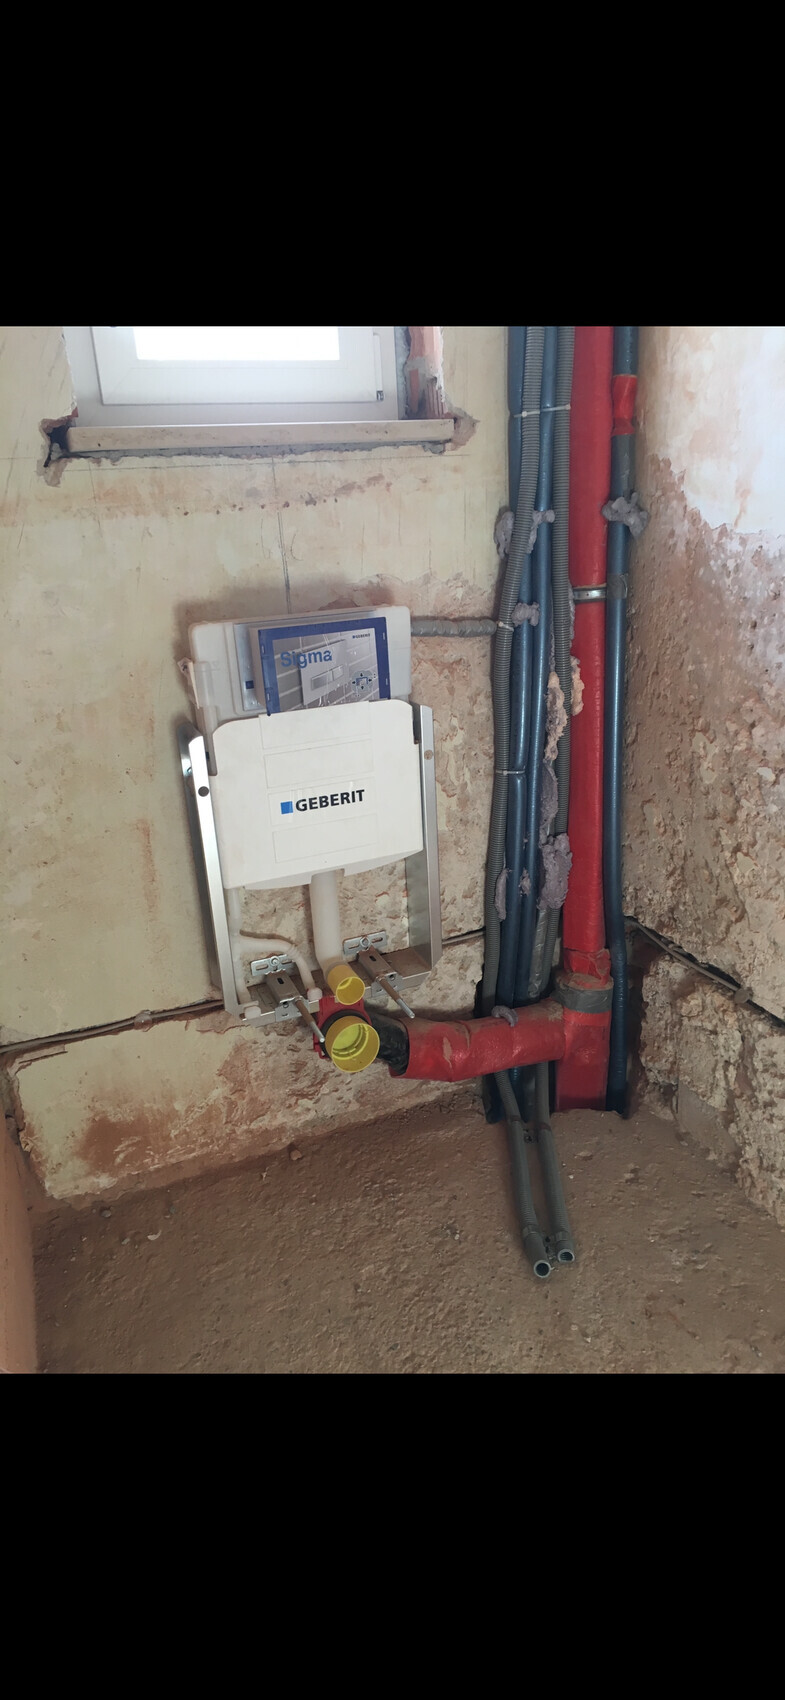
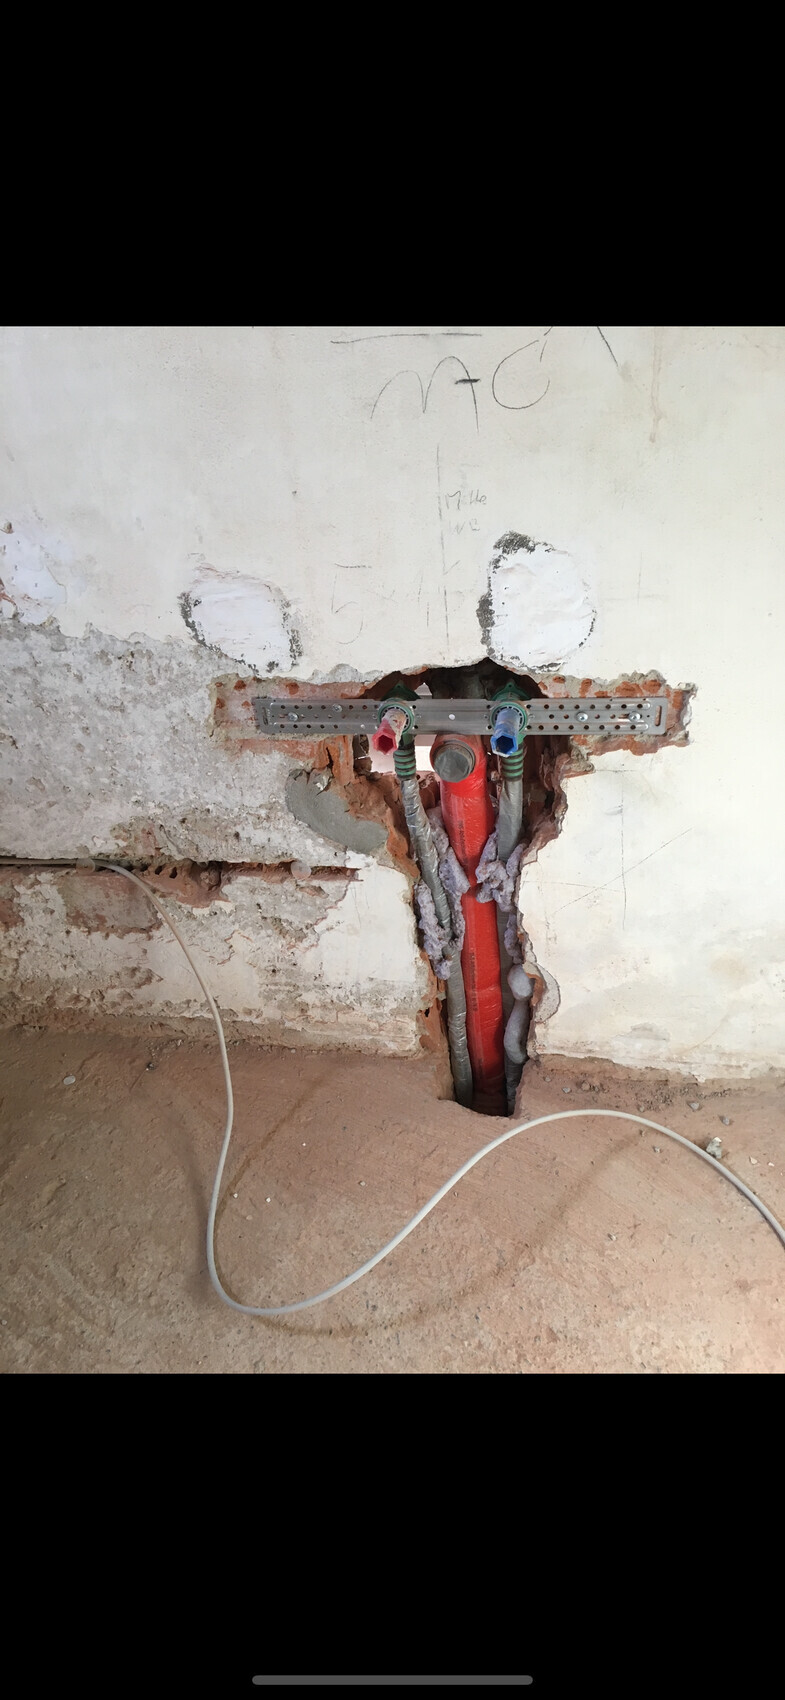
Attached are the pipes. Am I correct in understanding that it would be possible to extend hot and cold water lines from the downpipe? Could a shower be installed instead of the toilet? But what about the window? Is there a risk of mold? I could remove the door (it opens inward and swings to the right).
I have already received some good tips! Thanks in advance.
We actually installed underfloor heating right up to the edge.
Similar topics