
Hello
Since we only have one bathroom, it often gets crowded!
We have a guest toilet without a shower or bathtub.
Would it even be possible to install a shower or bathtub in front of the wall? There is underfloor heating, which might make drilling downwards difficult! I am open to all suggestions. It’s always better to have heard different opinions in advance.
Thank you and best regards
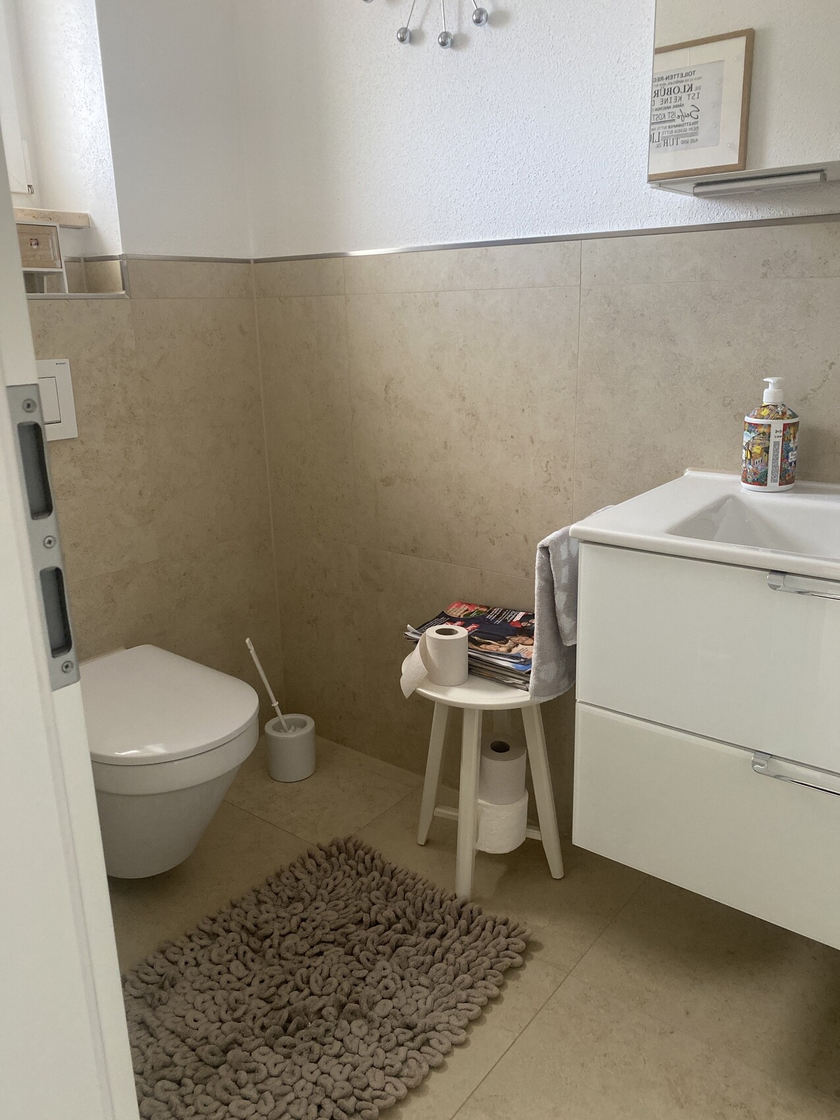
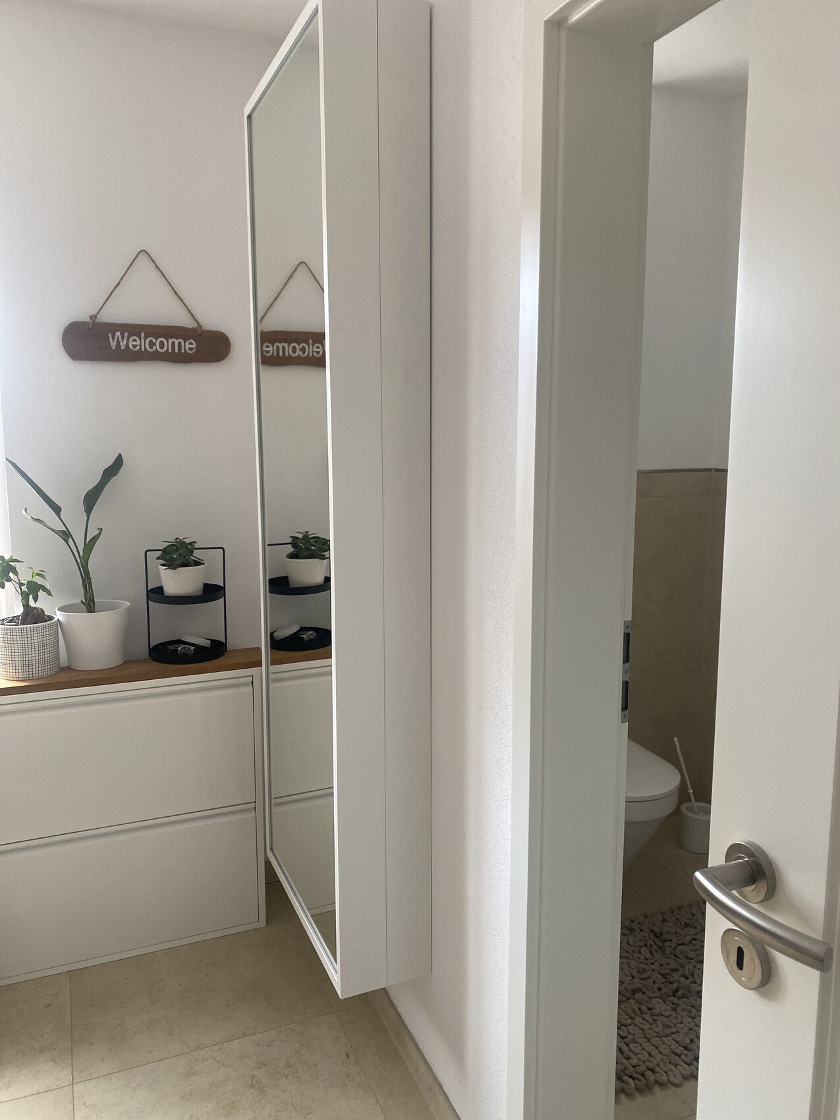
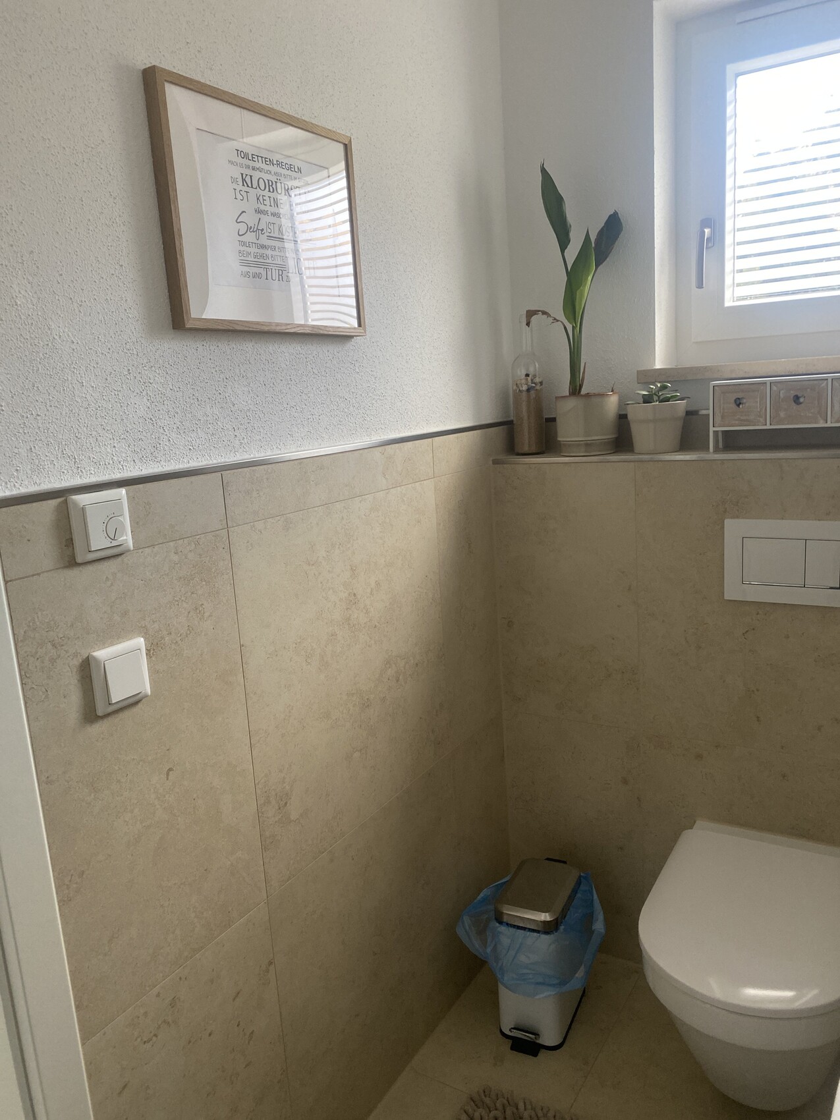

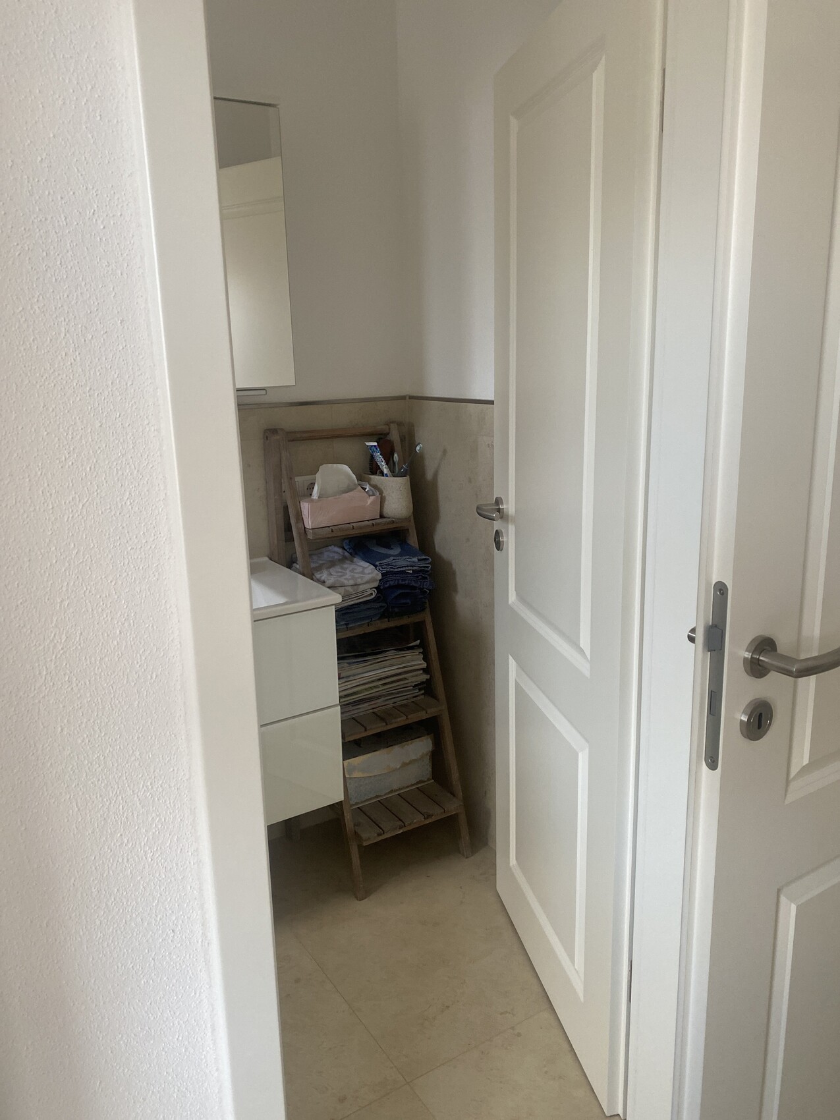
Since we only have one bathroom, it often gets crowded!
We have a guest toilet without a shower or bathtub.
Would it even be possible to install a shower or bathtub in front of the wall? There is underfloor heating, which might make drilling downwards difficult! I am open to all suggestions. It’s always better to have heard different opinions in advance.
Thank you and best regards
H
hanghaus202322 Feb 2024 14:48Here are two options, but the toilet would need to be relocated.
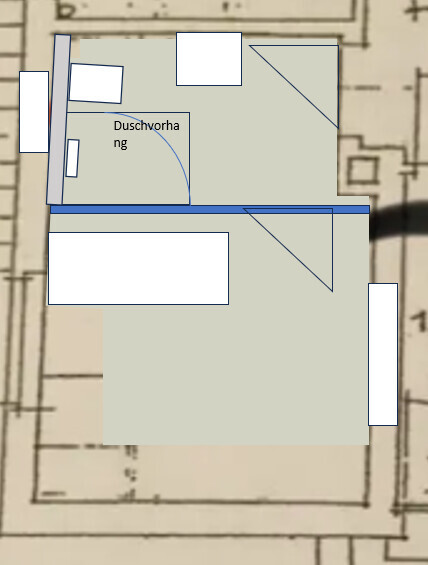
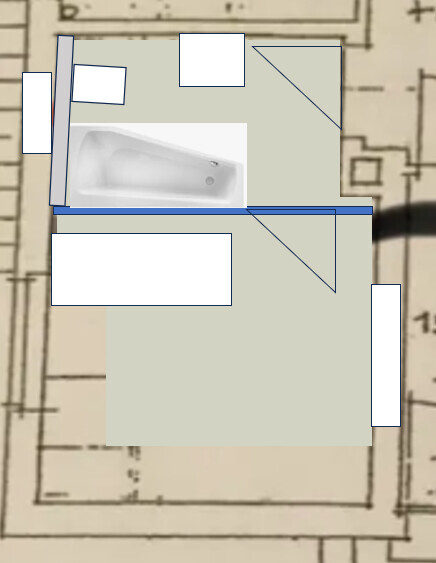
H
hanghaus202322 Feb 2024 15:01The distance from the window reveal to the wall and to the joint, as shown in the picture, is of interest. But only if the shower or bathtub is planned to be installed there.
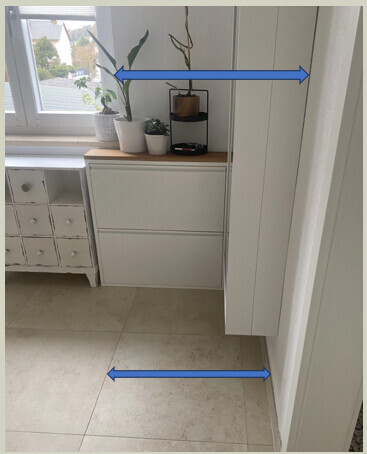
The bathtub could also run along under the window (length doesn’t matter, as there is enough space). Or the washbasin could be placed on the wall. I was hoping for some input from those who have undertaken this kind of project before and know what is technically most feasible. That’s why I wanted to have a plumber come in, as the piping is the crucial factor. Everything else is in centimeters and millimeters. I hope to find someone with good expertise.
Similar topics