
Hello,
We are almost finished with the planning of our house; only the bathroom layout remains to be finalized.
The bathroom is relatively small and has sloped ceilings, but we would still like to have a walk-in shower if it can be done without major compromises.
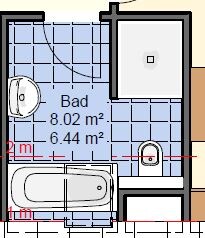
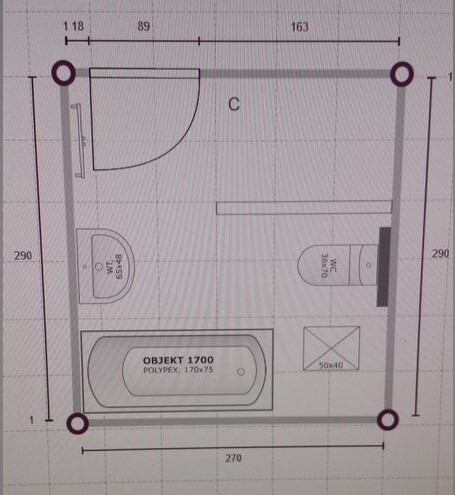
The first draft comes from the general contractor’s floor plan, and I tried making a second version myself. My girlfriend has already criticized the second plan because you step directly into the shower when entering the bathroom; maybe this could be changed by having the door open in the opposite direction. I see the main advantage of my layout in the significantly longer shower. The contractor’s shower is about 130cm (51 inches), mine is over 150cm (59 inches).
The room measures approximately 270cm by 290cm (106 by 114 inches), and the skylight faces east. To the left of the bathroom is the staircase, and to the right is the study, with the utility room located below it. Do you have any better ideas?
Thank you
We are almost finished with the planning of our house; only the bathroom layout remains to be finalized.
The bathroom is relatively small and has sloped ceilings, but we would still like to have a walk-in shower if it can be done without major compromises.
The first draft comes from the general contractor’s floor plan, and I tried making a second version myself. My girlfriend has already criticized the second plan because you step directly into the shower when entering the bathroom; maybe this could be changed by having the door open in the opposite direction. I see the main advantage of my layout in the significantly longer shower. The contractor’s shower is about 130cm (51 inches), mine is over 150cm (59 inches).
The room measures approximately 270cm by 290cm (106 by 114 inches), and the skylight faces east. To the left of the bathroom is the staircase, and to the right is the study, with the utility room located below it. Do you have any better ideas?
Thank you
D
daniels875 Jul 2016 09:27You don’t want glass? It wouldn’t feel so oppressive in a small bathroom.

Thanks!
Because of the sloped ceilings, the bathtub has to be placed by the window in our plan.
At the moment, I’m leaning towards my design with the modified door swing, but it will still be noticeably tighter than hoped. Next to the bathroom is the study, which is only 10m2 (108 sq ft), so I’d rather not have to reduce that space.
I find the masonry solution more attractive since glass walls require much more maintenance. The glass shower enclosures we’ve seen in new houses looked less appealing after a short time. That’s where the idea of a walk-in shower came from.
Because of the sloped ceilings, the bathtub has to be placed by the window in our plan.
At the moment, I’m leaning towards my design with the modified door swing, but it will still be noticeably tighter than hoped. Next to the bathroom is the study, which is only 10m2 (108 sq ft), so I’d rather not have to reduce that space.
I find the masonry solution more attractive since glass walls require much more maintenance. The glass shower enclosures we’ve seen in new houses looked less appealing after a short time. That’s where the idea of a walk-in shower came from.
D
daniels875 Jul 2016 10:39tb111 schrieb:
I prefer the masonry solution because glass walls require much more maintenance. The glass enclosures we saw in new houses looked worn after a short time. That’s where the idea of a walk-in shower came from. The maintenance issue is definitely true. However, we are planning to install a water softener anyway. This still causes some spots, but mostly from salt, which are much easier to clean. Also, a single straight glass panel is easier to clean than an enclosed cabin.
I would have preferred a masonry solution as well, but after seeing smaller bathrooms with built-up walls (or even worse, T-shaped solutions) in show homes, I changed my mind.
Regarding the layout, have you tried using a 3D design program? It helps visualize the space better.
I don’t think I would keep wiping down the glass wall after the shower for more than the first few months.
Maybe we should visit a show home park again and look at smaller bathrooms there.
I wasn’t able to properly represent the slope with the planner, so I’ve focused on the floor plan so far, since there were plenty of other things to plan. But I will try again.
If necessary, a 90 by 90 cm (36 by 36 inch) shower with a glass enclosure could solve several problems right away.
Maybe we should visit a show home park again and look at smaller bathrooms there.
I wasn’t able to properly represent the slope with the planner, so I’ve focused on the floor plan so far, since there were plenty of other things to plan. But I will try again.
If necessary, a 90 by 90 cm (36 by 36 inch) shower with a glass enclosure could solve several problems right away.
Similar topics