
Hello,
We are almost finished with the planning of our house; only the bathroom layout remains to be finalized.
The bathroom is relatively small and has sloped ceilings, but we would still like to have a walk-in shower if it can be done without major compromises.
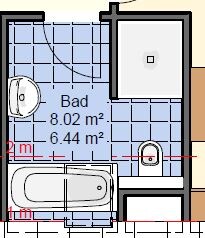
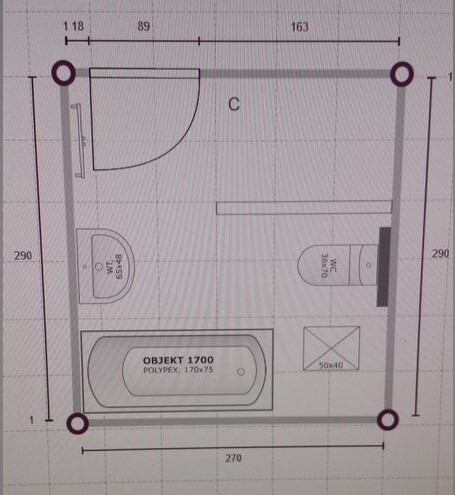
The first draft comes from the general contractor’s floor plan, and I tried making a second version myself. My girlfriend has already criticized the second plan because you step directly into the shower when entering the bathroom; maybe this could be changed by having the door open in the opposite direction. I see the main advantage of my layout in the significantly longer shower. The contractor’s shower is about 130cm (51 inches), mine is over 150cm (59 inches).
The room measures approximately 270cm by 290cm (106 by 114 inches), and the skylight faces east. To the left of the bathroom is the staircase, and to the right is the study, with the utility room located below it. Do you have any better ideas?
Thank you
We are almost finished with the planning of our house; only the bathroom layout remains to be finalized.
The bathroom is relatively small and has sloped ceilings, but we would still like to have a walk-in shower if it can be done without major compromises.
The first draft comes from the general contractor’s floor plan, and I tried making a second version myself. My girlfriend has already criticized the second plan because you step directly into the shower when entering the bathroom; maybe this could be changed by having the door open in the opposite direction. I see the main advantage of my layout in the significantly longer shower. The contractor’s shower is about 130cm (51 inches), mine is over 150cm (59 inches).
The room measures approximately 270cm by 290cm (106 by 114 inches), and the skylight faces east. To the left of the bathroom is the staircase, and to the right is the study, with the utility room located below it. Do you have any better ideas?
Thank you

Aren’t the doors the most vulnerable part? I find that the seals tend to look very unpleasant quite quickly.
We are supposed to pay about 1,700 gross extra for the floor-level walk-in shower with a Tece drain; the standard is the Superplan 90 by 90. We budgeted at least 1,000 euros for a proper shower enclosure, so the decision wasn’t difficult.
We are supposed to pay about 1,700 gross extra for the floor-level walk-in shower with a Tece drain; the standard is the Superplan 90 by 90. We budgeted at least 1,000 euros for a proper shower enclosure, so the decision wasn’t difficult.
D
daniels875 Jul 2016 11:37I roughly recreated the floor plan using a program. Am I allowed to post a video here, or would that violate the rules?
I'll just send it to you as a private message.
This is version 1, once with a wall and once with glass.
I'll just send it to you as a private message.
This is version 1, once with a wall and once with glass.
D
daniels875 Jul 2016 12:15OK, here are the two floor plans from the first post, one with a masonry wall and one with a glass partition.
[MEDIA=youtube]dsCpPobuL88[/MEDIA]
[MEDIA=youtube]H7J_ORX0eag[/MEDIA]
[MEDIA=youtube]U6mgmT6hMuo[/MEDIA]
[MEDIA=youtube]GteBfv72-Xw[/MEDIA]
In the second floor plan, you could place a small cabinet in the corner next to the bathtub, or extend the bathtub to create a shelf there.
[MEDIA=youtube]dsCpPobuL88[/MEDIA]
[MEDIA=youtube]H7J_ORX0eag[/MEDIA]
[MEDIA=youtube]U6mgmT6hMuo[/MEDIA]
[MEDIA=youtube]GteBfv72-Xw[/MEDIA]
In the second floor plan, you could place a small cabinet in the corner next to the bathtub, or extend the bathtub to create a shelf there.
Similar topics