
Hey,
I have a question/request. We are currently finalizing the bathroom design and have received a visualization. However, we’re not completely satisfied and have run out of ideas (but unfortunately, it seems we’re not the only ones...). Below you’ll find a top view and the floor plan for the upper floor, but please focus only on the bathroom, as the rest fits our needs perfectly. The door to the laundry room is now slightly larger, and there is only a wall up to about 1 meter (3 feet 3 inches) between the toilet and the shower; above that, glass is planned to allow natural light into the shower. Do you have any ideas on how to improve the bathroom? A small idea would be to add a row of white tiles in the shower – but that doesn’t solve the entire problem.
Our requirements are:
-- the two doors
-- the window in this position
-- the shower of this size
-- the large washbasin for two people
-- the standard-sized bathtub
-- no T-layout
I’m looking forward to your ideas and am open to suggestions 🙂 Thanks in advance for your help!
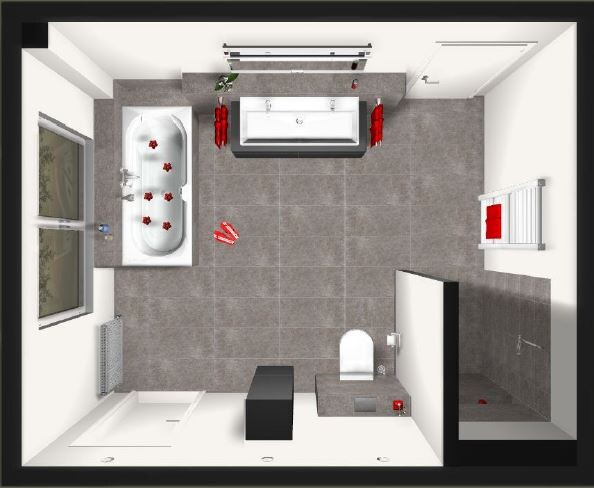
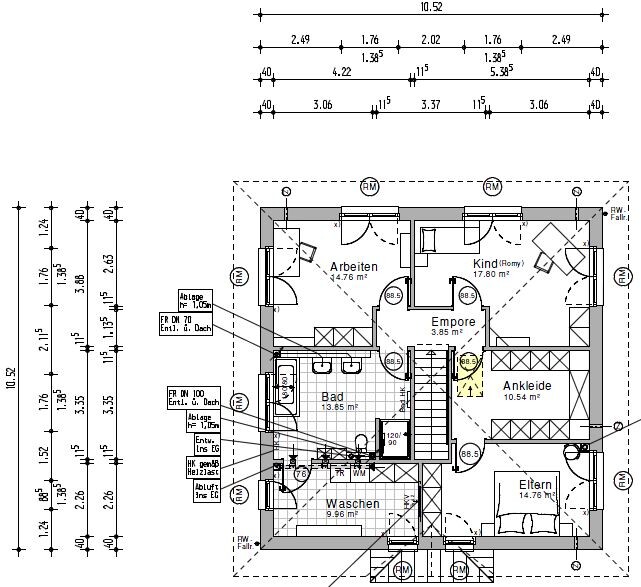
I have a question/request. We are currently finalizing the bathroom design and have received a visualization. However, we’re not completely satisfied and have run out of ideas (but unfortunately, it seems we’re not the only ones...). Below you’ll find a top view and the floor plan for the upper floor, but please focus only on the bathroom, as the rest fits our needs perfectly. The door to the laundry room is now slightly larger, and there is only a wall up to about 1 meter (3 feet 3 inches) between the toilet and the shower; above that, glass is planned to allow natural light into the shower. Do you have any ideas on how to improve the bathroom? A small idea would be to add a row of white tiles in the shower – but that doesn’t solve the entire problem.
Our requirements are:
-- the two doors
-- the window in this position
-- the shower of this size
-- the large washbasin for two people
-- the standard-sized bathtub
-- no T-layout
I’m looking forward to your ideas and am open to suggestions 🙂 Thanks in advance for your help!
Is the door to the laundry room sliding?
What about the window? I assume the width of the window can no longer be changed. What is the window sill height?
Shower 120x90cm (47x35 inches) and without a door?
Do you happen to have the measurements of the exterior wall—meaning the wall-window-wall sections—on hand? That way, you wouldn’t have to create everything from scratch.
I find the bathroom quite plain 😳
What about the window? I assume the width of the window can no longer be changed. What is the window sill height?
Shower 120x90cm (47x35 inches) and without a door?
Do you happen to have the measurements of the exterior wall—meaning the wall-window-wall sections—on hand? That way, you wouldn’t have to create everything from scratch.
I find the bathroom quite plain 😳
I would try to move the bathtub away from the window. I would place the toilet next to the sinks. This is probably better for the drainage—I’m actually wondering how the toilet drain connects to the waste pipe?!? 😕
Otherwise, I keep imagining my small former bathroom of less than 6 square meters (2.2m x 2.5m) (7.2 ft x 8.2 ft): okay, it had one less door, but it offered more layout options if you want to avoid partition walls (T-shaped and other X-shaped solutions).
Suggestion: move the door to the utility room to the other side and put the bathtub next to the shower, adjusting the partition wall a bit… but I would rather work with a half-height partition wall and make better use of the space!
@Skaddler: this bathroom is the best example that it’s not the square meters that create the room-to-room flow 😳
Regards, Yvonne
P.s. I think @kbt09 is already drawing 🙂
Otherwise, I keep imagining my small former bathroom of less than 6 square meters (2.2m x 2.5m) (7.2 ft x 8.2 ft): okay, it had one less door, but it offered more layout options if you want to avoid partition walls (T-shaped and other X-shaped solutions).
Suggestion: move the door to the utility room to the other side and put the bathtub next to the shower, adjusting the partition wall a bit… but I would rather work with a half-height partition wall and make better use of the space!
@Skaddler: this bathroom is the best example that it’s not the square meters that create the room-to-room flow 😳
Regards, Yvonne
P.s. I think @kbt09 is already drawing 🙂
The window cannot be changed, especially due to the exterior appearance, no. The door to the laundry room probably can be. I believe the window sill height is 1.10 m (3 ft 7 in). Unfortunately, I don’t have the requested distances available, sorry – unfortunately only as they are shown on the floor plan.
No door at the shower, correct. Neither of us really likes that, but if it would be necessary or advisable with a different bathroom layout, we wouldn’t oppose it.
And yes, boring sums it up. It doesn’t have to be elaborate or spectacular, but as it is, there’s unfortunately no real comfort factor.
No door at the shower, correct. Neither of us really likes that, but if it would be necessary or advisable with a different bathroom layout, we wouldn’t oppose it.
And yes, boring sums it up. It doesn’t have to be elaborate or spectacular, but as it is, there’s unfortunately no real comfort factor.
What activities are planned for the laundry room?
Also, as I mentioned, with a space of 120x90cm (47x35 inches), I would always include a door, because water tends to splash out quite a bit.
Is there already a house design, or is it still in the full planning phase?
@ypg .. not quite yet .. but I have something like that in mind 😉
Also, as I mentioned, with a space of 120x90cm (47x35 inches), I would always include a door, because water tends to splash out quite a bit.
Is there already a house design, or is it still in the full planning phase?
@ypg .. not quite yet .. but I have something like that in mind 😉
There, laundry is washed, sorted, ironed, folded, gathered, stacked, and cleaning agents/accessories are prepared for the area above; sometimes clothes are dried there as well (mostly in the dryer).
ypg: Yo, I’m with you. We had also considered moving the bathtub away from the window. But when it comes to bathroom design, the designer’s creativity isn’t very remarkable.
ypg: Yo, I’m with you. We had also considered moving the bathtub away from the window. But when it comes to bathroom design, the designer’s creativity isn’t very remarkable.
Similar topics