
ᐅ Main Bathroom Planning: Open Shower and Splash Water Management
Created on: 6 Jan 2026 13:42
H
HB_2026
Hello dear home building experts,
After quietly following this forum for a long time, I now need your help and collective knowledge.
Our house construction is approaching, and we are currently finalizing the planning phase. The floor plan is nearly 100% complete. The rest of the layout fits us and our house really well, so we would like to focus only on the master bathroom for discussion.
This is the area currently causing us some concern: The shower is planned to be very spacious, walk-in and quite large, but we worry that the approximately 1 meter (3.3 feet) long wall intended as a splash guard will not be enough. Our concern is that a lot of water will spread across the rest of the bathroom, turning it more into a “bathroom lake” rather than a wellness oasis.
We understand that this problem could be solved with a door (e.g., glass), but we would prefer to avoid that if possible.
Perhaps someone has an idea after looking at the floor plan on how to make the bathroom more attractive or functional, or a clever solution to manage the splash water issue without installing a glass door. The plan is admittedly roughly redrawn by me as an amateur, but the measurements should be accurate. (Please ignore the thick shower partition walls; initially, we had thought about adding a towel niche on the front sides, but that idea has been discarded.)
Thank you very much in advance for your opinions, experiences, and suggestions!
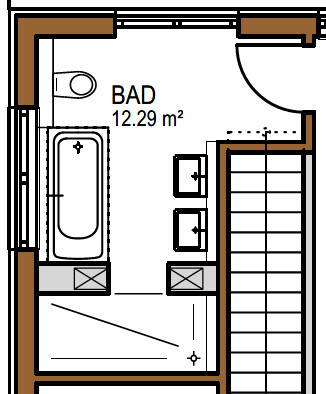
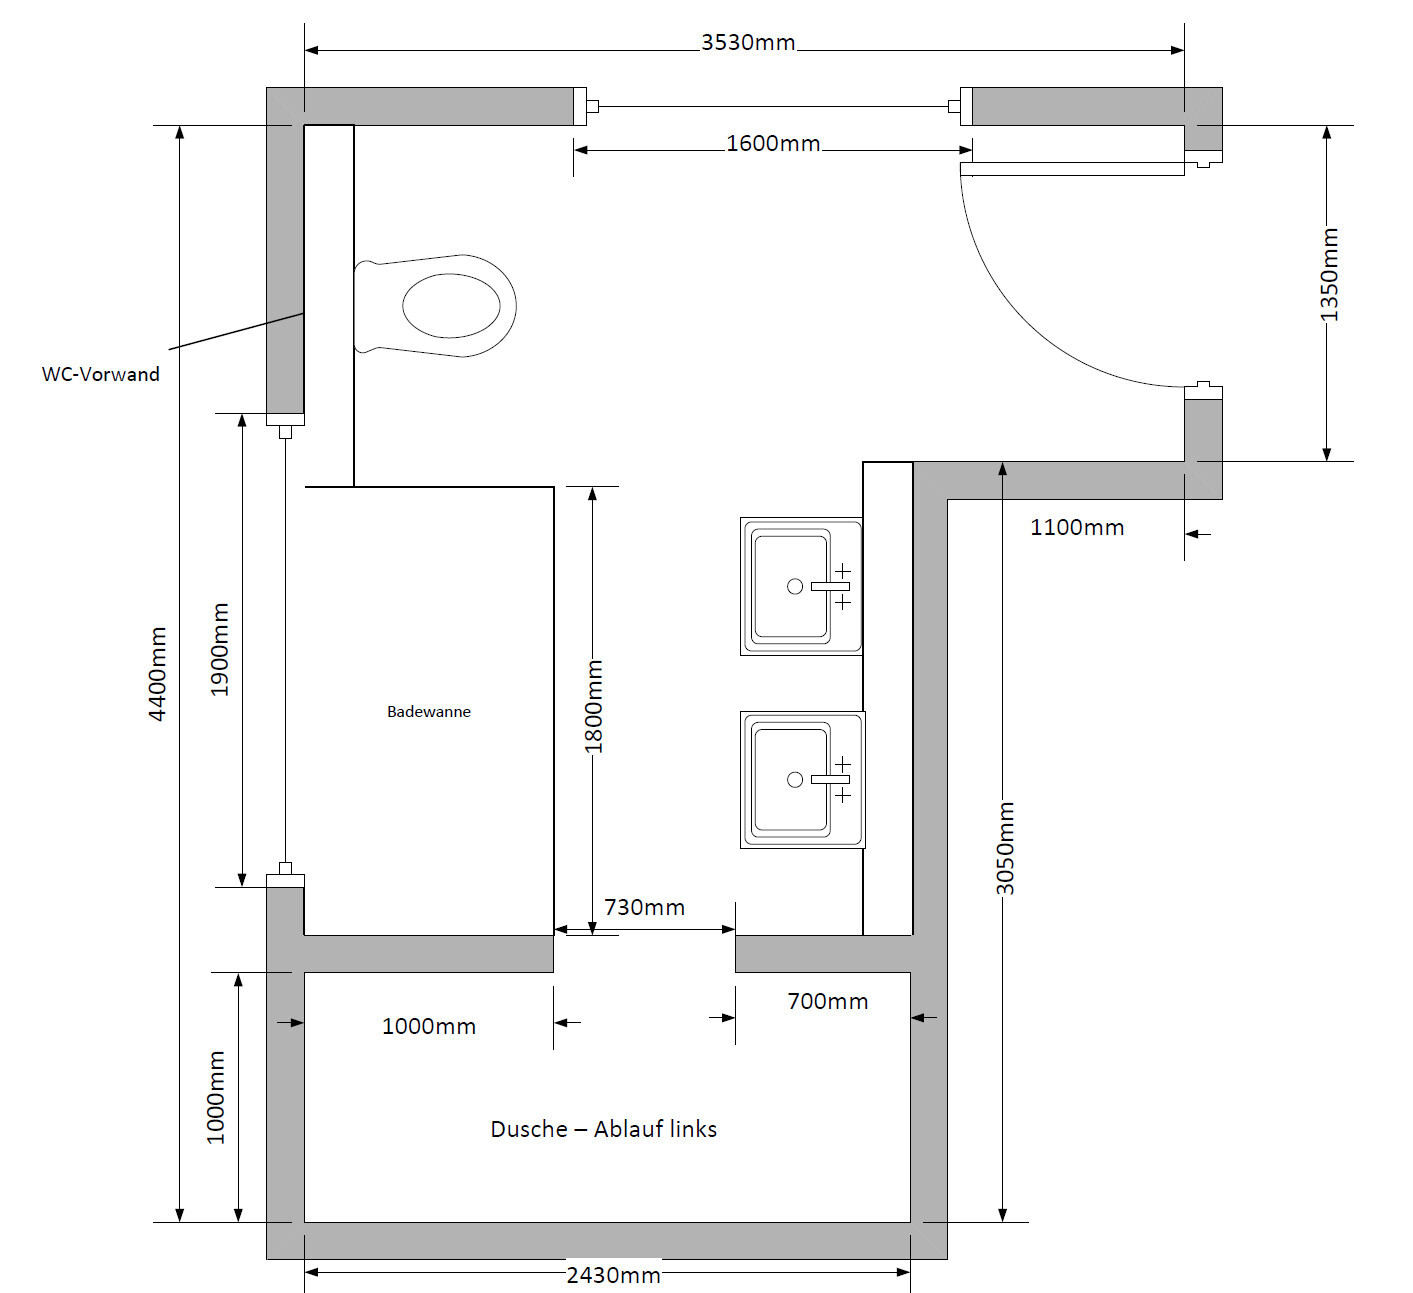
After quietly following this forum for a long time, I now need your help and collective knowledge.
Our house construction is approaching, and we are currently finalizing the planning phase. The floor plan is nearly 100% complete. The rest of the layout fits us and our house really well, so we would like to focus only on the master bathroom for discussion.
This is the area currently causing us some concern: The shower is planned to be very spacious, walk-in and quite large, but we worry that the approximately 1 meter (3.3 feet) long wall intended as a splash guard will not be enough. Our concern is that a lot of water will spread across the rest of the bathroom, turning it more into a “bathroom lake” rather than a wellness oasis.
We understand that this problem could be solved with a door (e.g., glass), but we would prefer to avoid that if possible.
Perhaps someone has an idea after looking at the floor plan on how to make the bathroom more attractive or functional, or a clever solution to manage the splash water issue without installing a glass door. The plan is admittedly roughly redrawn by me as an amateur, but the measurements should be accurate. (Please ignore the thick shower partition walls; initially, we had thought about adding a towel niche on the front sides, but that idea has been discarded.)
Thank you very much in advance for your opinions, experiences, and suggestions!
I spent some time working through the CAD drawings and came up with only two ideas.
In both cases, the upper window is not floor-to-ceiling.
Please feel free to critique both ideas thoroughly.
I will probably contact the architect again to see if they can provide further input.
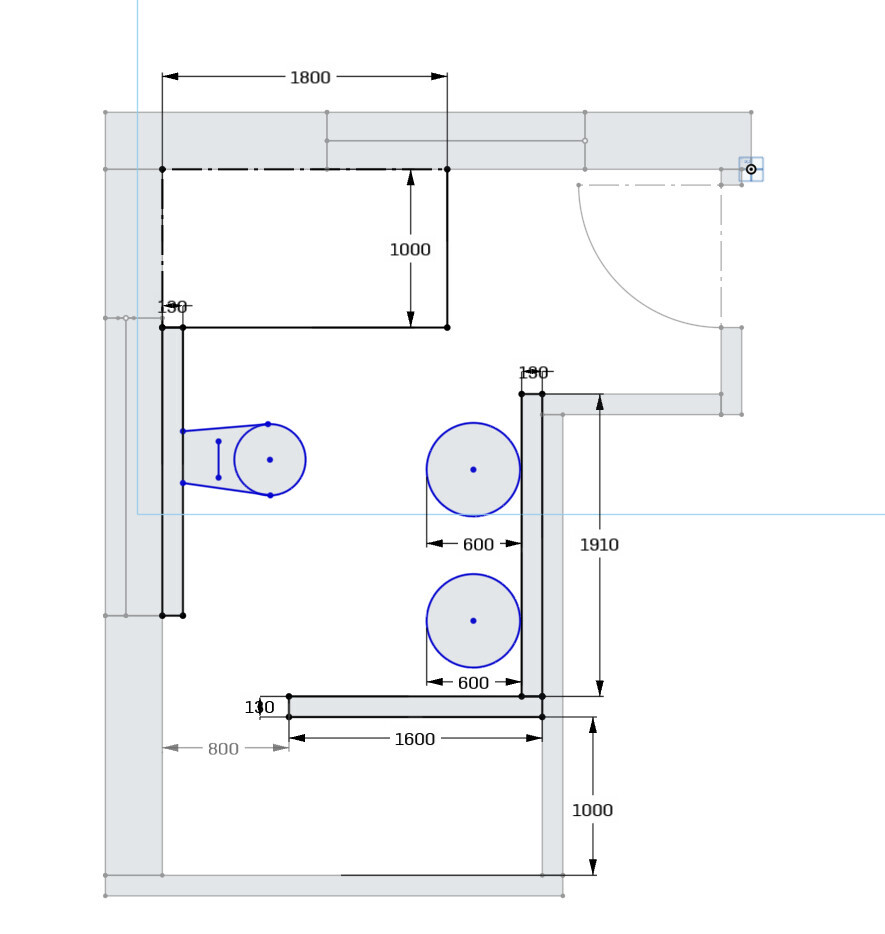
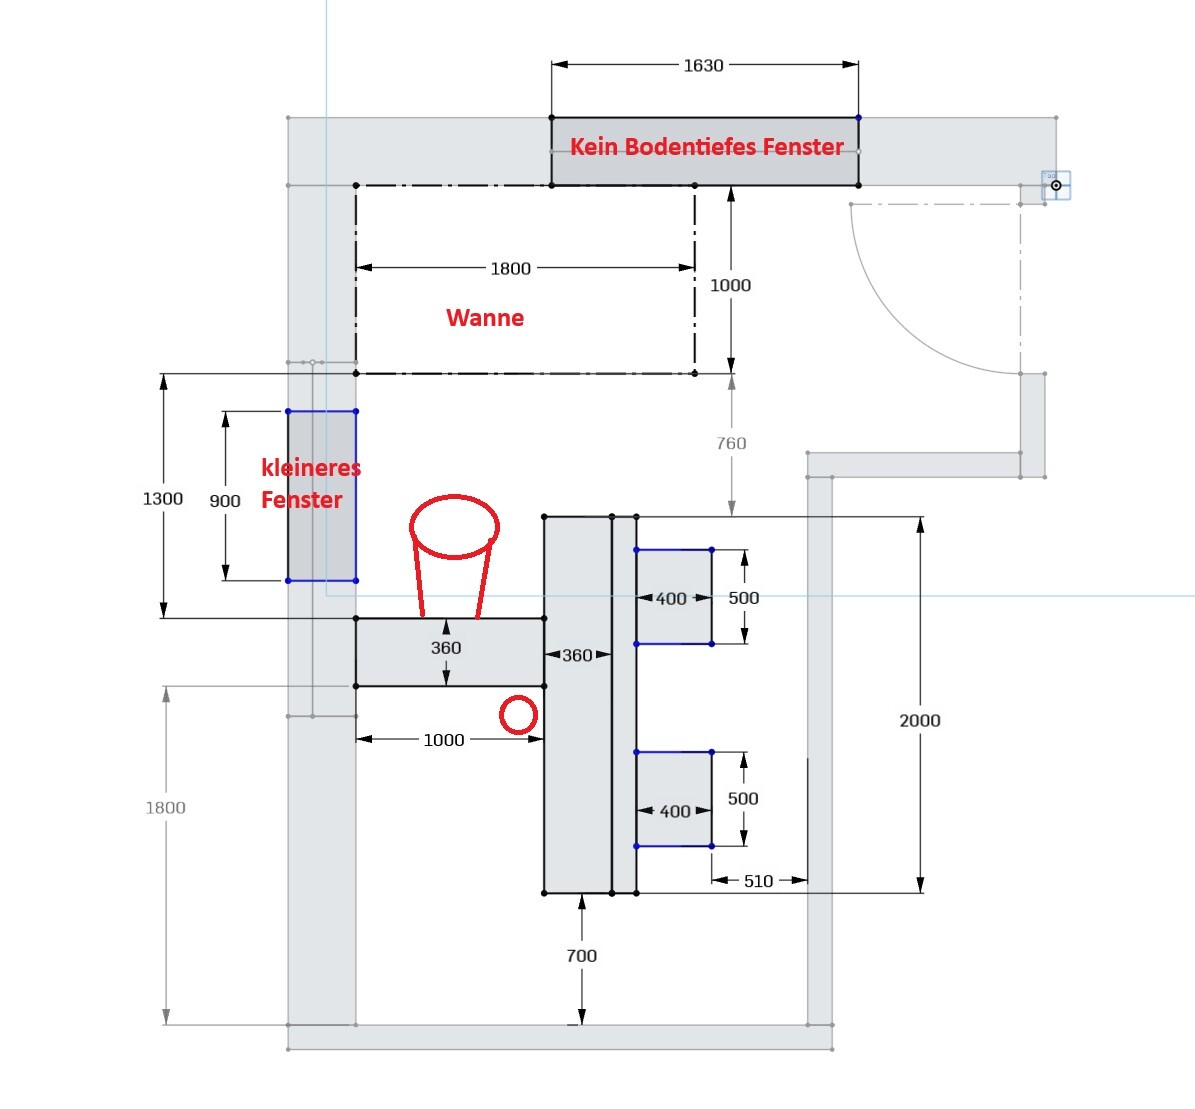
In both cases, the upper window is not floor-to-ceiling.
- Smaller window on the left (90cm (35 inches)) → T-shaped solution. The installation walls can probably be made significantly thinner, but the walking space into the shower remains quite limited.
- Swap the bathtub and toilet, placing the toilet under the window. This allows the shower wall to be extended → splash guard.
Please feel free to critique both ideas thoroughly.
I will probably contact the architect again to see if they can provide further input.
M
MachsSelbst7 Jan 2026 11:38Measure the width of the clearances between the wall-mounted sink and the wall, and between the bathtub and the corner. These are (significantly) less than 70cm (28 inches), which is definitely not practical for everyday use. Floor-to-ceiling windows really have no place in a bathroom, unless you live far away from other people. Even with a privacy pleated blind, you can still see more than you would want to.
PS:
By the way, you are measuring the rough opening dimensions here... a few centimeters will be lost to the wall plaster. So a 70cm (28 inches) clearance will end up being around 65cm (26 inches) once plastered.
PS:
By the way, you are measuring the rough opening dimensions here... a few centimeters will be lost to the wall plaster. So a 70cm (28 inches) clearance will end up being around 65cm (26 inches) once plastered.
@MachsSelbst
I’m with you 🙂 We will definitely remove the floor-to-ceiling window.
In my last proposal, the passage between the bathtub and the corner was 73cm (the bathtub is planned to be 1m wide here, but it should actually be only 80cm (31.5 inches)). I deliberately chose larger dimensions here; it’s just meant to serve as a guideline.
My current plan is to get a design that is as practical and sensible as possible, and then take it to the architect again to finalize the exact measurements.
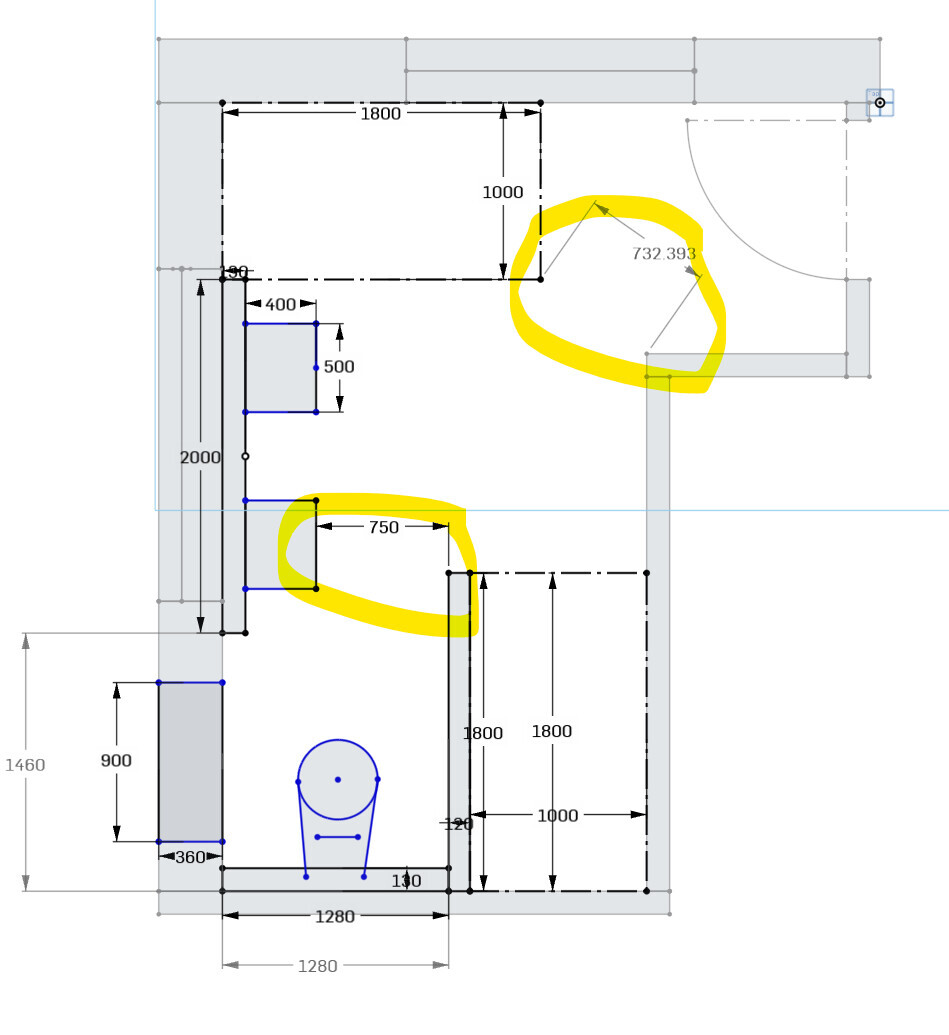
I’m with you 🙂 We will definitely remove the floor-to-ceiling window.
In my last proposal, the passage between the bathtub and the corner was 73cm (the bathtub is planned to be 1m wide here, but it should actually be only 80cm (31.5 inches)). I deliberately chose larger dimensions here; it’s just meant to serve as a guideline.
My current plan is to get a design that is as practical and sensible as possible, and then take it to the architect again to finalize the exact measurements.
M
MachsSelbst7 Jan 2026 12:00You will need some kind of boxed recess behind the long side of the bathtub for the fixtures. The measurement is a rough construction dimension; you still need to add 1-2cm (0.4-0.8 inches) of plaster on the wall, plus tiles. You could save yourself a lot of trouble by skipping the washbasin.
You can also place the shower at the top; it only needs to be 1.60m (5 feet 3 inches) long, and the bathtub can go at the bottom right next to the toilet.
No one will be sitting on the toilet while someone else is bathing. Those are just assumptions, but once the kids reach puberty, the daughter won’t be lying in the bathtub while Dad is showering. It sounds really strange to me now as I write it down. When my wife is in the bathtub, I go to the toilet downstairs…
You can also place the shower at the top; it only needs to be 1.60m (5 feet 3 inches) long, and the bathtub can go at the bottom right next to the toilet.
No one will be sitting on the toilet while someone else is bathing. Those are just assumptions, but once the kids reach puberty, the daughter won’t be lying in the bathtub while Dad is showering. It sounds really strange to me now as I write it down. When my wife is in the bathtub, I go to the toilet downstairs…
Assuming an 80cm (31.5 inches) wide bathtub, plus a boxed-in area of about 13cm (5 inches) and tiles, we would end up with roughly 95cm (37.4 inches) instead of 1 meter (39.4 inches), right?
Still, with a total width of 1 meter (39.4 inches), we would have around 70–75cm (27.6–29.5 inches) of clearance at the corner. Do you think that is too narrow?
I had also considered skipping a washbasin and instead going for a larger one, but somehow I’m not really comfortable with that idea.
Overall, the shower screen at 1.8 meters (5 ft 11 in) and the washbasin’s projection of 2 meters (6 ft 7 in) are quite generous in size.
What is the usual size planned for a double vanity? About 13cm (5 inches) allowance for boxed-in plumbing fixtures etc. times 1.6 to 2 meters (5 ft 3 in to 6 ft 7 in)?
If you reduce both the wall of the double vanity and the shower screen by 20cm (8 inches), the access to the toilet would be very elegant and spacious again, wouldn’t it?
Moving the shower upward is, in my opinion, not very practical due to the window there.
That said, I’m not sure what the new window dimensions might be; it may still end up a bit narrower than currently planned.
Besides that, I fully agree with you—thank you for your suggestions and remarks!
Of the three floor plans/layouts I proposed, which one do you find the most reasonable to continue planning with?
Still, with a total width of 1 meter (39.4 inches), we would have around 70–75cm (27.6–29.5 inches) of clearance at the corner. Do you think that is too narrow?
I had also considered skipping a washbasin and instead going for a larger one, but somehow I’m not really comfortable with that idea.
Overall, the shower screen at 1.8 meters (5 ft 11 in) and the washbasin’s projection of 2 meters (6 ft 7 in) are quite generous in size.
What is the usual size planned for a double vanity? About 13cm (5 inches) allowance for boxed-in plumbing fixtures etc. times 1.6 to 2 meters (5 ft 3 in to 6 ft 7 in)?
If you reduce both the wall of the double vanity and the shower screen by 20cm (8 inches), the access to the toilet would be very elegant and spacious again, wouldn’t it?
Moving the shower upward is, in my opinion, not very practical due to the window there.
That said, I’m not sure what the new window dimensions might be; it may still end up a bit narrower than currently planned.
Besides that, I fully agree with you—thank you for your suggestions and remarks!
Of the three floor plans/layouts I proposed, which one do you find the most reasonable to continue planning with?
Similar topics