
ᐅ Main Bathroom Planning: Open Shower and Splash Water Management
Created on: 6 Jan 2026 13:42
H
HB_2026
Hello dear home building experts,
After quietly following this forum for a long time, I now need your help and collective knowledge.
Our house construction is approaching, and we are currently finalizing the planning phase. The floor plan is nearly 100% complete. The rest of the layout fits us and our house really well, so we would like to focus only on the master bathroom for discussion.
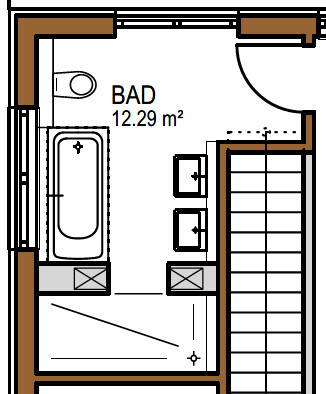
This is the area currently causing us some concern: The shower is planned to be very spacious, walk-in and quite large, but we worry that the approximately 1 meter (3.3 feet) long wall intended as a splash guard will not be enough. Our concern is that a lot of water will spread across the rest of the bathroom, turning it more into a “bathroom lake” rather than a wellness oasis.
We understand that this problem could be solved with a door (e.g., glass), but we would prefer to avoid that if possible.
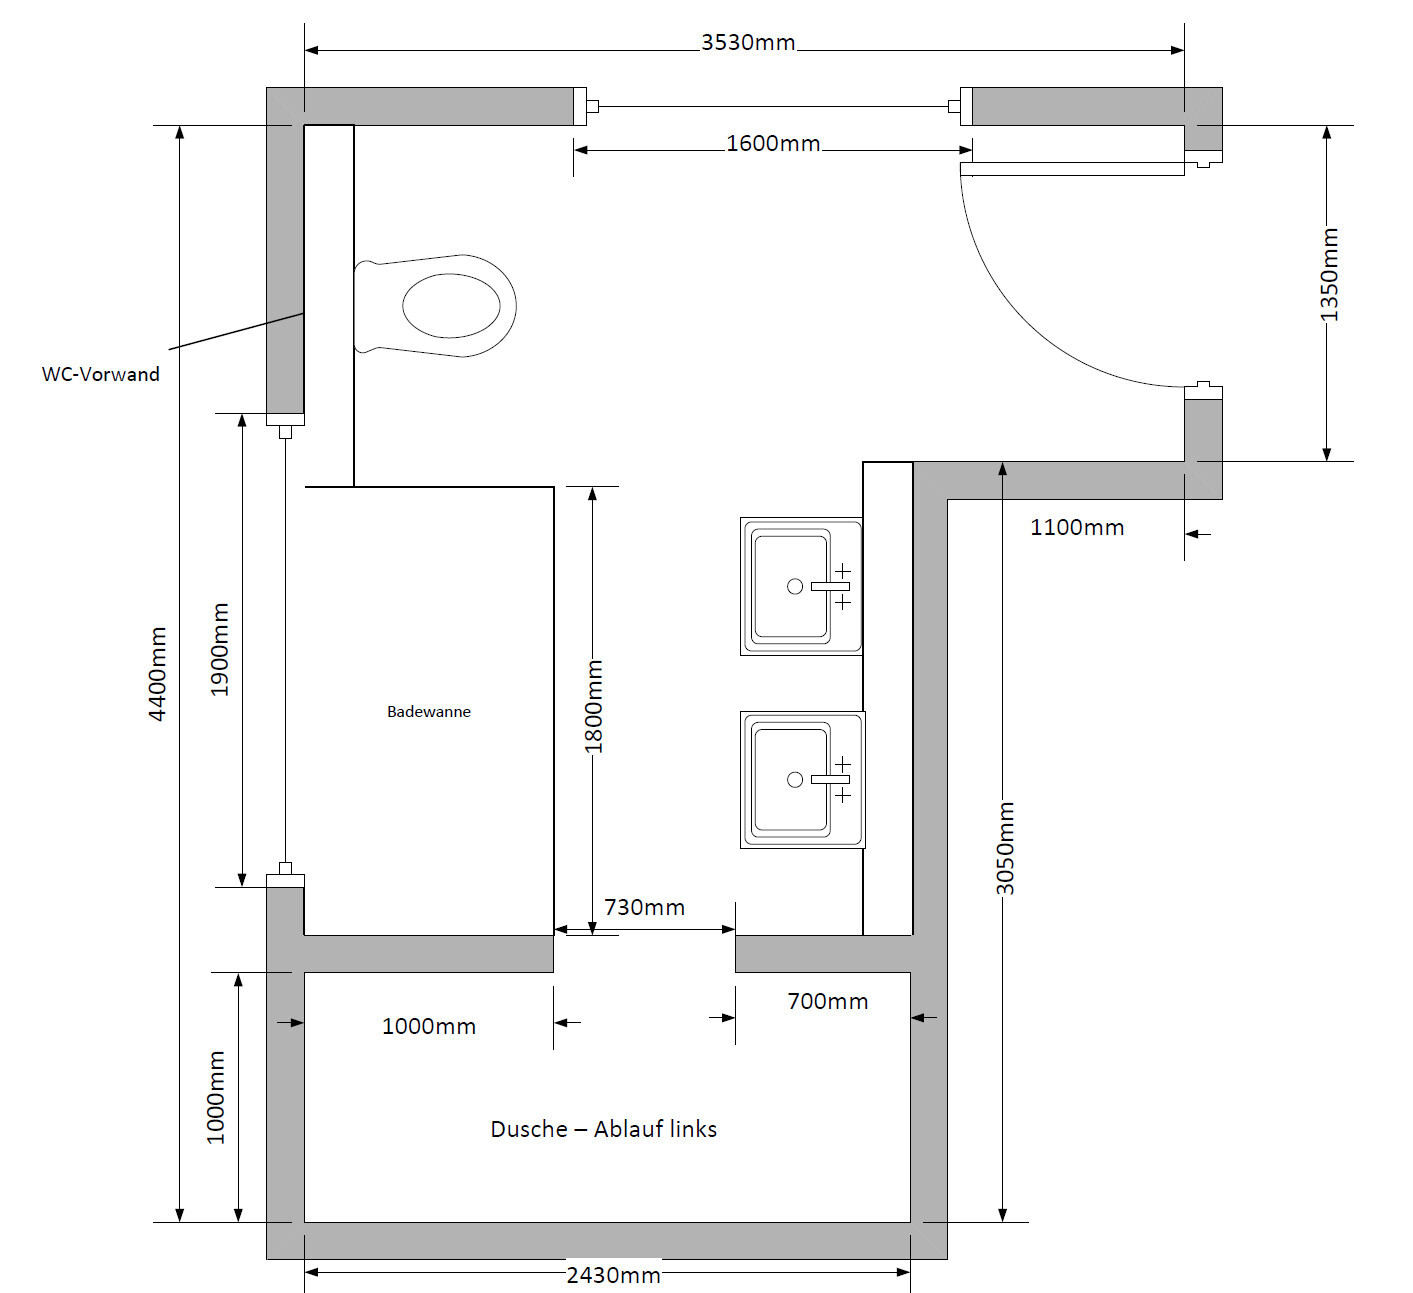
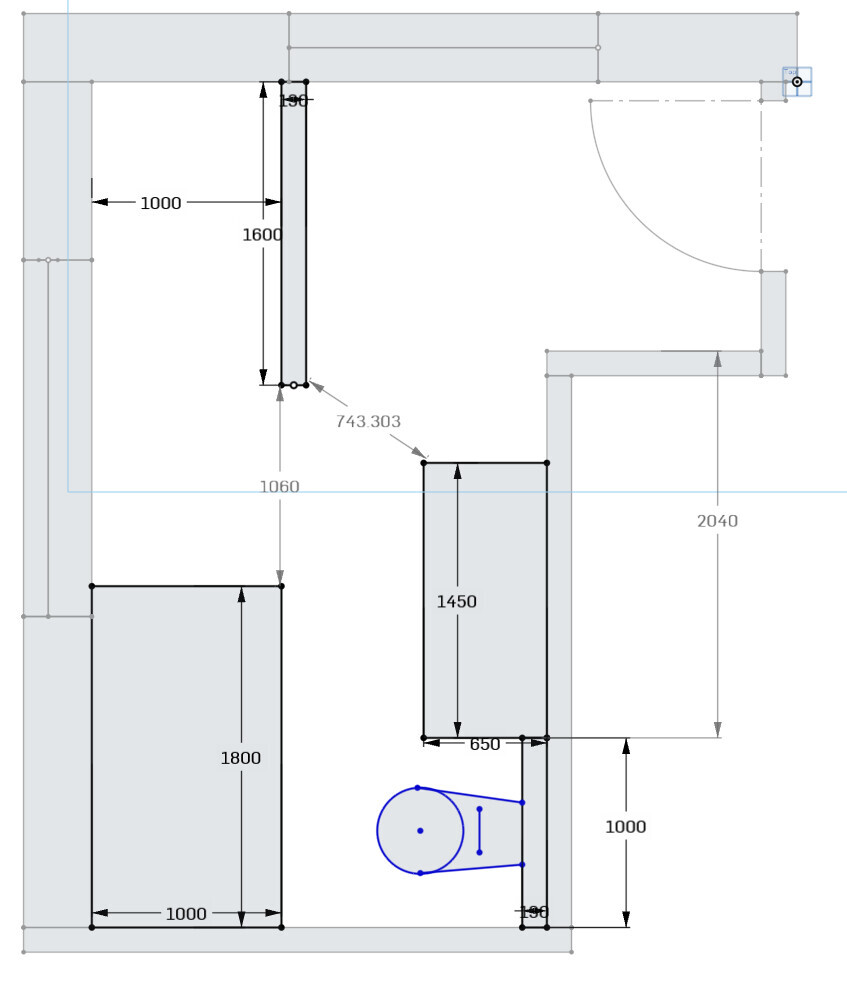
Perhaps someone has an idea after looking at the floor plan on how to make the bathroom more attractive or functional, or a clever solution to manage the splash water issue without installing a glass door. The plan is admittedly roughly redrawn by me as an amateur, but the measurements should be accurate. (Please ignore the thick shower partition walls; initially, we had thought about adding a towel niche on the front sides, but that idea has been discarded.)
Thank you very much in advance for your opinions, experiences, and suggestions!
After quietly following this forum for a long time, I now need your help and collective knowledge.
Our house construction is approaching, and we are currently finalizing the planning phase. The floor plan is nearly 100% complete. The rest of the layout fits us and our house really well, so we would like to focus only on the master bathroom for discussion.
This is the area currently causing us some concern: The shower is planned to be very spacious, walk-in and quite large, but we worry that the approximately 1 meter (3.3 feet) long wall intended as a splash guard will not be enough. Our concern is that a lot of water will spread across the rest of the bathroom, turning it more into a “bathroom lake” rather than a wellness oasis.
We understand that this problem could be solved with a door (e.g., glass), but we would prefer to avoid that if possible.
Perhaps someone has an idea after looking at the floor plan on how to make the bathroom more attractive or functional, or a clever solution to manage the splash water issue without installing a glass door. The plan is admittedly roughly redrawn by me as an amateur, but the measurements should be accurate. (Please ignore the thick shower partition walls; initially, we had thought about adding a towel niche on the front sides, but that idea has been discarded.)
Thank you very much in advance for your opinions, experiences, and suggestions!
M
MachsSelbst7 Jan 2026 12:28It’s simply a bathroom with an awkward layout, where a lot of generously sized fixtures need to fit. The placement of bulkheads depends on how the pipes are routed into the ground floor. Also, your two double windows take up even more space. Depending on the location of the house, I wouldn’t want a large window behind the bathtub either.
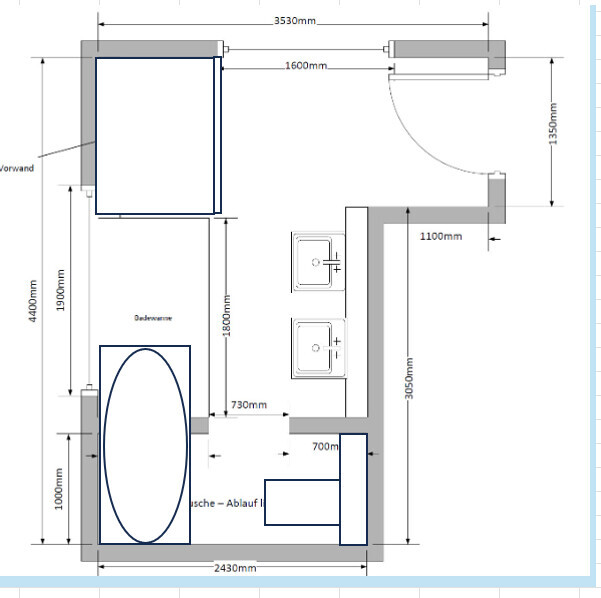
If you remove one washbasin, you can place the bathtub with its long side against the left wall or swap the shower with the bathtub.
A 75cm (30 inch) passage width is technically sufficient, but it will make the space feel very cramped.
To relocate or resize the windows, you also need the exterior view or the ground floor plan; otherwise, it can quickly look awkward.
That’s why... remove one washbasin, make the other slightly wider, and it becomes much easier.
If you remove one washbasin, you can place the bathtub with its long side against the left wall or swap the shower with the bathtub.
A 75cm (30 inch) passage width is technically sufficient, but it will make the space feel very cramped.
To relocate or resize the windows, you also need the exterior view or the ground floor plan; otherwise, it can quickly look awkward.
That’s why... remove one washbasin, make the other slightly wider, and it becomes much easier.
H
hanghaus20237 Jan 2026 14:36The window sill height behind the wall-mounted basin should be at least as high as the top edge of the bathtub.
H
hanghaus20237 Jan 2026 14:53Do you really need two sinks?

Hi Hanghaus,
thanks for your suggestions!
A double washbasin is definitely important. We currently have only one, and it’s quite annoying in the mornings.
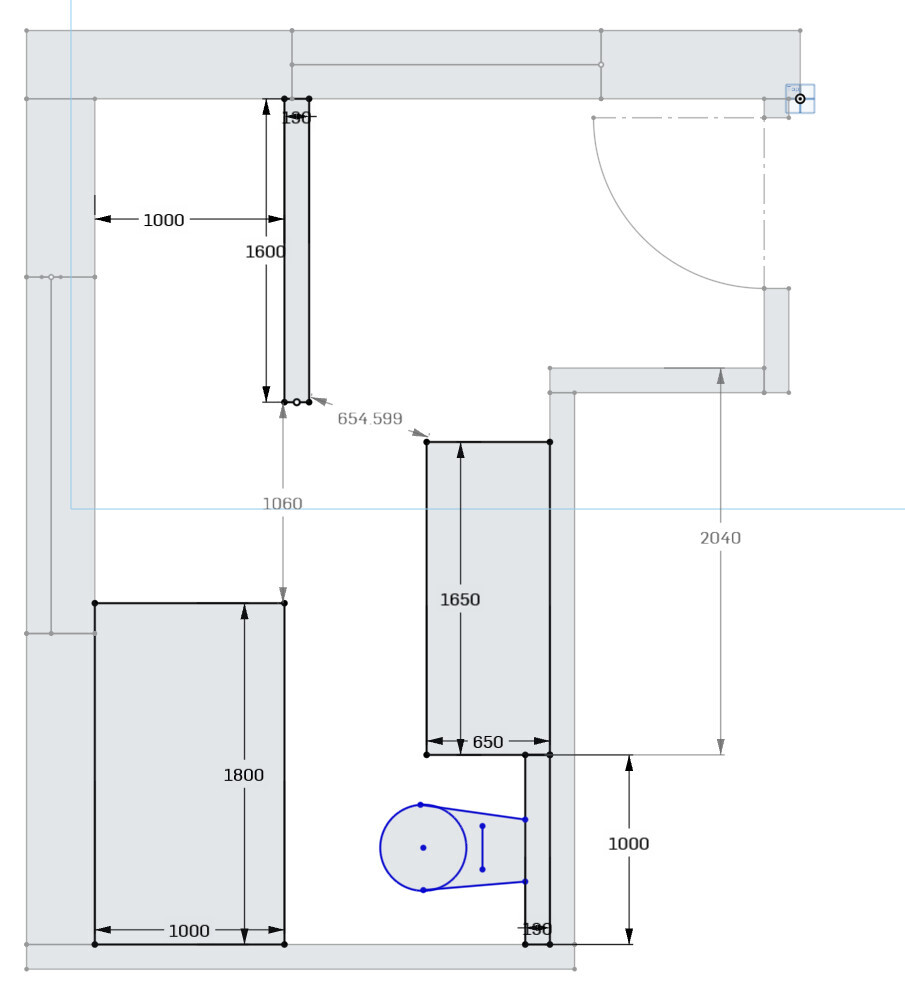
I did some research and found that a standard double washbasin is usually 140cm – 165cm (55 – 65 inches) wide by 45–50cm (18 – 20 inches) deep, plus the installation frame.
For the shower, the wall is currently 160cm (63 inches) long, which would leave a passage of about 65cm (26 inches) with a large washbasin, or around 75cm (30 inches) with a smaller one. That should be acceptable.
I would still make the window on the left side significantly smaller and move it closer to the bathtub. --> This would reduce or eliminate water exposure at the window.
Is 1 meter (39 inches) width for the wall frame in front of the toilet standard?
thanks for your suggestions!
A double washbasin is definitely important. We currently have only one, and it’s quite annoying in the mornings.
I did some research and found that a standard double washbasin is usually 140cm – 165cm (55 – 65 inches) wide by 45–50cm (18 – 20 inches) deep, plus the installation frame.
For the shower, the wall is currently 160cm (63 inches) long, which would leave a passage of about 65cm (26 inches) with a large washbasin, or around 75cm (30 inches) with a smaller one. That should be acceptable.
I would still make the window on the left side significantly smaller and move it closer to the bathtub. --> This would reduce or eliminate water exposure at the window.
Is 1 meter (39 inches) width for the wall frame in front of the toilet standard?
HB_2026 schrieb:
70–75 cm passage at the corner.That’s not very comfortable if you might bump into the corner or have to walk behind the children instead of alongside them. In one of the designs, the wall behind the washbasin is right at your back when you move, or you might hit your elbow. Try shifting the staircase by 30 cm (12 inches): the ground floor and the rest of the house shouldn’t be so tightly planned that this isn’t an option.HB_2026 schrieb:
I looked it up—standard double vanity units are usually 140cm to 165cm (55 to 65 inches) wide and 45cm to 50cm (18 to 20 inches) deep, excluding the wall recess.
The shower wall would now be 160cm (63 inches) long,You can't be serious. All the functions are cramped in front of the toilet… the passage between the shower and vanity is too narrow. Vanity and bathtub—because of the tiling and wall recess, the space feels even smaller than you'd expect. It's not attractive either. That’s what you get with the idea of "I want a stylish bathroom with a walk-in shower."Similar topics