
ᐅ Main Bathroom Planning: Open Shower and Splash Water Management
Created on: 6 Jan 2026 13:42
H
HB_2026
Hello dear home building experts,
After quietly following this forum for a long time, I now need your help and collective knowledge.
Our house construction is approaching, and we are currently finalizing the planning phase. The floor plan is nearly 100% complete. The rest of the layout fits us and our house really well, so we would like to focus only on the master bathroom for discussion.
This is the area currently causing us some concern: The shower is planned to be very spacious, walk-in and quite large, but we worry that the approximately 1 meter (3.3 feet) long wall intended as a splash guard will not be enough. Our concern is that a lot of water will spread across the rest of the bathroom, turning it more into a “bathroom lake” rather than a wellness oasis.
We understand that this problem could be solved with a door (e.g., glass), but we would prefer to avoid that if possible.
Perhaps someone has an idea after looking at the floor plan on how to make the bathroom more attractive or functional, or a clever solution to manage the splash water issue without installing a glass door. The plan is admittedly roughly redrawn by me as an amateur, but the measurements should be accurate. (Please ignore the thick shower partition walls; initially, we had thought about adding a towel niche on the front sides, but that idea has been discarded.)
Thank you very much in advance for your opinions, experiences, and suggestions!
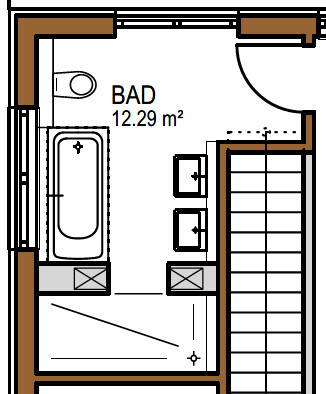
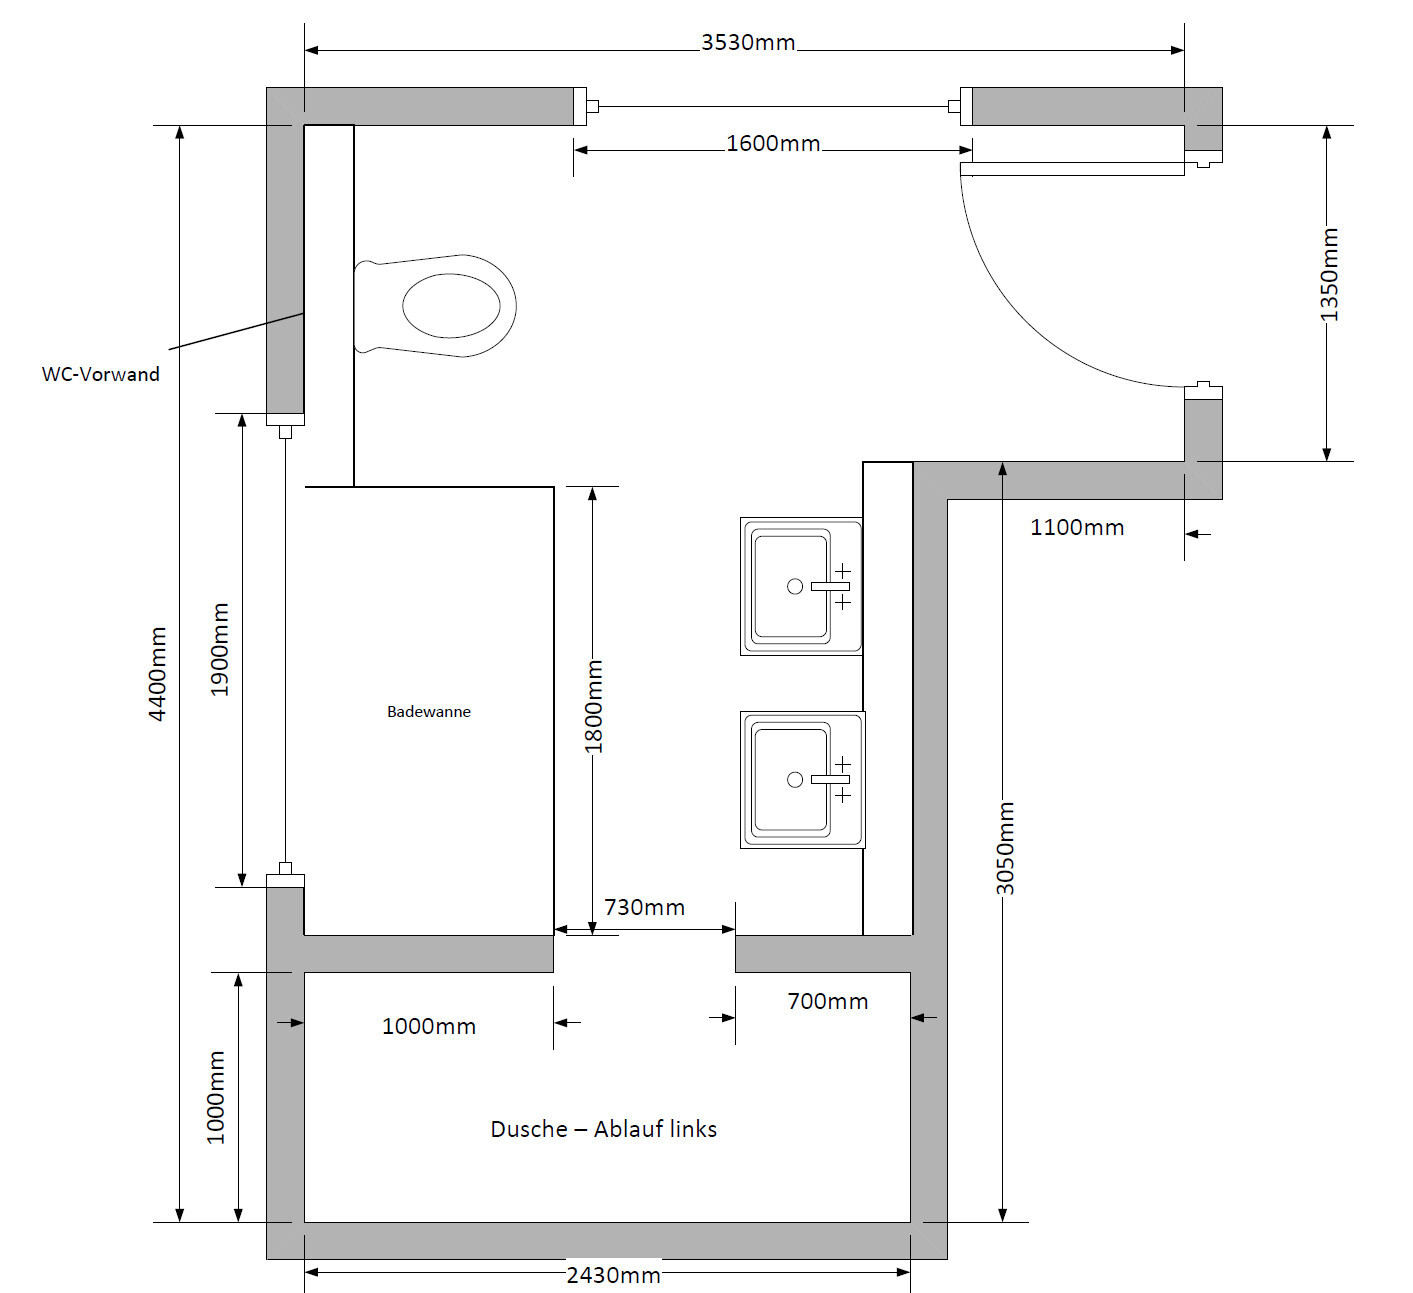
After quietly following this forum for a long time, I now need your help and collective knowledge.
Our house construction is approaching, and we are currently finalizing the planning phase. The floor plan is nearly 100% complete. The rest of the layout fits us and our house really well, so we would like to focus only on the master bathroom for discussion.
This is the area currently causing us some concern: The shower is planned to be very spacious, walk-in and quite large, but we worry that the approximately 1 meter (3.3 feet) long wall intended as a splash guard will not be enough. Our concern is that a lot of water will spread across the rest of the bathroom, turning it more into a “bathroom lake” rather than a wellness oasis.
We understand that this problem could be solved with a door (e.g., glass), but we would prefer to avoid that if possible.
Perhaps someone has an idea after looking at the floor plan on how to make the bathroom more attractive or functional, or a clever solution to manage the splash water issue without installing a glass door. The plan is admittedly roughly redrawn by me as an amateur, but the measurements should be accurate. (Please ignore the thick shower partition walls; initially, we had thought about adding a towel niche on the front sides, but that idea has been discarded.)
Thank you very much in advance for your opinions, experiences, and suggestions!
HB_2026 schrieb:
Please don’t take it the wrong way, I prefer not to share the entire floor plan to avoid any potential legal issues. No problem. You’re not willing to make any changes anyway.
Honestly? I, like @Papierturm, find the bathroom layout hard to understand: it’s not an L-shape either. It simply has a small protrusion at the front. But that’s not a major issue.
With two people, you can place the toilet either facing the keyhole or position it as a focal point right when entering. For a family with more than three people, that’s a no-go. The bathtub is planned without any platform and hasn’t been aligned even with the window—it will always look crooked. If the shower walls get thinner, the offset will become even more noticeable. Anyone using the washbasin will cast shadows because of the bathtub window. Even frosted glass in the window can reveal a silhouette of a person (often unclothed in the bathroom) from the outside.
The shower with the central entry isn’t well thought out. The meter on the left side of the plan would be a good spot for the toilet. Personally, I find 73cm (29 inches) too narrow—you always need space to maneuver. There’s no room for movement: drying your hair upside down, applying lotion at the washbasin, checking for ticks—there’s just no space for these. And if you plan drawers under the washbasin, there won’t be room to open them unless everyone else steps back toward the door or moves into the still-wet shower.
About showering and splashing: we rarely use the overhead rain shower and prefer the detachable hand shower because of the water pressure and temperature. For my husband, splash reaches up to 160/170cm (63/67 inches); for me, it’s dry after 1 meter (3 feet). So you can’t generally say nothing will get wet here. I would definitely plan to use a bath towel as a shield if needed.
HB_2026 schrieb:
The room shape can no longer be changed; we’re fixed on it. You’re not the only one who plans every other detail meticulously only to realize that the bathroom was neglected and compromises need to be made. That’s life.
But 2.40 meters (7 feet 10 inches) in width is a real challenge. 2.40 meters (7 feet 10 inches) is relatively easy if you position the door on the short side; placing it on the long side leads to dissatisfaction.
Hello ypg,
thank you for your feedback.
I completely agree with you and share your opinion.
I am definitely ready and willing to make some changes.
If possible, the windows could still be adjusted a bit (made smaller, moved, maybe one not floor-to-ceiling since that doesn’t really make sense in the bathroom anyway).
I would appreciate it if you could provide some specific suggestions.
Do you have anything concrete in mind or any ideas?
Thanks in advance.
thank you for your feedback.
I completely agree with you and share your opinion.
I am definitely ready and willing to make some changes.
If possible, the windows could still be adjusted a bit (made smaller, moved, maybe one not floor-to-ceiling since that doesn’t really make sense in the bathroom anyway).
I would appreciate it if you could provide some specific suggestions.
Do you have anything concrete in mind or any ideas?
Thanks in advance.
 Papierturm6 Jan 2026 21:03
HB_2026 schrieb:
Regarding the windows:
The upper window is still planned as floor-to-ceiling and would need to be frosted if necessary (this has not been finalized yet).
The left window (above the bathtub) should remain as is. It is located above the carport anyway and is not really visible from outside.
The room shape cannot be changed anymore, we are fixed on that.
I might have another idea (but I would first need to check if it is even possible):
The room adjacent to the shower is a storage room on the upper floor. Maybe it could be swapped to achieve a rectangular bathroom instead of the current “L”-shaped one. However, I’m not sure to what extent that would actually help.
Please don’t take it the wrong way, I’m reluctant to share the entire floor plan to avoid potential legal issues.I’m not offended at all. Mentally, I’m doing a bit of spatial Tetris here. Unfortunately, I don’t believe the storage room can contribute much to the solution. In my impression, the room is too narrow to accommodate all the requirements well.My rough thoughts are as follows, but they don’t fit well with the window arrangement, and I keep hitting a wall with the room width on every Tetris attempt:
- Shower opening facing “up” towards the bottom right (this area will be darker and would need appropriate spotlights or similar). Tentative size: 100cm (39 inches) wide, 140cm (55 inches) deep. Separated by a drywall partition (about 12cm (5 inches) thick). This leaves a roughly 131cm (52 inches) wide and 140cm (55 inches) deep space (without the installation wall) to the left of the shower. There is some natural light here but it’s still mostly privacy-protected.
- I would plan the toilet there in the end (centered on the wall). Due to the installation wall behind the toilet, that space would be more like 120cm (47 inches) deep.
- I would place the bathtub on the upper right side of the plan (orientation similar to the current one) with a nice frame surround. Unfortunately, if a surround is built, it would extend slightly in front of the floor-to-ceiling window. Currently (without frosting and privacy film), you mainly see the toilet through the floor-to-ceiling window. That’s not very ideal either.
- Then there’s the problem of the washbasins, where my planning completely fails. The room isn’t wide enough to install them on the drywall partition next to the shower (due to the installation space, the passage width would only be about 131cm (52 inches) minus 70cm (28 inches) = 61cm (24 inches), which is too narrow). To the right of the bathtub is the floor-to-ceiling window, so that’s not an option. Under the bathtub is also not possible, as the sink would then be placed under the window.
=> So: everything is a mess. To make this work, the room would need to be about 40cm (16 inches) wider but could then be less deep. If you reduce the shower to 90cm (35 inches), then 30cm (12 inches) additional width would be sufficient.
Alternative idea, let’s see if it works:
- Bathtub placed at the very bottom of the plan and rotated 90°. Nothing will fit beside it (about 60cm (24 inches) of remaining width, which leaves almost no space once shelves are added next to the tub). So preferably plan this with a lot of shelves.
- Shower at upper left with opening facing down. Drywall partition to the right. The washbasin on the drywall partition (installation wall) approximately in front of the floor-to-ceiling window.
- Toilet in the bottom right over where the bathtub was, possibly with a small privacy screen towards the tub, and a view out of the window.
=> Zig-zag path to the toilet, and I’m not sure if there is enough space for a passage wide enough between shower, toilet, and basin. I’d really have to sketch that out. But I strongly suspect it’s too tight.
From all my mental Tetris attempts, here is my conclusion: I cannot find a position that fits well. Either the room needs to be wider, or a shower with a door measuring 90x90cm (35x35 inches) or 100x100cm (39x39 inches) is required to make things work better in my mind. Unfortunately, these are all not good plans on my part.
PS: With our house supplier, we were able to make quite fundamental changes to the bathroom shape at the end (additional costs of about 1000€, which is manageable). I would also consider whether that might be possible here, since the room shape is quite challenging.
Hello Papierturm,
thank you for your suggestion. I will try to possibly illustrate it in CAD tomorrow.
I just spoke with my better half. If it would simplify things a bit, we could completely remove the left window and not make the other one floor-to-ceiling.
That might simplify quite a few things. I will experiment with it tomorrow and try to visualize everything.
Thanks to all of you for now! I will keep you updated and remain open to further suggestions.
thank you for your suggestion. I will try to possibly illustrate it in CAD tomorrow.
I just spoke with my better half. If it would simplify things a bit, we could completely remove the left window and not make the other one floor-to-ceiling.
That might simplify quite a few things. I will experiment with it tomorrow and try to visualize everything.
Thanks to all of you for now! I will keep you updated and remain open to further suggestions.
Papierturm schrieb:
and with all my attempts at fitting things together, I fail because of the room width:And also because of the door location. To try something out, you need to know where the soil pipe can go. So, what is located beneath the bathroom? And a side remark: if the bathroom has been planned so poorly here, then to be honest, I would expect other significant errors in the house design as well. Even if you are satisfied with it so far.
Similar topics