
I have a room that I want to convert into a bathroom. I’ve already experimented a bit with arranging the sanitary fixtures in a 3D program. I’m usually very uncreative with this kind of stuff. Maybe you have some ideas?
I tried using a T-wall to position the bathtub more in the middle of the room, which would create good space for some storage. But then the access to the toilet becomes quite narrow. Another option could be to place the bathtub by the window in the left corner and put the washbasin in front of the T-wall.
General requirements for the bathroom:
Do you have any great ideas? Things to consider?
Is it a bad idea to put a walk-in shower in front of a floor-to-ceiling window?
Of course, privacy would need to be ensured. Otherwise, I think the idea of natural light in the shower is quite nice. Does anyone have something like this and can share their experience?

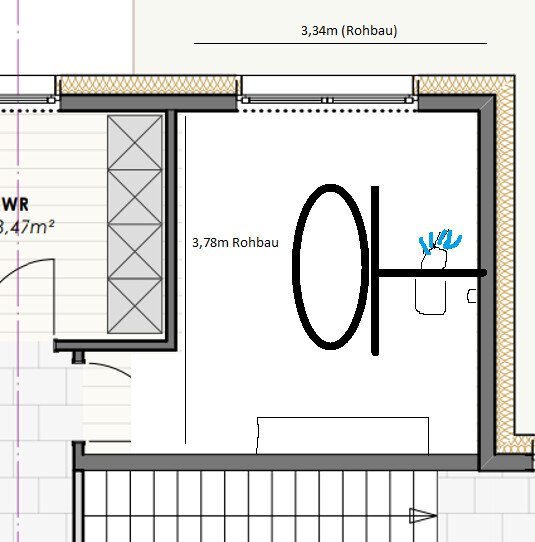
I tried using a T-wall to position the bathtub more in the middle of the room, which would create good space for some storage. But then the access to the toilet becomes quite narrow. Another option could be to place the bathtub by the window in the left corner and put the washbasin in front of the T-wall.
General requirements for the bathroom:
- Large walk-in shower without glass
- Bathtub with a view of the window
- Bathtub positioned so it doesn’t face the toilet
- Longer washbasin (not 100% fixed, at least 80cm (30 inches), preferably more for double sinks)
- Corner bathtub or, if straight, with larger shelves around it (for decoration / candles)
- Space for one shelf for towels (lowboard or tall shelf doesn’t matter)
Do you have any great ideas? Things to consider?
Is it a bad idea to put a walk-in shower in front of a floor-to-ceiling window?
Of course, privacy would need to be ensured. Otherwise, I think the idea of natural light in the shower is quite nice. Does anyone have something like this and can share their experience?
kati1337 schrieb:
Standing in the room or hallway is not really an issue for me. Usually, no one comes into the bathroom while I'm bathing, and if they do, it’s just to bring drinks or snacks, which is very welcome. 🙂 There’s no through traffic in the bathroom.
I have a bathtub that faces into a corner niche, which I don’t mind at all, though it’s a bit dark. But it’s better than looking at the toilet—I don’t know why, but I don’t like that.
I would prefer looking out the window; in the new house, we have a great view from the window. In our case, the architect initially designed the bathtub facing the window (with the faucet and drain right below the window), and I thought that was nice at first. But after looking at our current bathroom, I realized what bothers me most during the admittedly very rare times I bathe is having my back turned to the door, so I can’t see it. Even knowing that no one will enter, I can’t fully relax. This is definitely something evolutionary.
So, we rotated the tub, placing the faucet in the middle, coming out from the wall, and ultimately chose a built-in bathtub instead of a partially freestanding one. It has a wide ledge you can sit on when the kids are bathing—or to put down a gin and tonic when the parents are bathing 😉
Also, it’s nice for reading when the light from the window comes from behind you.
F
Fuchsbau3525 Apr 2022 14:10I have to admit that I actually find it easier to relax in a dark, enclosed space (like a private toilet) than right next to a window... although when reading to unwind, a window is definitely very useful... 😉
Basically, I find these half-height privacy walls simply unattractive, so that wouldn’t be an option for me. If separated, then all the way up to the ceiling. In your case, that would be somewhere in the dark corner at the back. Maybe you could enhance it with stylish spotlights or LED strips. The same applies to a shower with three walls. I wouldn’t choose only two walls, as the water will spread quite a bit, especially in a smaller bathroom. I wouldn’t want to mop up half the bathroom every time.
I would place the bathtub by the window. And not a freestanding one, but at least partially built-in (for shelves to hold cocktails, candles, and so on). However, if you want to enjoy the view there, a half-height frosted window, as mentioned earlier, won’t help. You wouldn’t be able to see outside anyway.
I don’t think your first layout draft is bad at all. I would only change the position of the bathtub and the washbasin. Have you considered moving the toilet and the shower to the bottom of the plan (possibly rotating the toilet 90 degrees)? The washbasin could then go on the front side of the T (where the bathtub is now) or on the shower’s side wall, and the bathtub could be placed in front of the window (maybe as a corner tub in the top-left of the plan). That way, you would still have enough space on the left wall for a shelf or something similar.
Basically, I find these half-height privacy walls simply unattractive, so that wouldn’t be an option for me. If separated, then all the way up to the ceiling. In your case, that would be somewhere in the dark corner at the back. Maybe you could enhance it with stylish spotlights or LED strips. The same applies to a shower with three walls. I wouldn’t choose only two walls, as the water will spread quite a bit, especially in a smaller bathroom. I wouldn’t want to mop up half the bathroom every time.
I would place the bathtub by the window. And not a freestanding one, but at least partially built-in (for shelves to hold cocktails, candles, and so on). However, if you want to enjoy the view there, a half-height frosted window, as mentioned earlier, won’t help. You wouldn’t be able to see outside anyway.
I don’t think your first layout draft is bad at all. I would only change the position of the bathtub and the washbasin. Have you considered moving the toilet and the shower to the bottom of the plan (possibly rotating the toilet 90 degrees)? The washbasin could then go on the front side of the T (where the bathtub is now) or on the shower’s side wall, and the bathtub could be placed in front of the window (maybe as a corner tub in the top-left of the plan). That way, you would still have enough space on the left wall for a shelf or something similar.
M
motorradsilke25 Apr 2022 14:16kati1337 schrieb:
A shower with only two walls—that’s something I hadn’t thought of before :O It would definitely be bright since it gets natural light, but you wouldn’t be standing right in front of the window. However, wouldn’t the bathroom get very wet? We currently have three and a half walls around the shower, all tiled, with just a 60cm (24 inch) entrance at the front. That keeps the bathroom dry. But with only two walls? I find it both cool and a bit scary. 😀 I wouldn’t do that either; the bathroom will get wet. We have a shower that is 1.20m (4 feet) wide and didn’t have a glass panel during the first four weeks. I had to mop about 1m (3 feet) further every time.
I really like having a glass wall—it lets in light but still offers protection.
I like the design in post 3, but I would swap the washbasin and bathtub because the washbasin is used more often. Then install a nice corner bathtub. There’s enough space for that. This way, you can look out the window and towards the door.
Oberhäslich schrieb:
[ATTACH alt="Unbenannt.JPG"]71395[/ATTACH]Swap the washbasin with the bathtub and the toilet with the shower?!
In my opinion, the washbasin should always be placed close to the door since it is often used for quick handwashing, etc. The shower (with a glass partition) in the bottom corner (right side of the plan) can be designed to any desired length. The only downside would be the toilet next to the bathtub, but you wouldn’t really notice it when enjoying the view towards the window 🙂
kati1337 schrieb:
Are there any evolutionary reasons or something like that? I almost always see toilets by a window.I already provided the explanation! People go to the toilet several times a day… so turning on the light every time is a) nonsense, b) not economical, and therefore you can manage without feeling for the flush handle and looking into the clean toilet when it has a window. Unlike showering, which happens roughly once a day. Also, the shadow on frosted windows creates a peep show for outsiders.kati1337 schrieb:
Standing in the room/pathway is actually not an issue for me,The room/pathway is relative and also a feeling. Feng Shui forbids placing furniture in the middle of a room for a reason. Your child sooner or later won’t consider you when nature calls. Holding it in or directing them to stay on the stairs instead of the toilet is not good advice either. But everyone can decide for themselves. I’m not a fan of toilets if the room then consists only of corridors.kati1337 schrieb:
But better than looking at the toilet.Toilets from stylish design series look good and, when closed with lids, often serve as a shelf.Fuchsbau35 schrieb:
I would place the bathtub by the window.If you have other options, then definitely not that. Windows need cleaning, and that is only possible if you stand in the bathtub.There are good reasons why the classic layout is still the most beautiful in the long run.
M
Myrna_Loy25 Apr 2022 17:59ypg schrieb:
I'm not really a fan of T-shaped rooms when they end up feeling like a series of corridors.
I also find T-shaped bathrooms with lots of walls horrible, as they always remind me of maze setups used in animal research. You end up awkwardly navigating through the space. My brother recently shortened his walk-in shower to 1 meter length (3 feet) and installed a glass door. Otherwise, his wife felt cold while showering and had even put up a shower curtain. I really had to hold back my “told you so!”Similar topics