
I have a room that I want to convert into a bathroom. I’ve already experimented a bit with arranging the sanitary fixtures in a 3D program. I’m usually very uncreative with this kind of stuff. Maybe you have some ideas?
I tried using a T-wall to position the bathtub more in the middle of the room, which would create good space for some storage. But then the access to the toilet becomes quite narrow. Another option could be to place the bathtub by the window in the left corner and put the washbasin in front of the T-wall.
General requirements for the bathroom:
Do you have any great ideas? Things to consider?
Is it a bad idea to put a walk-in shower in front of a floor-to-ceiling window?
Of course, privacy would need to be ensured. Otherwise, I think the idea of natural light in the shower is quite nice. Does anyone have something like this and can share their experience?

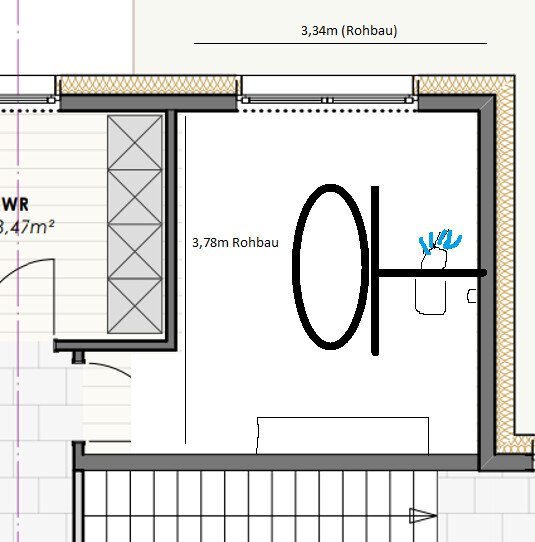
I tried using a T-wall to position the bathtub more in the middle of the room, which would create good space for some storage. But then the access to the toilet becomes quite narrow. Another option could be to place the bathtub by the window in the left corner and put the washbasin in front of the T-wall.
General requirements for the bathroom:
- Large walk-in shower without glass
- Bathtub with a view of the window
- Bathtub positioned so it doesn’t face the toilet
- Longer washbasin (not 100% fixed, at least 80cm (30 inches), preferably more for double sinks)
- Corner bathtub or, if straight, with larger shelves around it (for decoration / candles)
- Space for one shelf for towels (lowboard or tall shelf doesn’t matter)
Do you have any great ideas? Things to consider?
Is it a bad idea to put a walk-in shower in front of a floor-to-ceiling window?
Of course, privacy would need to be ensured. Otherwise, I think the idea of natural light in the shower is quite nice. Does anyone have something like this and can share their experience?
Ysop*** schrieb:
How wide is the bathtub compared to the shower? I would make the shower a bit narrower, right? Shower: RBM 100cm (39 inches) / Bathtub is 80cm (31 inches), quite nice for relaxing.
M
Myrna_Loy25 Apr 2022 21:51This is a bathroom for a 130 sqm (1400 sq ft) house, not for a 220 sqm (2370 sq ft) one. Is it really not possible to take some space for a closet niche from the bedroom? That would make a big difference.
motorradsilke schrieb:
The toilet obviously takes up less space than the shower,But you wouldn’t want to kiss the wall either 😀Myrna_Loy schrieb:
this is a bathroom for a 130 m² (1400 sq ft) house, not for 220 m² (2370 sq ft). Is it really not possible to take space from the bedroom closet? That would allow for much more. That is the utility room. But you are right. That’s exactly what I’ve been saying 🙁

Maybe a more "standard" layout without these T-shaped or L-shaped walls would also work. But then I would have to get used to looking directly at the toilet, right?
I really like the design.
I might consider swapping the bathtub side and the washbasin side. The door placement doesn’t bother me (never has in any of my previous bathrooms).
But the layout itself is great. It also reminds me of this picture I once found on Pinterest and really like:
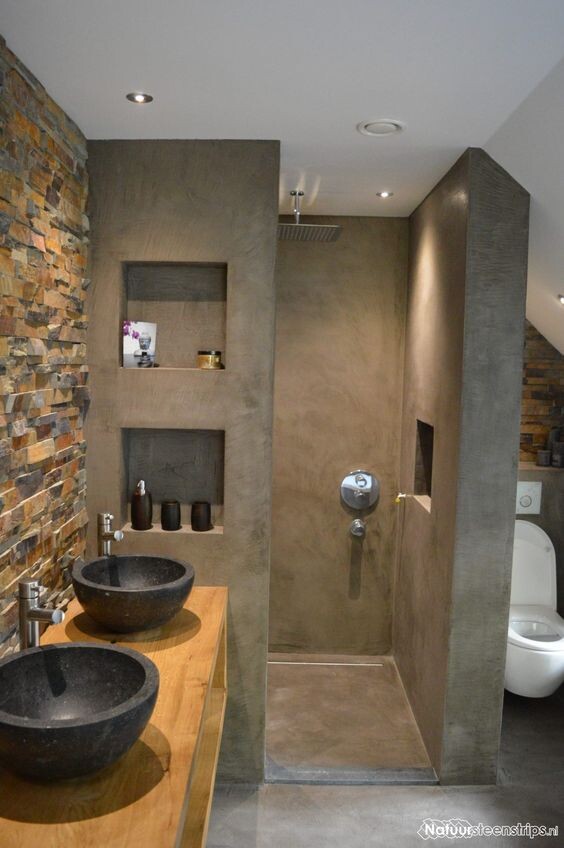
Not the concrete look, but the idea of connecting the long solid wood countertop to the shower with those built-in niche shelves.
ypg schrieb:
I’ve moved on again because I just don’t like it next to the toilet. Even if you save 10cm (5 inches) there, you end up with the door behind you. If you like that, please speak up. So far, I’ve arranged all my rooms, including at work, so that wherever you spend time and not just a short break (guest toilet), the view faces the door.
[ATTACH alt="053CE033-30FD-499E-BAE3-CC387A704E08.jpeg"]71444[/ATTACH]
I really like the design.
I might consider swapping the bathtub side and the washbasin side. The door placement doesn’t bother me (never has in any of my previous bathrooms).
But the layout itself is great. It also reminds me of this picture I once found on Pinterest and really like:
Not the concrete look, but the idea of connecting the long solid wood countertop to the shower with those built-in niche shelves.
motorradsilke schrieb:
Something like that. As I outlined in post 31. The toilet needs less space than the shower, so the washbasin can be moved further down as planned, making the passage between the washbasin and the bathtub wider.I have illustrated it again: since 100cm (40 inches) width is sufficient for the toilet, I represented the L shape. A T shape with a rotated toilet would take up more space. A major disadvantage is that it would be directly in front of the door. …and the washbasin does not have significantly more space next to the bathtub. Of course, the bathtub and washbasin can be made smaller… but then I ask: how many compromises should one accept in the bathroom? This layout is full of compromises, with every sanitary fixture poorly placed or having a disadvantage.
Similar topics