
I have a room that I want to convert into a bathroom. I’ve already experimented a bit with arranging the sanitary fixtures in a 3D program. I’m usually very uncreative with this kind of stuff. Maybe you have some ideas?
I tried using a T-wall to position the bathtub more in the middle of the room, which would create good space for some storage. But then the access to the toilet becomes quite narrow. Another option could be to place the bathtub by the window in the left corner and put the washbasin in front of the T-wall.
General requirements for the bathroom:
Do you have any great ideas? Things to consider?
Is it a bad idea to put a walk-in shower in front of a floor-to-ceiling window?
Of course, privacy would need to be ensured. Otherwise, I think the idea of natural light in the shower is quite nice. Does anyone have something like this and can share their experience?

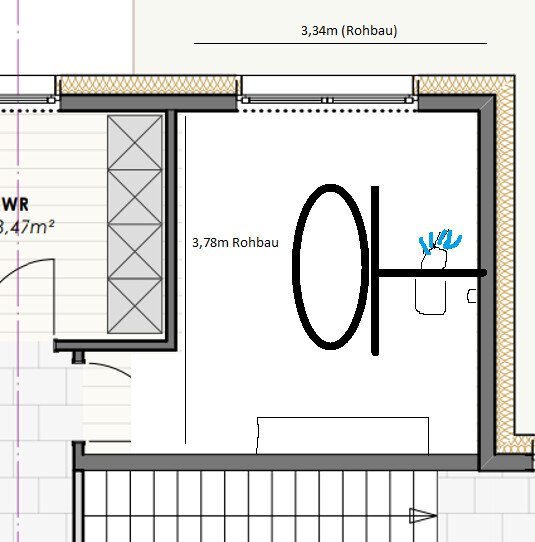
I tried using a T-wall to position the bathtub more in the middle of the room, which would create good space for some storage. But then the access to the toilet becomes quite narrow. Another option could be to place the bathtub by the window in the left corner and put the washbasin in front of the T-wall.
General requirements for the bathroom:
- Large walk-in shower without glass
- Bathtub with a view of the window
- Bathtub positioned so it doesn’t face the toilet
- Longer washbasin (not 100% fixed, at least 80cm (30 inches), preferably more for double sinks)
- Corner bathtub or, if straight, with larger shelves around it (for decoration / candles)
- Space for one shelf for towels (lowboard or tall shelf doesn’t matter)
Do you have any great ideas? Things to consider?
Is it a bad idea to put a walk-in shower in front of a floor-to-ceiling window?
Of course, privacy would need to be ensured. Otherwise, I think the idea of natural light in the shower is quite nice. Does anyone have something like this and can share their experience?

Ramona13 schrieb:
The space could be slightly adjusted; a 1.4m by 1.4m (4.6 ft by 4.6 ft) shower and the area around the toilet are already quite generously planned, and instead of a 1m (3.3 ft) walkway on both sides, 80cm (2.6 ft) would also be sufficient. Only with the smaller shower, it might be tight without a door…F
Fuchsbau3525 Apr 2022 18:57ypg schrieb:
If you have other options, then definitely not that. Windows need to be cleaned, and that only works if you’re standing in the tub. That’s correct. I didn’t mean lengthwise all the way up to the window, but rather into the corner. Optionally as a corner bathtub, although I don’t really like them that much.
T
TomTom197925 Apr 2022 19:22I am still a fan of L-shaped walls in the bathroom when they are small and square.

M
motorradsilke25 Apr 2022 20:13TomTom1979 schrieb:
I am still a fan of L-shaped walls in the bathroom when the space is small and square[ATTACH alt="inspiration-fuer-bad-planung-gesucht-572353-1.png"]71432[/ATTACH]No one can get to the toilet anymore when someone is standing at the sink.