
I have a room that I want to convert into a bathroom. I’ve already experimented a bit with arranging the sanitary fixtures in a 3D program. I’m usually very uncreative with this kind of stuff. Maybe you have some ideas?
I tried using a T-wall to position the bathtub more in the middle of the room, which would create good space for some storage. But then the access to the toilet becomes quite narrow. Another option could be to place the bathtub by the window in the left corner and put the washbasin in front of the T-wall.
General requirements for the bathroom:
Do you have any great ideas? Things to consider?
Is it a bad idea to put a walk-in shower in front of a floor-to-ceiling window?
Of course, privacy would need to be ensured. Otherwise, I think the idea of natural light in the shower is quite nice. Does anyone have something like this and can share their experience?

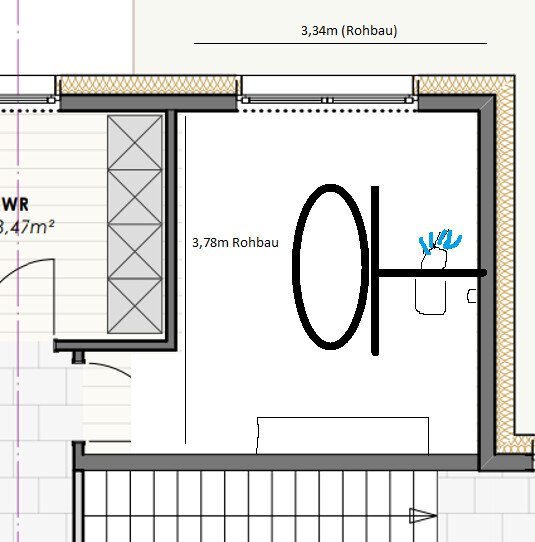
I tried using a T-wall to position the bathtub more in the middle of the room, which would create good space for some storage. But then the access to the toilet becomes quite narrow. Another option could be to place the bathtub by the window in the left corner and put the washbasin in front of the T-wall.
General requirements for the bathroom:
- Large walk-in shower without glass
- Bathtub with a view of the window
- Bathtub positioned so it doesn’t face the toilet
- Longer washbasin (not 100% fixed, at least 80cm (30 inches), preferably more for double sinks)
- Corner bathtub or, if straight, with larger shelves around it (for decoration / candles)
- Space for one shelf for towels (lowboard or tall shelf doesn’t matter)
Do you have any great ideas? Things to consider?
Is it a bad idea to put a walk-in shower in front of a floor-to-ceiling window?
Of course, privacy would need to be ensured. Otherwise, I think the idea of natural light in the shower is quite nice. Does anyone have something like this and can share their experience?
N
Neubau202226 Apr 2022 10:14motorradsilke schrieb:
Your child is still young. Just wait until they start school and have 5 friends over at the same time 😉 Personally, I find this kind of construction challenging. If we were to plan for situations like suddenly having 10 guests or our daughter having 5 friends all in her room at once, we would need to build about 50% larger.
I would always plan based on the current situation. If you have a mechanical ventilation system with heat recovery, then opening the window won’t be entirely unnecessary, but supplying fresh air becomes significantly easier.
M
motorradsilke26 Apr 2022 10:17I would redesign it a bit. Make the washbasin slightly shorter, with the toilet behind it. Place the bathtub on the opposite side; it doesn’t have to be a corner tub. The shower could then also have a wall in front if you want to avoid direct visibility. Alternatively, with a corner bathtub, you could position it completely along the top side of the plan.

motorradsilke schrieb:
I would redesign it a bit.That is not possible with a floor-to-ceiling window.M
motorradsilke26 Apr 2022 10:24K a t j a schrieb:
That’s not possible with a floor-to-ceiling window.That can still be changed. The house hasn’t been built yet. I wouldn’t want to sit on the toilet in front of a floor-to-ceiling window either.motorradsilke schrieb:
I would rearrange it a bit. Make the washbasin a bit shorter, with the toilet behind it. Put the bathtub on the other side; it doesn’t have to be a corner tub. The shower could then have a wall at the front if you want to avoid direct view. Or for a corner tub, place it directly opposite the entrance. motorradsilke schrieb:
I would rearrange it a bit. Make the washbasin a bit shorter, with the toilet behind it. With the slight downside that the toilet flush will be more audible in the bedroom behind.
motorradsilke schrieb:
The shower could then have a wall at the front if you want to avoid direct view. On the other hand, the downside is that when entering the room, you end up facing or standing directly in front of the shower wall. 🙁
M
motorradsilke26 Apr 2022 10:30netuser schrieb:
With the slight downside that the toilet flush is noticeably louder in the bedroom behind.
And likewise the downside that when entering the room, you end up staring at or standing in front of the shower wall.... 🙁Next door is apparently a utility room (at least that’s how I remember it, please correct me if I’m wrong).
As for the shower wall, it really depends on whether you prefer an open layout or a wall.
How would you do it differently?
Similar topics