
I have a room that I want to convert into a bathroom. I’ve already experimented a bit with arranging the sanitary fixtures in a 3D program. I’m usually very uncreative with this kind of stuff. Maybe you have some ideas?
I tried using a T-wall to position the bathtub more in the middle of the room, which would create good space for some storage. But then the access to the toilet becomes quite narrow. Another option could be to place the bathtub by the window in the left corner and put the washbasin in front of the T-wall.
General requirements for the bathroom:
Do you have any great ideas? Things to consider?
Is it a bad idea to put a walk-in shower in front of a floor-to-ceiling window?
Of course, privacy would need to be ensured. Otherwise, I think the idea of natural light in the shower is quite nice. Does anyone have something like this and can share their experience?

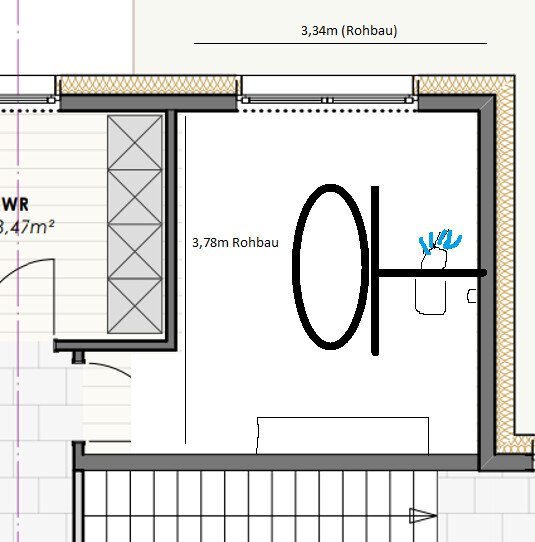
I tried using a T-wall to position the bathtub more in the middle of the room, which would create good space for some storage. But then the access to the toilet becomes quite narrow. Another option could be to place the bathtub by the window in the left corner and put the washbasin in front of the T-wall.
General requirements for the bathroom:
- Large walk-in shower without glass
- Bathtub with a view of the window
- Bathtub positioned so it doesn’t face the toilet
- Longer washbasin (not 100% fixed, at least 80cm (30 inches), preferably more for double sinks)
- Corner bathtub or, if straight, with larger shelves around it (for decoration / candles)
- Space for one shelf for towels (lowboard or tall shelf doesn’t matter)
Do you have any great ideas? Things to consider?
Is it a bad idea to put a walk-in shower in front of a floor-to-ceiling window?
Of course, privacy would need to be ensured. Otherwise, I think the idea of natural light in the shower is quite nice. Does anyone have something like this and can share their experience?
kati1337 schrieb:
Is it a bad idea to place a walk-in shower in front of a floor-to-ceiling window? Yes!
In principle, the toilet should be placed where it can benefit from natural light, preferably next to a window for the view (not to be confused with being visible from outside). Washbasins should ideally be positioned to the side with daylight, which reduces the need for artificial lighting during the day. The bathtub should preferably not be placed in the middle of the room or in a way that obstructs movement, as it is meant for relaxation. Regarding windows and the bathtub: what view do you want while using it? How else do you use your bathtub when you take a bath?!
For your information @Pinkiponk (not in the bathroom thread, but in bathroom planning, as I said 😉 )

ypg schrieb:
Yes!
Basically, you should position the toilet to get natural light, ideally next to a window for the view (not to be confused with being seen from outside). Are there any evolutionary reasons for this or something? I almost always see toilets next to a window.
In our house, we have one toilet by a window (but no view, it has a pleated blind) and one without a window, and I tend to avoid the one without a window. I don’t really know why myself.
ypg schrieb:
Washbasins should also be placed to the side with natural daylight if possible, so you can avoid using artificial light during the day. The bathtub preferably shouldn’t be standing in the room or in the way, since it’s meant for relaxing. And window/bathtub: where do you want to look? How do you usually use your bathtub when you take a bath? Having it in the room or in the way isn’t really an issue for me; usually no one comes in while I’m bathing, and if they do, it’s just to bring drinks or snacks, which is very welcome. 🙂 But there’s no through traffic in the bathroom.
Here, I have a bathtub that faces a corner niche, which I don’t find bad, but it’s a bit dark. Still better than looking at the toilet. I don’t know why, but I don’t like that.
Looking out the window would be my favorite option; in the new house, we would have a great view from the window.
M
Myrna_Loy25 Apr 2022 12:42But not if the window needs to be frosted because of the shower 😉
kati1337 schrieb:
I would prefer to look through a clear window; in the new house, we would have a great view from the window.
Myrna_Loy schrieb:
But not if the window needs to be frosted because of the shower 😉I would only partially frost it, but not all the way to the top. That would still work. However, the shower in the corner is just one of many options. I’m not very satisfied with the design, which is why I brought it here for discussion.
O
Oberhäslich25 Apr 2022 12:47kati1337 schrieb:
Are there any evolutionary reasons for this? I almost always see toilets placed next to a window. This is probably because from an evolutionary perspective, when you are on the toilet, you are very vulnerable—similar to when you are sleeping—and heightened awareness is important. By the window, you can keep an eye on what’s happening around you, unlike being in a dark corner. Even with a pleated blind, you still feel like you have the option to look outside at any moment if you hear any unusual noises (shouting, hissing) 😀:p
Oberhäslich schrieb:
This is probably because, from an evolutionary perspective, a person is most vulnerable when using the toilet, alongside sleeping, so heightened awareness is necessary. By the window, you have a clear view of what’s happening around you, unlike in a dark corner. Even with pleated blinds, there’s the feeling that you can look outside at any moment if you hear a noise (roaring, hissing) 😀:p Psychology of elimination—I'm curious to see where this thread is heading. 🙂
Similar topics