
I have a room that I want to convert into a bathroom. I’ve already experimented a bit with arranging the sanitary fixtures in a 3D program. I’m usually very uncreative with this kind of stuff. Maybe you have some ideas?
I tried using a T-wall to position the bathtub more in the middle of the room, which would create good space for some storage. But then the access to the toilet becomes quite narrow. Another option could be to place the bathtub by the window in the left corner and put the washbasin in front of the T-wall.
General requirements for the bathroom:
Do you have any great ideas? Things to consider?
Is it a bad idea to put a walk-in shower in front of a floor-to-ceiling window?
Of course, privacy would need to be ensured. Otherwise, I think the idea of natural light in the shower is quite nice. Does anyone have something like this and can share their experience?

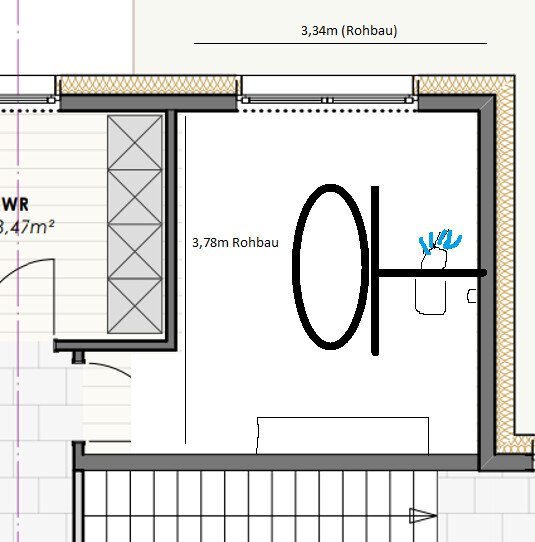
I tried using a T-wall to position the bathtub more in the middle of the room, which would create good space for some storage. But then the access to the toilet becomes quite narrow. Another option could be to place the bathtub by the window in the left corner and put the washbasin in front of the T-wall.
General requirements for the bathroom:
- Large walk-in shower without glass
- Bathtub with a view of the window
- Bathtub positioned so it doesn’t face the toilet
- Longer washbasin (not 100% fixed, at least 80cm (30 inches), preferably more for double sinks)
- Corner bathtub or, if straight, with larger shelves around it (for decoration / candles)
- Space for one shelf for towels (lowboard or tall shelf doesn’t matter)
Do you have any great ideas? Things to consider?
Is it a bad idea to put a walk-in shower in front of a floor-to-ceiling window?
Of course, privacy would need to be ensured. Otherwise, I think the idea of natural light in the shower is quite nice. Does anyone have something like this and can share their experience?
M
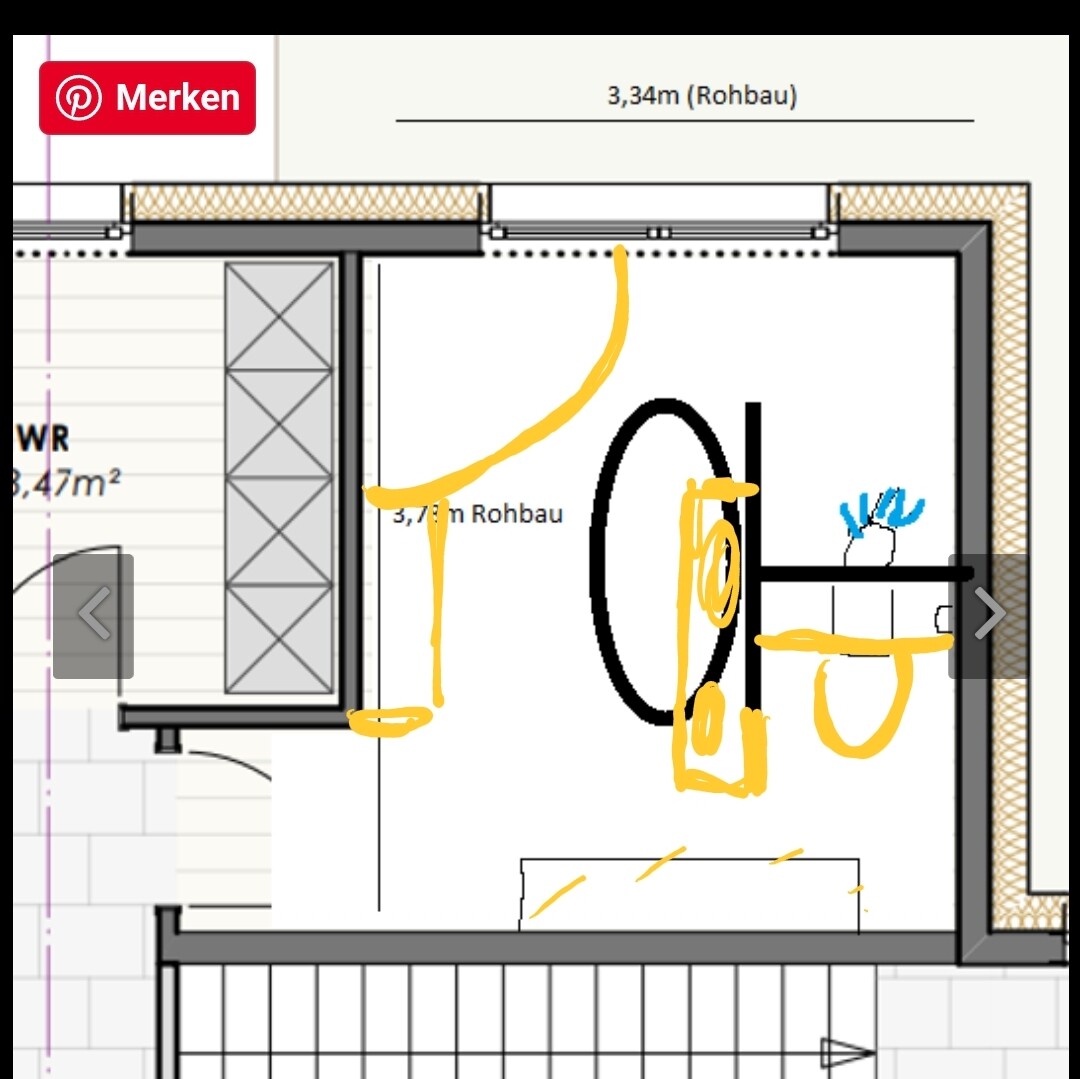
motorradsilke25 Apr 2022 20:18What do you think about this? It should be drawn to scale to see if it works.
T
TomTom197925 Apr 2022 20:20motorradsilke schrieb:
Nobody can get to the toilet if someone is standing at the sink.You noticed that it’s not to scale, right?You could still choose a corner bathtub, so even if someone needs to use the toilet exactly when another person is brushing their teeth...
F
Fuchsbau3525 Apr 2022 20:50motorradsilke schrieb:
What do you think about this? It would be necessary to draw it to scale to see if it works.That’s exactly what I meant earlier 🙂
Thanks for visualizing it!
M
motorradsilke25 Apr 2022 21:33ypg schrieb:
[ATTACH alt="15D6EF36-E538-4ADD-8EF9-DAE90E4301F4.jpeg"]71441[/ATTACH]
To scale… Bathtub 140 x 140cm (55 x 55 inches), washbasin 145 x 50cm (57 x 20 inches)… Spot the mistake!I told you, it’s too tight. Please try my version with the toilet at the bottom of the plan and the shower at the top, if you have time.
motorradsilke schrieb:
I already said, it’s too tight. Please try my version with the toilet at the bottom of the plan and the shower at the top, when you have time.The same, just swapping the toilet and shower?