
I have a room that I want to convert into a bathroom. I’ve already experimented a bit with arranging the sanitary fixtures in a 3D program. I’m usually very uncreative with this kind of stuff. Maybe you have some ideas?
I tried using a T-wall to position the bathtub more in the middle of the room, which would create good space for some storage. But then the access to the toilet becomes quite narrow. Another option could be to place the bathtub by the window in the left corner and put the washbasin in front of the T-wall.
General requirements for the bathroom:
Do you have any great ideas? Things to consider?
Is it a bad idea to put a walk-in shower in front of a floor-to-ceiling window?
Of course, privacy would need to be ensured. Otherwise, I think the idea of natural light in the shower is quite nice. Does anyone have something like this and can share their experience?

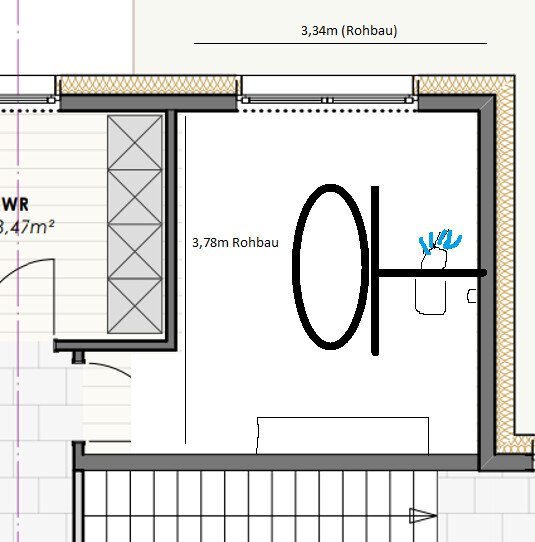
I tried using a T-wall to position the bathtub more in the middle of the room, which would create good space for some storage. But then the access to the toilet becomes quite narrow. Another option could be to place the bathtub by the window in the left corner and put the washbasin in front of the T-wall.
General requirements for the bathroom:
- Large walk-in shower without glass
- Bathtub with a view of the window
- Bathtub positioned so it doesn’t face the toilet
- Longer washbasin (not 100% fixed, at least 80cm (30 inches), preferably more for double sinks)
- Corner bathtub or, if straight, with larger shelves around it (for decoration / candles)
- Space for one shelf for towels (lowboard or tall shelf doesn’t matter)
Do you have any great ideas? Things to consider?
Is it a bad idea to put a walk-in shower in front of a floor-to-ceiling window?
Of course, privacy would need to be ensured. Otherwise, I think the idea of natural light in the shower is quite nice. Does anyone have something like this and can share their experience?

netuser schrieb:
To be honest, I didn’t pay attention to the exact measurements and assumed they had been taken into account 🙁 They have been, as they are indicated. Yvonne is planning a shelf of 20cm (8 inches) at the end of the bathtub. However, it can also be planned as a recessed shelf behind the tub against the wall, if necessary.
netuser schrieb:
For the wall with the washbasin, there should be approximately 2.80 m (9 ft 2 in) left, right? Then it will probably be more practical to install a washbasin under 1.6 m (5 ft 3 in), otherwise everything will be too tight with the toilet and towel racks, etc. A standard size is, for example, 1.20 m (4 ft) for a double vanity. There are plenty of options, I think.
kbt09 schrieb:
120 cm (47 inches) for a double vanity? I think that’s more of a forced solution than a well-executed one. Everything ends up cramped, and I would rather just have a single sink there. In reality, there is more space. That’s just a common dimension for furniture.
Y
Ypsi aus NI26 Apr 2022 19:00Regarding the double washbasin: personally, I just find the look really awful, sorry. To question whether a double washbasin is really necessary, I’d like to raise the following point. Is the bottleneck at a washbasin really the faucet, or is it more the space in front of the mirror when two people want to get ready at the same time?
If the latter is the case, then a large, nice washbasin with an equally wide mirrored cabinet is enough.
If the former applies, here’s an idea: buy a large washbasin without pre-drilled holes for the faucets and install two wall-mounted faucets with concealed plumbing. That looks much more elegant!
If the latter is the case, then a large, nice washbasin with an equally wide mirrored cabinet is enough.
If the former applies, here’s an idea: buy a large washbasin without pre-drilled holes for the faucets and install two wall-mounted faucets with concealed plumbing. That looks much more elegant!
K a t j a schrieb:
Yvonne is planning a shelf of 20cm (8 inches) at the end of the bathtub. Yes, because it looks nicer. I would also plan a shelf at the back.
I mean, what exactly are we planning here? A bathroom for a terraced house or for a house over 160 square meters (over 1,700 square feet)?
Ypsi aus NI schrieb:
Regarding the double vanity: personally, I just find the look terrible, sorry. The design used in the sketches is, as mentioned, 145cm (57 inches). Our personal setup is 160cm (63 inches) with one sink, and the rest is a shelf where you can place daily-use items while busy. There’s even room for a vase 😉
In the end, what matters is what makes sense for the family. Some couples each need their own space for brushing teeth, while others manage with just one sink for three people. Apparently, Kati’s child won’t have any needs that grow with age 😉
(Wink with a hint)

I don’t want any open shelving because, unfortunately, in our case those surfaces don’t just serve as temporary storage but become permanent. So, there will be two 60cm (24 inch) vanity units, each with two drawers (I’ll probably get about half a drawer for myself).
Plus wall cabinets or tall cupboards. Possibly also a storage bench or something similar, but as little open surface area as possible.
Plus wall cabinets or tall cupboards. Possibly also a storage bench or something similar, but as little open surface area as possible.
Similar topics