
I have a room that I want to convert into a bathroom. I’ve already experimented a bit with arranging the sanitary fixtures in a 3D program. I’m usually very uncreative with this kind of stuff. Maybe you have some ideas?
I tried using a T-wall to position the bathtub more in the middle of the room, which would create good space for some storage. But then the access to the toilet becomes quite narrow. Another option could be to place the bathtub by the window in the left corner and put the washbasin in front of the T-wall.
General requirements for the bathroom:
Do you have any great ideas? Things to consider?
Is it a bad idea to put a walk-in shower in front of a floor-to-ceiling window?
Of course, privacy would need to be ensured. Otherwise, I think the idea of natural light in the shower is quite nice. Does anyone have something like this and can share their experience?

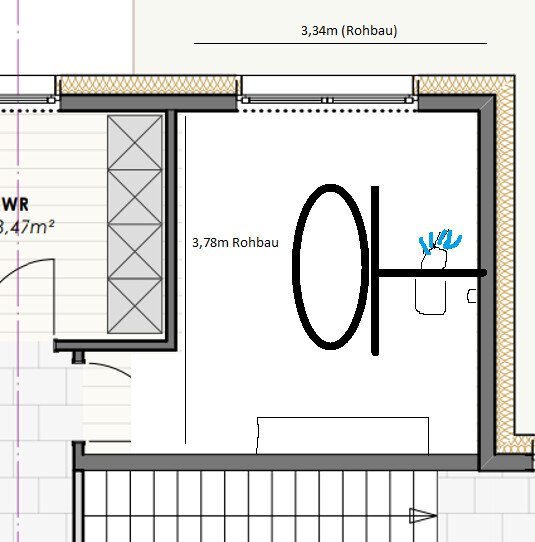
I tried using a T-wall to position the bathtub more in the middle of the room, which would create good space for some storage. But then the access to the toilet becomes quite narrow. Another option could be to place the bathtub by the window in the left corner and put the washbasin in front of the T-wall.
General requirements for the bathroom:
- Large walk-in shower without glass
- Bathtub with a view of the window
- Bathtub positioned so it doesn’t face the toilet
- Longer washbasin (not 100% fixed, at least 80cm (30 inches), preferably more for double sinks)
- Corner bathtub or, if straight, with larger shelves around it (for decoration / candles)
- Space for one shelf for towels (lowboard or tall shelf doesn’t matter)
Do you have any great ideas? Things to consider?
Is it a bad idea to put a walk-in shower in front of a floor-to-ceiling window?
Of course, privacy would need to be ensured. Otherwise, I think the idea of natural light in the shower is quite nice. Does anyone have something like this and can share their experience?
M
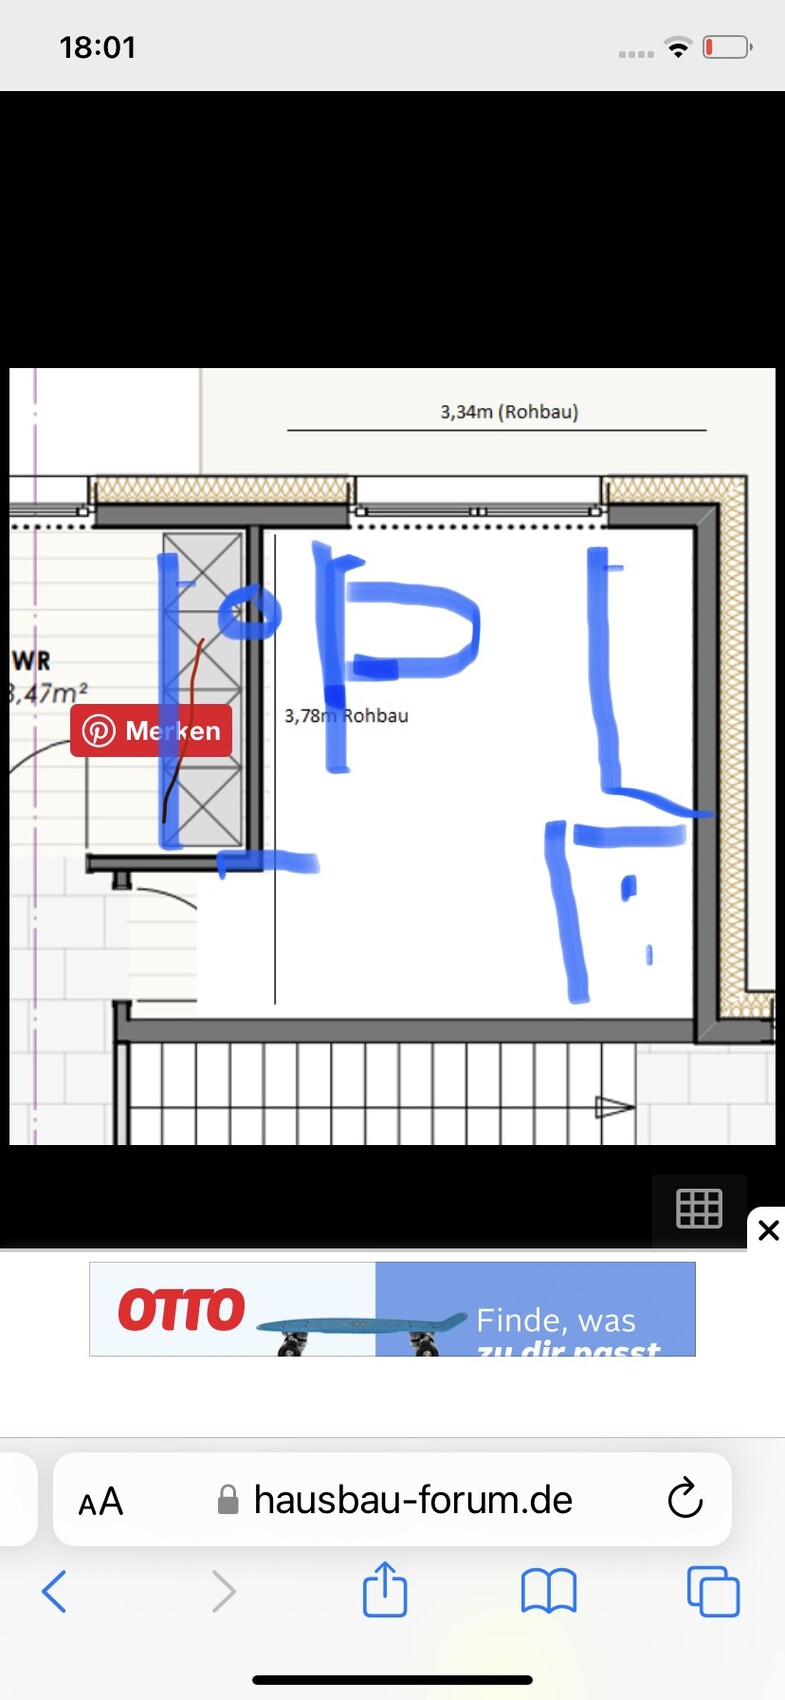
Myrna_Loy25 Apr 2022 18:07I would reduce the bedroom by 30cm (12 inches) and align the closets flush with the door. Then place the walk-in closet on the left against the wall, and position the toilet on the wall between the shower and the room. The bathtub and washbasin should go on the opposite wall. Alternatively, you could switch the toilet and washbasin. I don’t like looking directly at the toilet when entering the room.
M
Myrna_Loy25 Apr 2022 18:13or something like that. The only downside is that the light at the sink comes from the right side.
Shower 1 meter (3 ft 3 in) wide, then 10 cm (4 in) drywall, 50 cm (20 in) washbasin, leaving 2 meters (6 ft 6 in) for the toilet and corridor.
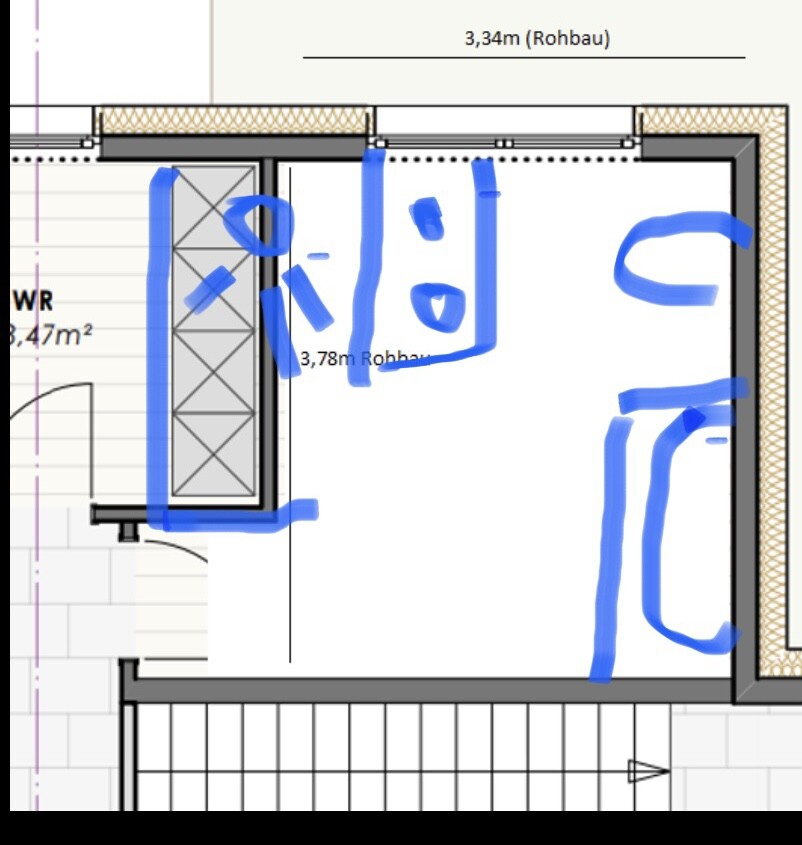
Shower 1 meter (3 ft 3 in) wide, then 10 cm (4 in) drywall, 50 cm (20 in) washbasin, leaving 2 meters (6 ft 6 in) for the toilet and corridor.
kati1337 schrieb:
I have the following room,… reminds me of something you said when you were a bit disappointed that you hadn’t thought of offering the Frisian house floor plan for discussion. Because if you had, many things could have been optimized with feedback and brainstorming from others. This is happening again! A room that is square and could be quite suitable for a small office or utility room, but it is not appropriate for a bathroom with a bathtub. You can fit something in there, yes. But “optimal” is something else.
M
Myrna_Loy25 Apr 2022 18:22Ramona13 schrieb:
We are currently planning our bathroom like this. I also want to be able to enjoy the view out of the window while taking a bath 🙂
[ATTACH alt="21DA0C4A-9676-48A1-AB39-45ED8ADF6188.jpeg"]71426[/ATTACH]But that is also 4.30 x 5 m (14.1 x 16.4 ft) – so it’s possible.Myrna_Loy schrieb:
But that's also 4.30 x 5 m (14.1 x 16.4 ft) - that works. You could scale the space down a bit; a 1.4 x 1.4 m (4.6 x 4.6 ft) shower and the space around the toilet are actually planned quite generously, and instead of a 1 m (3.3 ft) walkway on both sides, 80 cm (31.5 inches) would also be enough. Only with the smaller shower, it will probably be tight without a door…
Similar topics