

I have a room that I want to convert into a bathroom. I’ve already experimented a bit with arranging the sanitary fixtures in a 3D program. I’m usually very uncreative with this kind of stuff. Maybe you have some ideas?
I tried using a T-wall to position the bathtub more in the middle of the room, which would create good space for some storage. But then the access to the toilet becomes quite narrow. Another option could be to place the bathtub by the window in the left corner and put the washbasin in front of the T-wall.
General requirements for the bathroom:
Do you have any great ideas? Things to consider?
Is it a bad idea to put a walk-in shower in front of a floor-to-ceiling window?
Of course, privacy would need to be ensured. Otherwise, I think the idea of natural light in the shower is quite nice. Does anyone have something like this and can share their experience?

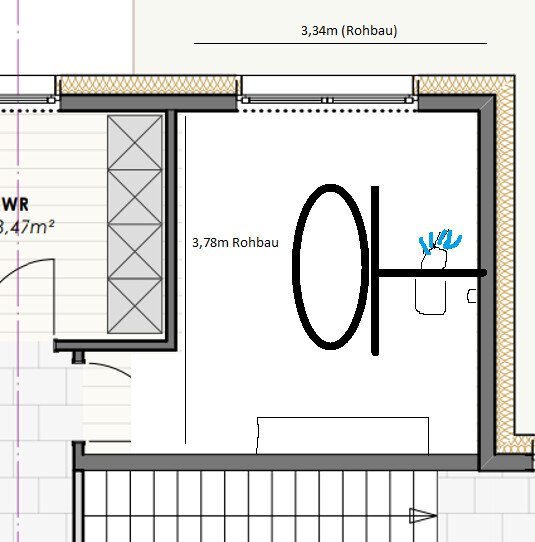
I tried using a T-wall to position the bathtub more in the middle of the room, which would create good space for some storage. But then the access to the toilet becomes quite narrow. Another option could be to place the bathtub by the window in the left corner and put the washbasin in front of the T-wall.
General requirements for the bathroom:
- Large walk-in shower without glass
- Bathtub with a view of the window
- Bathtub positioned so it doesn’t face the toilet
- Longer washbasin (not 100% fixed, at least 80cm (30 inches), preferably more for double sinks)
- Corner bathtub or, if straight, with larger shelves around it (for decoration / candles)
- Space for one shelf for towels (lowboard or tall shelf doesn’t matter)
Do you have any great ideas? Things to consider?
Is it a bad idea to put a walk-in shower in front of a floor-to-ceiling window?
Of course, privacy would need to be ensured. Otherwise, I think the idea of natural light in the shower is quite nice. Does anyone have something like this and can share their experience?
F
Fuchsbau3525 Apr 2022 09:30If you place the shower in front of the window but don’t want a glass partition and instead use tiles as a divider, you will block natural light from the rest of the room. I wouldn’t want that. Apart from the splashing water on the window.
Edit: Look at the plan first before complaining 😉 I just noticed that only half of the window would be covered. That would still allow some natural light. But depending on the length of the shower, you would still have the splashing water issue.
Edit: Look at the plan first before complaining 😉 I just noticed that only half of the window would be covered. That would still allow some natural light. But depending on the length of the shower, you would still have the splashing water issue.
O
Oberhäslich25 Apr 2022 09:53With the bathtub in the center, it gives a modern impression, but it takes up a lot of space in the already small 12m² (130ft²) room—mainly due to the partition wall. I find it somewhat cramped in places. Where the toilet is located, there won’t be much natural light reaching it. That’s not a big issue, just something to keep in mind. Also, someone mentioned in my post that the mirror (washbasin) should not be positioned facing the window.
Here is a suggestion from me that should meet all your criteria.
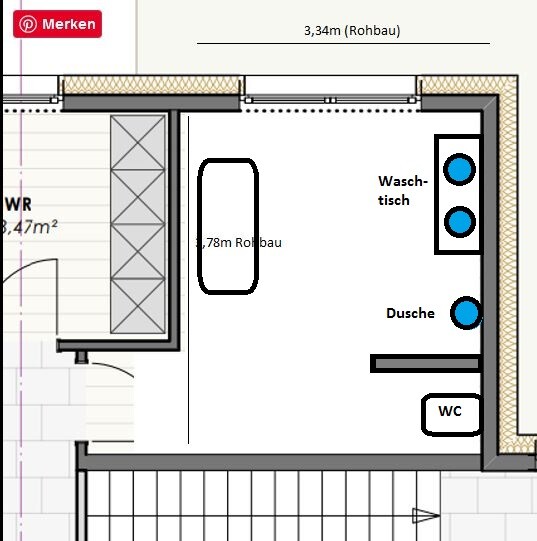
Here is a suggestion from me that should meet all your criteria.
Oberhäslich schrieb:
Having the bathtub in the center gives a modern impression, but it takes up quite a bit of space in the already small 12m² (130ft²) room – mainly due to the partition wall. I find it somewhat cramped. The area where the toilet is placed definitely doesn’t get much natural light. It’s not a big issue, just a thought. Also, someone mentioned in my post that you shouldn’t position the mirror (washbasin) facing the window.
Here is a suggestion from me that should meet all your criteria.
[ATTACH alt="Unbenannt.JPG"]71395[/ATTACH] The suggestion isn’t bad at all.
Only the separately enclosed toilet feels a bit unusual to me, but that’s not a big problem. The question is how the shower would work there without glass?
O
Oberhäslich25 Apr 2022 10:17I’m not sure how others handle it, but we currently have three walls in the open shower in our rental apartment. We use a squeegee on the floor and then wipe it again with a floor towel, but we leave the walls wet. In our house, the shower will be open but with two walls, also without a partition (cleaning would be too much work 😀). I’m not really worried about water splashing on the floor, since we always use the squeegee anyway, otherwise the water would just sit in the grout lines. Of course, there are people who squeegee the shower walls as well. The grout definitely appreciates it.
You didn’t want to see the toilet from the bathtub, and for that, you really need at least one partition :p Unless you always bathe facing the window, then the toilet could be behind the bathtub (see new design), which would give you three shower walls. Or you could swap the toilet and shower locations, then you wouldn’t see the toilet at all and would have more space for the shower.
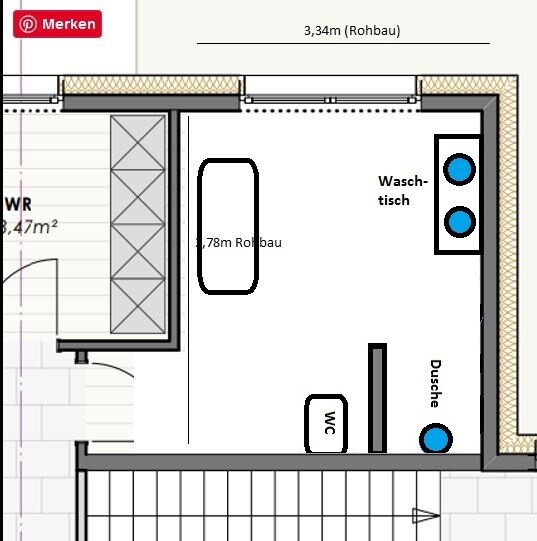
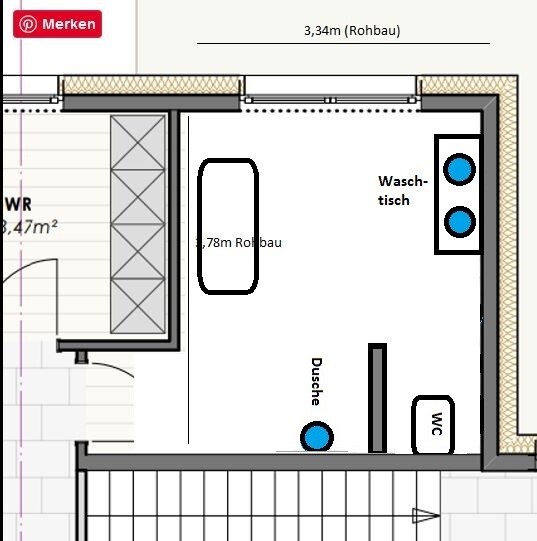
You didn’t want to see the toilet from the bathtub, and for that, you really need at least one partition :p Unless you always bathe facing the window, then the toilet could be behind the bathtub (see new design), which would give you three shower walls. Or you could swap the toilet and shower locations, then you wouldn’t see the toilet at all and would have more space for the shower.
A shower with only 2 walls—I hadn’t even thought of that before :O It would of course be nice and bright, you’d get natural daylight but wouldn’t be standing right in front of the window. But wouldn’t the bathroom get really wet? We currently have 3.5 walls around the shower, so everything is tiled and there’s only a 60cm (24 inch) entrance at the front. That keeps the bathroom dry. But with only 2 walls, I find it both cool and a bit scary. 😀
Similar topics