
Hello forum,
I need some suggestions from you again.
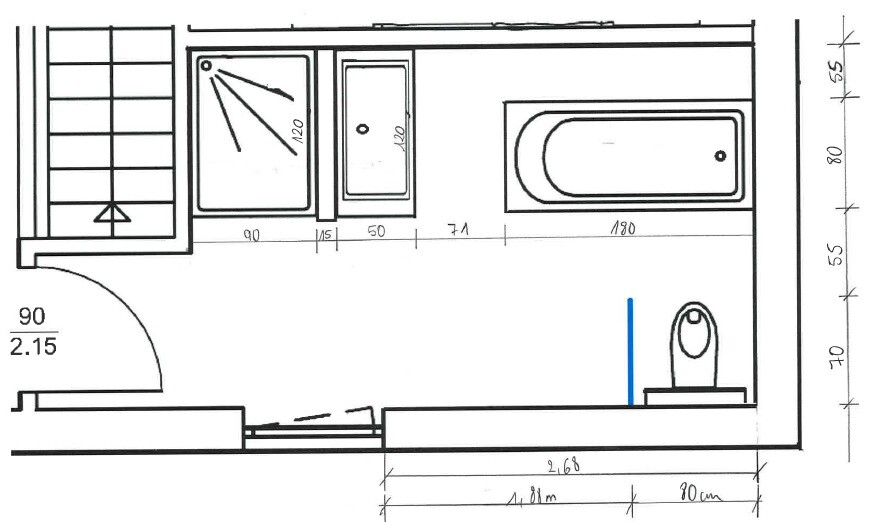
This is about bathroom planning. Here are the basic details:
Is the 71 cm (28 inches) distance between the washbasin and the bathtub sufficient?
Are the clearances of 55 cm (22 inches) each between the bathtub and the wall and between the bathtub and the toilet adequate?
What do you think?
I need some suggestions from you again.
This is about bathroom planning. Here are the basic details:
- Bathroom approx. 406 * 260 cm (160 * 102 inches)
- Floor plan is fixed (windows etc. cannot be moved)
- Shower tray Kaldewei Conoflat 90 * 120 cm (35 * 47 inches)
- Washbasin with vanity cabinet 50 * 120 cm (20 * 47 inches)
- Toilet Villeroy & Boch Memento W: 37 cm (15 inches) D: 56 cm (22 inches)
- Bathtub Kaldewei Conoduo 180 * 80 cm (71 * 31 inches) with enamel paneling
Is the 71 cm (28 inches) distance between the washbasin and the bathtub sufficient?
Are the clearances of 55 cm (22 inches) each between the bathtub and the wall and between the bathtub and the toilet adequate?
What do you think?

This option was more or less the original version. What I didn’t like about it was the very "boring" layout.
We prefer the arrangement with the partition wall and the shower as a niche. Our bathroom is just shaped a bit awkwardly.
By the way, which software did you use to create the sketch?
PS: Thanks for the suggestion
We prefer the arrangement with the partition wall and the shower as a niche. Our bathroom is just shaped a bit awkwardly.
By the way, which software did you use to create the sketch?
PS: Thanks for the suggestion

If you want the shower in a recess, I would recommend a larger one. We also have a shower in a 90cm (35 inch) recess on the ground floor, but it’s really small and dark (it’s still under construction, so it will probably get brighter). OK, downstairs it will probably only be used occasionally. It should be about 1 to 1.2 meters (39 to 47 inches).
I don’t find the layout boring – we have something similar.
If you choose a walk-in shower instead of a wall, everything feels bigger and more inviting.
Regarding the "program": try searching online for "onlinebadplaner at"
I don’t find the layout boring – we have something similar.
If you choose a walk-in shower instead of a wall, everything feels bigger and more inviting.
Regarding the "program": try searching online for "onlinebadplaner at"
Where is the drain planned?
You can’t just move the toilet anywhere you like.
For the shower, as Jaydee suggests, plan at least 10cm (4 inches) extra on both sides... this can be used nicely as a shelf.
In your original design, when entering the room you look directly at the toilet (or, rather, at the person using it)... that’s not very pleasant!
Somewhere earlier, I read “boring.” I want to add that usually structured layouts—often arranged in a row—look more refined because tiles can nicely frame two elements, creating more clarity. But of course, that’s a matter of personal taste.
I would suggest placing the washbasin on the wall next to the toilet, so it blocks the view of the toilet. I would position the bathtub centered between the exterior wall and the shower wall, but not spaced away from the wall.
Or consider the idea mentioned above to place the bathtub directly along the shorter wall... but first confirm the drain location. Plumbers often say: it won’t work, it’s difficult, we won’t do it! And then you’re stuck with your nice bathroom design…
You can’t just move the toilet anywhere you like.
For the shower, as Jaydee suggests, plan at least 10cm (4 inches) extra on both sides... this can be used nicely as a shelf.
In your original design, when entering the room you look directly at the toilet (or, rather, at the person using it)... that’s not very pleasant!
Somewhere earlier, I read “boring.” I want to add that usually structured layouts—often arranged in a row—look more refined because tiles can nicely frame two elements, creating more clarity. But of course, that’s a matter of personal taste.
I would suggest placing the washbasin on the wall next to the toilet, so it blocks the view of the toilet. I would position the bathtub centered between the exterior wall and the shower wall, but not spaced away from the wall.
Or consider the idea mentioned above to place the bathtub directly along the shorter wall... but first confirm the drain location. Plumbers often say: it won’t work, it’s difficult, we won’t do it! And then you’re stuck with your nice bathroom design…

Depending on the drainage, I can think of various options.
For example, a large walk-in shower on the right side.
This can be either fully glazed or with a half-height wall and the bathtub in front of it.
However, it should be clear where the drains can be located.
Be careful with the washbasin placement so that the light comes from the side as much as possible. The lady will appreciate this when applying makeup.
For example, a large walk-in shower on the right side.
This can be either fully glazed or with a half-height wall and the bathtub in front of it.
However, it should be clear where the drains can be located.
Be careful with the washbasin placement so that the light comes from the side as much as possible. The lady will appreciate this when applying makeup.
Similar topics