
Hello,
I have a question about our bathroom planning. We want an open shower next to a tiled wall, so no glass or glass door.
The niche behind the stairs (around 175 cm long (69 inches)) initially seemed suitable for this. But now I’m worried that the wall might be too short and splashing water will end up in the bathroom. I guess the wall shouldn’t be longer than about 1 m (39 inches) to still allow comfortable passage?
What do you think? Alternatively, the shower could be placed on the exterior wall. The knee wall height is 2 m (79 inches). Does that make sense?
Thanks and best regards
PS: I just quickly edited the second picture on my iPad... Not exactly perfect

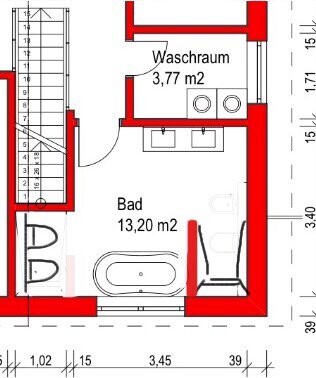
I have a question about our bathroom planning. We want an open shower next to a tiled wall, so no glass or glass door.
The niche behind the stairs (around 175 cm long (69 inches)) initially seemed suitable for this. But now I’m worried that the wall might be too short and splashing water will end up in the bathroom. I guess the wall shouldn’t be longer than about 1 m (39 inches) to still allow comfortable passage?
What do you think? Alternatively, the shower could be placed on the exterior wall. The knee wall height is 2 m (79 inches). Does that make sense?
Thanks and best regards
PS: I just quickly edited the second picture on my iPad... Not exactly perfect
Definitely the first option. Our shower is about the same size as yours (1.80m long (5 ft 11 in)) with the opening on the side as well. We even hang towels inside the shower, and they never get wet. The floor outside the shower opening also stays mostly dry.
Open showers without doors that face forward are much more prone to flooding the bathroom. In that case, the shower screen should be at least 2m long (6 ft 7 in) or even longer.
Regarding brightness, I don’t see any problem either. A few spotlights are enough.
Open showers without doors that face forward are much more prone to flooding the bathroom. In that case, the shower screen should be at least 2m long (6 ft 7 in) or even longer.
Regarding brightness, I don’t see any problem either. A few spotlights are enough.
S
Sebastian7928 May 2015 07:57We initially planned to have a long shower, open on the side at the far end.
But then our bathroom designer opened our eyes – you end up with a huge shower area where you stand at the back to shower, while the entire front part remains completely unused. Showering together isn’t really comfortable either, since the width usually stays around 90–100 cm (35–39 inches).
We also didn’t want glass originally – but we were "talked into it." Now the showerhead (45 cm (18 inches) wide) is centered, and a glass door opens inward (or to both sides) so that it’s not immediately noticeable visually and the door can drip-dry at the same time.
Everyone has their preferences, but maybe this is something to think about.
But then our bathroom designer opened our eyes – you end up with a huge shower area where you stand at the back to shower, while the entire front part remains completely unused. Showering together isn’t really comfortable either, since the width usually stays around 90–100 cm (35–39 inches).
We also didn’t want glass originally – but we were "talked into it." Now the showerhead (45 cm (18 inches) wide) is centered, and a glass door opens inward (or to both sides) so that it’s not immediately noticeable visually and the door can drip-dry at the same time.
Everyone has their preferences, but maybe this is something to think about.
Lexmaul79 schrieb:
You end up with a huge hose where you stand at the back to shower, while the entire front part remains completely unused. I don’t see how I could have used the “useless” front area any other way. On the contrary, we have space for a nice cabinet along the exterior wall, and inside, we hang our shower towels. This way, you don’t have to step out to dry off—you can do it right in the shower.
And the toilet, bathtub, double sink, and bench all still fit in our small bathroom (10m2 (108 sq ft)).
Glass would never have been an option for me. Every water spot shows immediately, and the hinges collect dirt. If it ever gets too cold in the shower during winter, we just put up a stylish curtain. We also have one in the kids’ shower, and everyone really likes it.
I don’t want any other shower now. But as Lexmaul79 said: to each their own. There’s no right or wrong, better or worse.
D
Doc.Schnaggls28 May 2015 09:58Hello,
I would definitely prefer option 1 – option 2 is really problematic because of the roof slope and would likely lead to the bathroom flooding if no door were installed.
Our shower is 2.4 m long (7 ft 10 in) with a side entrance that is one meter wide (3 ft 3 in).
We installed a towel rail on the rear wall, where towels actually stay dry.
Two people can shower comfortably with an internal width of 1.10 m (3 ft 7 in).
Our shower walls extend all the way up to the ceiling – lower walls with a “ventilation gap” to the ceiling wouldn’t have worked for us because I am 1.90 m tall (6 ft 3 in), and the showerhead we installed needs to hang at least 30 cm (12 in) above head height to function properly.
The exhaust for our controlled ventilation system is located on the rear wall – but not facing the shower, rather towards the toilet area. Despite this, we have no moisture problems.
One more recommendation from me: I would have a niche built into one of the side walls near the front – it’s a great place for shower gel, shampoo, and so on. Our niche is about the size of one of our wall tiles and is tiled all around (including the top). The floor of the niche has a slight slope towards the shower so splash water drains out, but nothing else falls out.
Best regards,
Dirk
I would definitely prefer option 1 – option 2 is really problematic because of the roof slope and would likely lead to the bathroom flooding if no door were installed.
Our shower is 2.4 m long (7 ft 10 in) with a side entrance that is one meter wide (3 ft 3 in).
We installed a towel rail on the rear wall, where towels actually stay dry.
Two people can shower comfortably with an internal width of 1.10 m (3 ft 7 in).
Our shower walls extend all the way up to the ceiling – lower walls with a “ventilation gap” to the ceiling wouldn’t have worked for us because I am 1.90 m tall (6 ft 3 in), and the showerhead we installed needs to hang at least 30 cm (12 in) above head height to function properly.
The exhaust for our controlled ventilation system is located on the rear wall – but not facing the shower, rather towards the toilet area. Despite this, we have no moisture problems.
One more recommendation from me: I would have a niche built into one of the side walls near the front – it’s a great place for shower gel, shampoo, and so on. Our niche is about the size of one of our wall tiles and is tiled all around (including the top). The floor of the niche has a slight slope towards the shower so splash water drains out, but nothing else falls out.
Best regards,
Dirk
Similar topics