
Hello,
I have a question about our bathroom planning. We want an open shower next to a tiled wall, so no glass or glass door.
The niche behind the stairs (around 175 cm long (69 inches)) initially seemed suitable for this. But now I’m worried that the wall might be too short and splashing water will end up in the bathroom. I guess the wall shouldn’t be longer than about 1 m (39 inches) to still allow comfortable passage?
What do you think? Alternatively, the shower could be placed on the exterior wall. The knee wall height is 2 m (79 inches). Does that make sense?
Thanks and best regards
PS: I just quickly edited the second picture on my iPad... Not exactly perfect

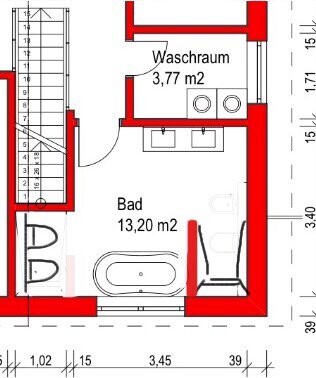
I have a question about our bathroom planning. We want an open shower next to a tiled wall, so no glass or glass door.
The niche behind the stairs (around 175 cm long (69 inches)) initially seemed suitable for this. But now I’m worried that the wall might be too short and splashing water will end up in the bathroom. I guess the wall shouldn’t be longer than about 1 m (39 inches) to still allow comfortable passage?
What do you think? Alternatively, the shower could be placed on the exterior wall. The knee wall height is 2 m (79 inches). Does that make sense?
Thanks and best regards
PS: I just quickly edited the second picture on my iPad... Not exactly perfect
N
nordanney27 May 2015 21:07In any case, the shower will be quite dark...
The shower on the roof is not practical... Knee wall 200 cm (79 inches)... How is that supposed to work with average-height Central Europeans and a showerhead?
Why don’t you want a door on the left-side version? I would plan the niche passage as a 70 cm (28 inch) wide door, leaving about 72 cm (28.5 inch) clear opening (you should check the dimensions of standard shower doors) and leave it open at first to try showering. However, I suspect too much water will splash out. In that case, I would install a door that swings into the shower, effectively opening upwards into the upper left corner. That way, the wet door won’t drip water in front of the shower after use.
Why don’t you want a door on the left-side version? I would plan the niche passage as a 70 cm (28 inch) wide door, leaving about 72 cm (28.5 inch) clear opening (you should check the dimensions of standard shower doors) and leave it open at first to try showering. However, I suspect too much water will splash out. In that case, I would install a door that swings into the shower, effectively opening upwards into the upper left corner. That way, the wet door won’t drip water in front of the shower after use.
Thanks for your answers.
Nordanney: There are lamps, of course. I’ve now seen this type of shower in two bathrooms and initially asked if it might be too dark. Both times, the answer was no.
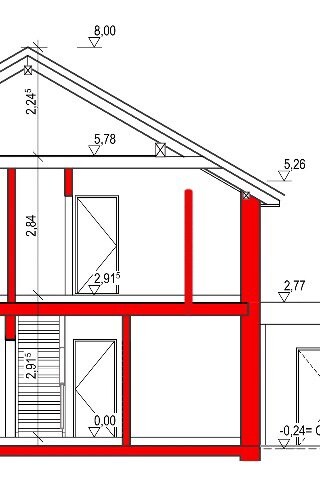
Kbt09: Well, it’s only 2 m (6 ft 7 in) directly at the wall. Then logically, it gets higher. And we’re not the tallest either, 162 and 183 cm (5 ft 4 in and 6 ft). I’ll post another picture of the cross-section. You’re probably not entirely wrong… and trying it out is definitely a good idea.
I also thought this option has the advantage that the toilet is somewhat out of direct view.
Nordanney: There are lamps, of course. I’ve now seen this type of shower in two bathrooms and initially asked if it might be too dark. Both times, the answer was no.
Kbt09: Well, it’s only 2 m (6 ft 7 in) directly at the wall. Then logically, it gets higher. And we’re not the tallest either, 162 and 183 cm (5 ft 4 in and 6 ft). I’ll post another picture of the cross-section. You’re probably not entirely wrong… and trying it out is definitely a good idea.
I also thought this option has the advantage that the toilet is somewhat out of direct view.
Even if it rises, you only have the full ceiling height after about half of the shower. Just imagine standing there at 183 cm (6 ft) tall with the showerhead above you and washing your hair, while your elbows keep hitting the sloped ceiling on the right. No, the shower in that lower right corner just won’t work.
By the way, I don’t see the lighting issue either. My shower is also partially enclosed with walls, and I simply have two recessed ceiling lights in the shower area. It’s actually better if, even though they are rated for damp locations, they aren’t directly exposed to water splashes.
By the way, I don’t see the lighting issue either. My shower is also partially enclosed with walls, and I simply have two recessed ceiling lights in the shower area. It’s actually better if, even though they are rated for damp locations, they aren’t directly exposed to water splashes.
Similar topics