
Hello, does anyone here perhaps have the rooms mentioned in the title in their house? We would be interested in pictures, specifically regarding the feeling of space in terms of coziness and lighting conditions. There are many pictures available online of rooms with vaulted ceilings and low knee walls, but unfortunately not of rooms without knee walls.
Thank you very much
Thank you very much
I
Ideensucher14 Jan 2021 08:58Everything is possible, ranging from "dark due to little light and dark wooden beams" to a "bright children's room thanks to a large roof window and light wall paint."
seniordingdong schrieb:
@Deadree, great, this is exactly what I was looking for. It looks stylish, especially with all the natural light. For us, there is only one double casement window planned facing south, which would be the eaves side. The rooms on the wall facing the hallway will have higher ceilings. Do you plan to use the additional space, for example with a loft bed or something similar, or will it remain open?We definitely plan to install loft beds in the children's rooms. We have already planned electrical outlets at the appropriate height so that phones and other devices can be plugged in there.
With the high ceilings, it naturally makes sense. In each room, we have planned two double windows, whitewashed wooden ceilings, and oak floors. This should prevent the rooms from feeling dark or unwelcoming.
S
seniordingdong14 Jan 2021 09:24Ideensucher schrieb:
Everything is possible there, from "dark due to little light and dark wooden beams" to "bright children’s room thanks to a large roof window and light-colored wall paint"The architect says that exactly 1/8 of the floor area counts as window area there, since the room height apparently doesn't affect the amount of light.S
seniordingdong14 Jan 2021 09:51The roof has a pitch of 25°. The children's rooms are located on the ridge side facing south. The children's rooms measure 13, 13, and 16 m² (140, 140, and 172 sq ft). The ceiling height reaches approximately 1.5 m (5 feet) at the highest point.
Here is the cross-section:
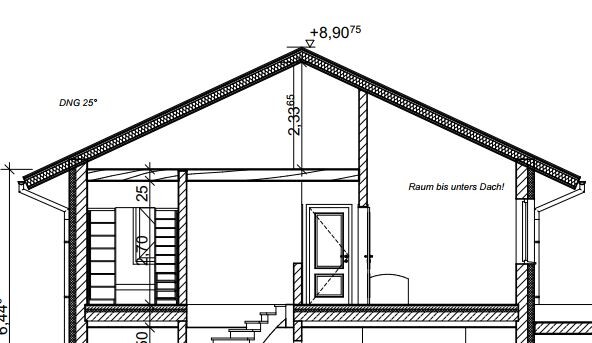
Here is the cross-section:
I now see a kneewall, specifically in a two-story building.
You have to be careful that the space doesn’t feel uncomfortable if it becomes taller than it is wide – it can end up feeling like a tunnel.
There are several examples of this, some even shown here with photos. I didn’t like it, but the homeowner did. Unfortunately, I no longer remember who it was.
I also had this in my old house: the gable was divided into two children's rooms – it didn’t create a good sense of space. One large room benefited from that layout instead.
You have to be careful that the space doesn’t feel uncomfortable if it becomes taller than it is wide – it can end up feeling like a tunnel.
There are several examples of this, some even shown here with photos. I didn’t like it, but the homeowner did. Unfortunately, I no longer remember who it was.
I also had this in my old house: the gable was divided into two children's rooms – it didn’t create a good sense of space. One large room benefited from that layout instead.
Similar topics