
A
ArniBanarni22 Dec 2020 18:02Hello everyone,
My wife and I are currently planning to renovate our two bathrooms.
We bought a semi-detached house built in 2010, but unfortunately the bathrooms were poorly designed and are quite rundown.
I’m really glad there is a forum like this where plans can be critically reviewed, and I appreciate your support in advance.
A brief overview of our idea:
The upstairs bathroom has a bathtub.
The downstairs bathroom has a shower.
We want to completely redesign both bathrooms and swap the bathtub and shower locations. The reason: our parents and both girls (1 year & 2 years old) sleep upstairs and don’t want to walk downstairs just to shower.
For the downstairs bathroom, we are considering:
a) Bathtub only (Option 2) or
b) Bathtub with shower option (Option 1).
General considerations:
Bathtub only:
In this case, the bathtub can extend beyond the window without any issues. Using the sloped ceiling shape, we maximize the width and ensure the tub doesn’t block the space. We plan to add extra storage space within the wall.
Bathtub with shower option:
I (dad) assume that with three women in the house there will eventually be disputes about who gets to shower when. Also, guests should have a shower option. That’s why I want to keep the option open to shower downstairs as well. I imagine choosing a regular bathtub and installing a folding splash guard near the window.
Yes, the bathtub is 75cm (30 inches) wide and extends beyond the window. Since a bathtub usually has a rim about 6cm (2.5 inches) wide, I’m thinking of attaching the splash guard not at the tub’s rim but where the tub slopes downwards (sorry, I don’t know the exact term).
As for the sink, I’m trying to keep it as shallow as possible or move it as far left as I can to avoid narrowing the walkway too much. Room width: 178cm (70 inches) / 50cm (20 inches) sink + 75cm (30 inches) bathtub = 125cm (49 inches) --> 50cm (20 inches) clearance at the narrowest point.
Alternatively, I could imagine using a curved vanity that gets narrower toward the right. My only concern is that the “curved” design might not quite fit the overall aesthetic if everything else is very linear.
For the design, we planned black tiles, wood-look surfaces, and white fittings.
Looking forward to your feedback!
Best regards,
Arnold
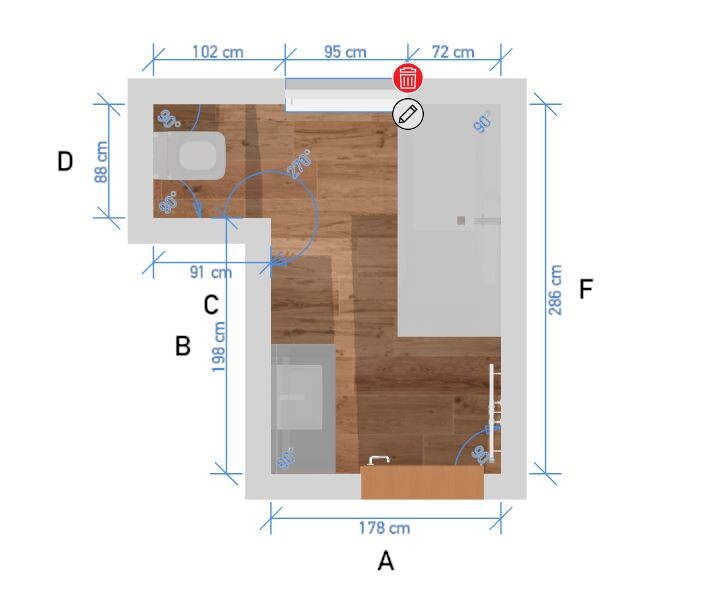
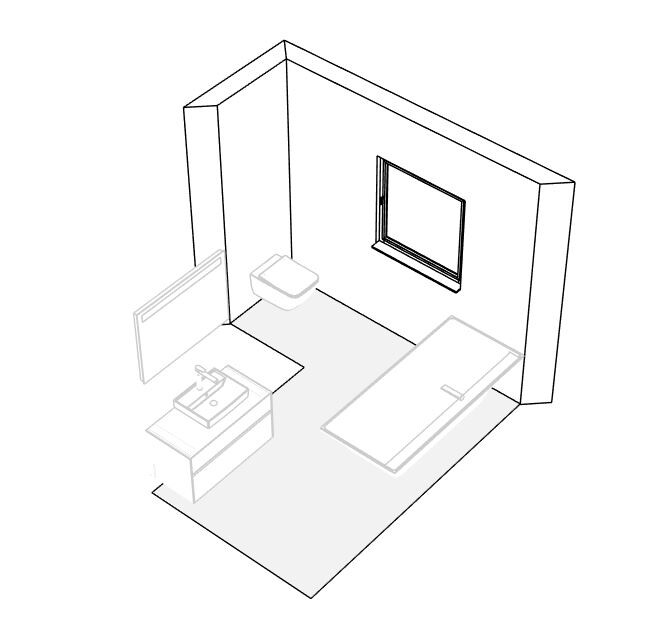
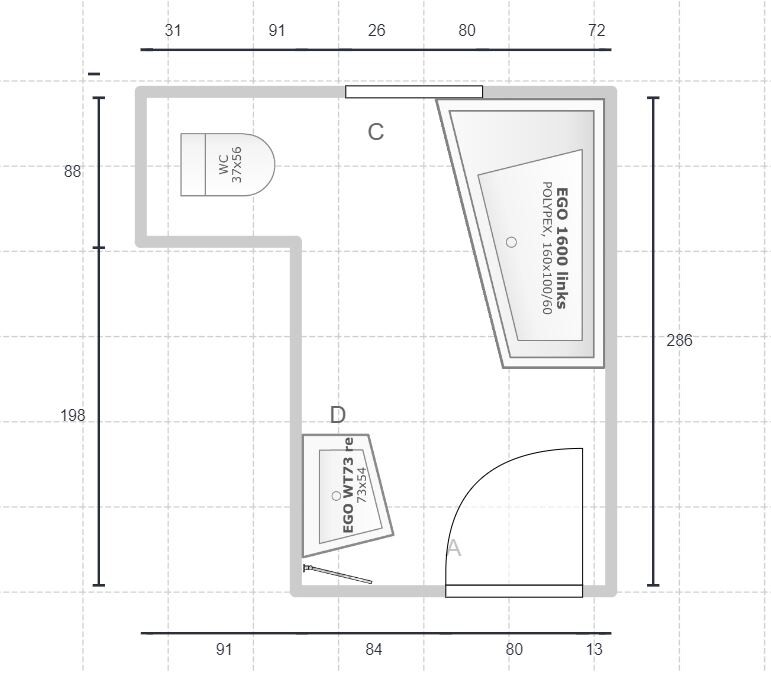
My wife and I are currently planning to renovate our two bathrooms.
We bought a semi-detached house built in 2010, but unfortunately the bathrooms were poorly designed and are quite rundown.
I’m really glad there is a forum like this where plans can be critically reviewed, and I appreciate your support in advance.
A brief overview of our idea:
The upstairs bathroom has a bathtub.
The downstairs bathroom has a shower.
We want to completely redesign both bathrooms and swap the bathtub and shower locations. The reason: our parents and both girls (1 year & 2 years old) sleep upstairs and don’t want to walk downstairs just to shower.
For the downstairs bathroom, we are considering:
a) Bathtub only (Option 2) or
b) Bathtub with shower option (Option 1).
General considerations:
Bathtub only:
In this case, the bathtub can extend beyond the window without any issues. Using the sloped ceiling shape, we maximize the width and ensure the tub doesn’t block the space. We plan to add extra storage space within the wall.
Bathtub with shower option:
I (dad) assume that with three women in the house there will eventually be disputes about who gets to shower when. Also, guests should have a shower option. That’s why I want to keep the option open to shower downstairs as well. I imagine choosing a regular bathtub and installing a folding splash guard near the window.
Yes, the bathtub is 75cm (30 inches) wide and extends beyond the window. Since a bathtub usually has a rim about 6cm (2.5 inches) wide, I’m thinking of attaching the splash guard not at the tub’s rim but where the tub slopes downwards (sorry, I don’t know the exact term).
As for the sink, I’m trying to keep it as shallow as possible or move it as far left as I can to avoid narrowing the walkway too much. Room width: 178cm (70 inches) / 50cm (20 inches) sink + 75cm (30 inches) bathtub = 125cm (49 inches) --> 50cm (20 inches) clearance at the narrowest point.
Alternatively, I could imagine using a curved vanity that gets narrower toward the right. My only concern is that the “curved” design might not quite fit the overall aesthetic if everything else is very linear.
For the design, we planned black tiles, wood-look surfaces, and white fittings.
Looking forward to your feedback!
Best regards,
Arnold
 Schimi179122 Dec 2020 18:14
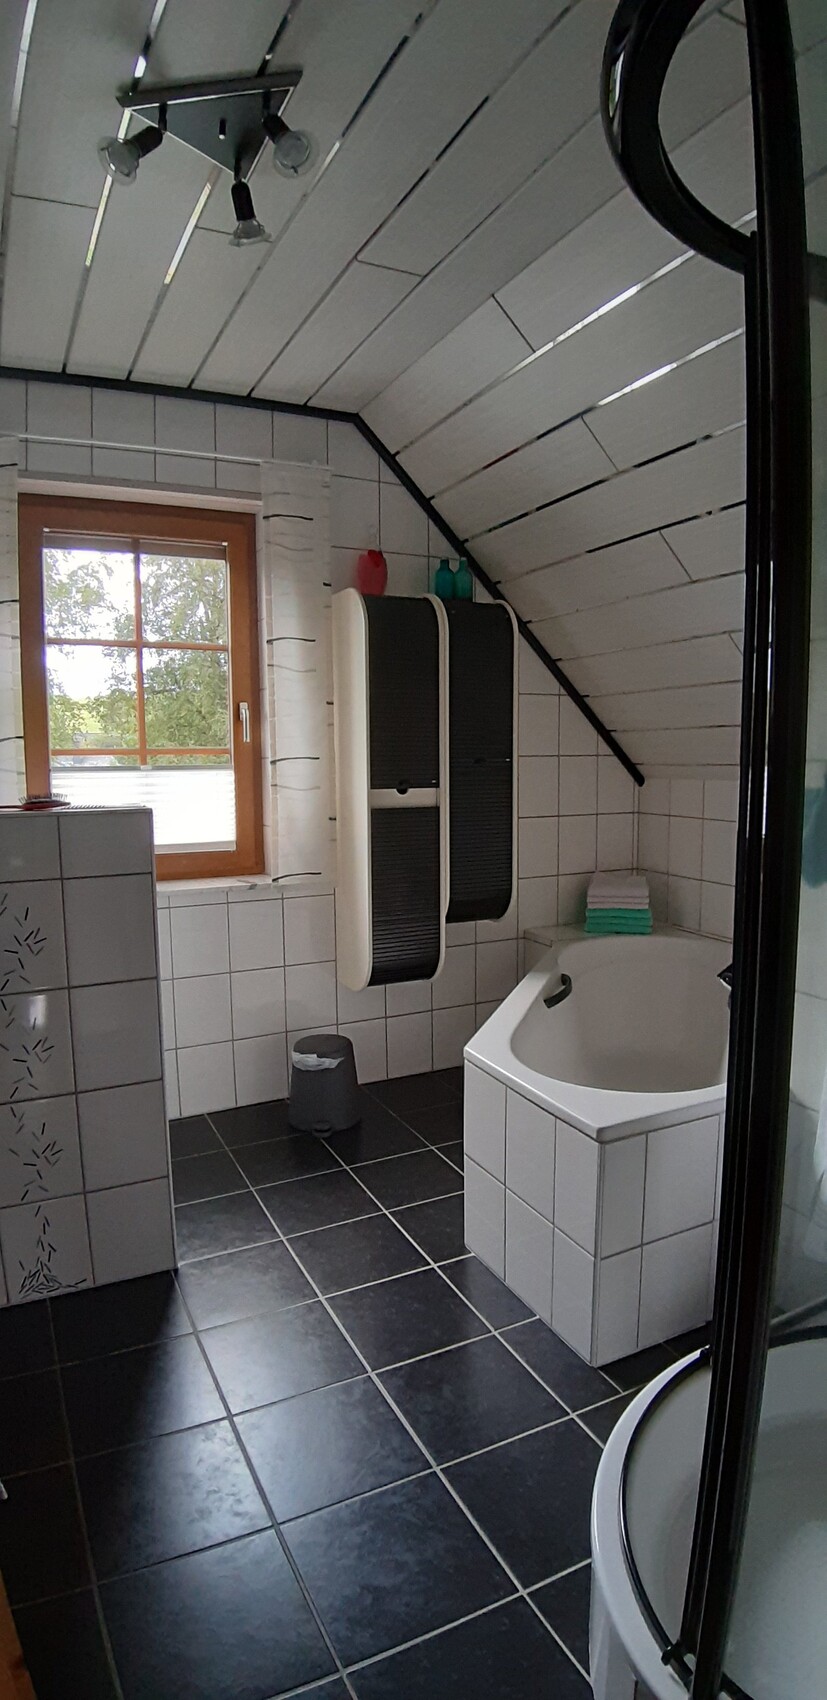
With just under 6 sqm (65 sq ft), I would skip the bathtub and opt for a larger shower instead. That’s what we did with our 7 sqm (75 sq ft) bathroom, and we don’t regret it. A bathtub combined with a shower no longer seems practical to me.
Of course, you don’t have to follow that advice... 🙂

Of course, you don’t have to follow that advice... 🙂
H
Hausbautraum2022 Dec 2020 18:29Hmm, a house without a bathtub would definitely not be an option for me.
I had no problem showering in the bathtub in our student apartment, especially since for you it would only be the emergency shower.
I had no problem showering in the bathtub in our student apartment, especially since for you it would only be the emergency shower.
B
Bertram10022 Dec 2020 19:00I feel that I’m now too old for constantly showering in a bathtub. When I’m somewhere that has this setup, it’s not a problem. But deliberately building such a design into my bathroom, I probably wouldn’t do.
I also have a small bathroom and removed the bathtub. It works very well without one. Occasionally, on vacation or at a friend’s place, I do take a bath. Then I remember why I find a bathtub nice but not necessary.
For the bathroom the original poster is presenting here, I would also plan without a tub.
For example, I’ve created a niche in the bathroom for laundry drying and the washing machine instead. This way, the washing machine can be placed on the sleeping level without taking space from another bedroom.
I also have a small bathroom and removed the bathtub. It works very well without one. Occasionally, on vacation or at a friend’s place, I do take a bath. Then I remember why I find a bathtub nice but not necessary.
For the bathroom the original poster is presenting here, I would also plan without a tub.
For example, I’ve created a niche in the bathroom for laundry drying and the washing machine instead. This way, the washing machine can be placed on the sleeping level without taking space from another bedroom.
 Schimi179122 Dec 2020 19:45
Hausbautraum20 schrieb:
Hmm, a house without a bathtub would absolutely not be an option for me. I hope that by removing the bathtub I haven’t lowered the resale value... 😀
I think the older you get, the less often you use a bathtub. Sure, there is the argument for therapeutic baths, but when I think about my own parents, that’s what I see confirmed.
Similar topics