
ᐅ Bathroom Planning for a Single-Person Household in a New Build
Created on: 1 Mar 2020 12:56
K
knalltüteK
knalltüte1 Mar 2020 12:56Hello,
I am currently finalizing some details of the floor plan. A few key points are already set due to external constraints.
The bathroom size and layout are still flexible, but even after the seventh redesign, I haven’t found a plan that really excites me :-/
This bathroom belongs to the one residential unit that I will occupy alone. In all other units, there will be no bathtub and the bathroom will be smaller. I definitely want a bathtub here (although it will be used rarely). I also want a large shower. My current 85cm x 85cm (33 inches x 33 inches) shower is definitely too small. Grab bars next to the toilet, in the shower, and near/on the bathtub should also be included in the design.
The window faces exactly north. Its size and position are still completely flexible. However, a low utility room will be built 1.5m (5 feet) behind it (the building will be a kind of garage with a shed or gable roof...). So the view will be blocked... the window is only for daylight entry. The door position is fixed.
Regarding dimensions: Each square on the grid is 50cm (20 inches). The bathroom is currently planned to be 248cm (98 inches) wide, but I can still adjust that. The depth of 3m (10 feet) is fixed. The bathroom is not meant to be smaller. I want a comfortable bathroom with some “room to move.” That’s why I’m worried that the passage behind the door between the shower and the sink will be too narrow in practice, both in appearance and use?
zapp
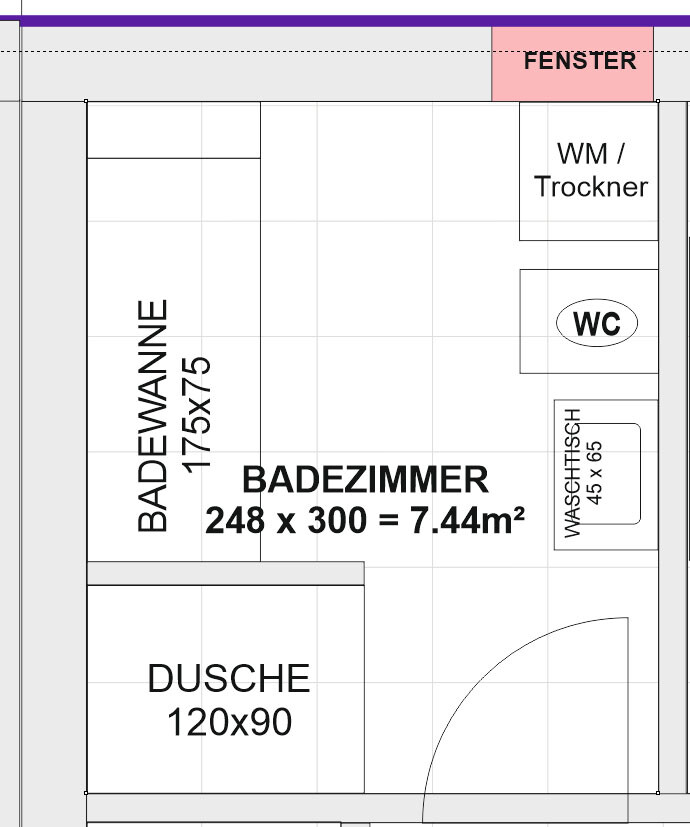
I am currently finalizing some details of the floor plan. A few key points are already set due to external constraints.
The bathroom size and layout are still flexible, but even after the seventh redesign, I haven’t found a plan that really excites me :-/
This bathroom belongs to the one residential unit that I will occupy alone. In all other units, there will be no bathtub and the bathroom will be smaller. I definitely want a bathtub here (although it will be used rarely). I also want a large shower. My current 85cm x 85cm (33 inches x 33 inches) shower is definitely too small. Grab bars next to the toilet, in the shower, and near/on the bathtub should also be included in the design.
The window faces exactly north. Its size and position are still completely flexible. However, a low utility room will be built 1.5m (5 feet) behind it (the building will be a kind of garage with a shed or gable roof...). So the view will be blocked... the window is only for daylight entry. The door position is fixed.
Regarding dimensions: Each square on the grid is 50cm (20 inches). The bathroom is currently planned to be 248cm (98 inches) wide, but I can still adjust that. The depth of 3m (10 feet) is fixed. The bathroom is not meant to be smaller. I want a comfortable bathroom with some “room to move.” That’s why I’m worried that the passage behind the door between the shower and the sink will be too narrow in practice, both in appearance and use?
zapp
O
Osnabruecker1 Mar 2020 15:03What exactly is your question?
When choosing the window, consider the height of the washing machine.
Do you want a washer/dryer combo unit?
On the plan, it looks too cramped. There’s no elbow room at the toilet, where is the space for toilet paper? Plus your grab bars. (Just take a tape measure to your current bathroom and check.)
Where will the towel holder be? The door almost hits the towel on the right side. Mark the door leaf starting from the inside edge of the finished wall.
Try using one of the many freely available bathroom planners. They are in 3D and easy to use.
When choosing the window, consider the height of the washing machine.
Do you want a washer/dryer combo unit?
On the plan, it looks too cramped. There’s no elbow room at the toilet, where is the space for toilet paper? Plus your grab bars. (Just take a tape measure to your current bathroom and check.)
Where will the towel holder be? The door almost hits the towel on the right side. Mark the door leaf starting from the inside edge of the finished wall.
Try using one of the many freely available bathroom planners. They are in 3D and easy to use.
H
hampshire1 Mar 2020 15:58How many levels does your apartment have?
If two: skip the bathroom and design the upper level with an open bathroom and sleeping area.
If two: skip the bathroom and design the upper level with an open bathroom and sleeping area.
K
knalltüte1 Mar 2020 16:01Well, it also seemed tight to me. Yet, some people plan even smaller bathrooms. The entire living unit is only about 4.8m² (52 sq ft).
The tip about using a bathroom planner was helpful. I only tried house design software, and I really couldn’t manage with that. Attached is the adjusted layout, a bit more open. The toilet is now facing forward. What do you think?
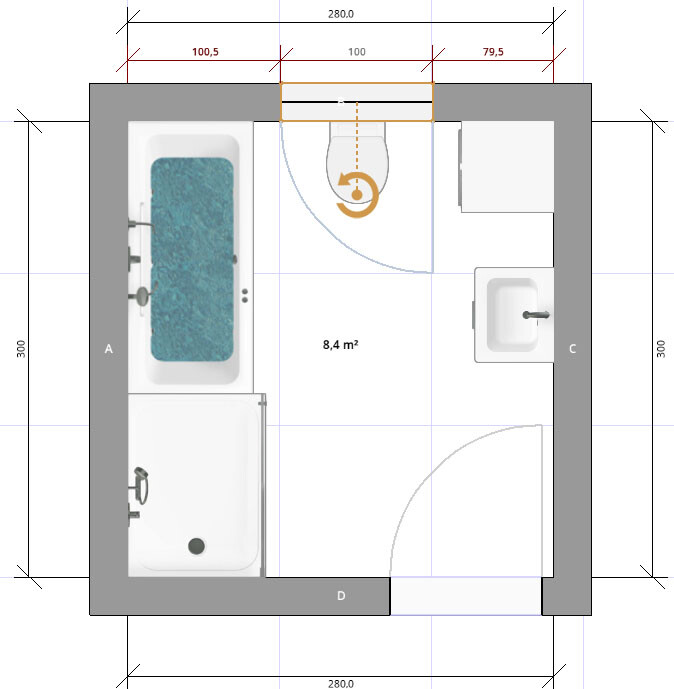
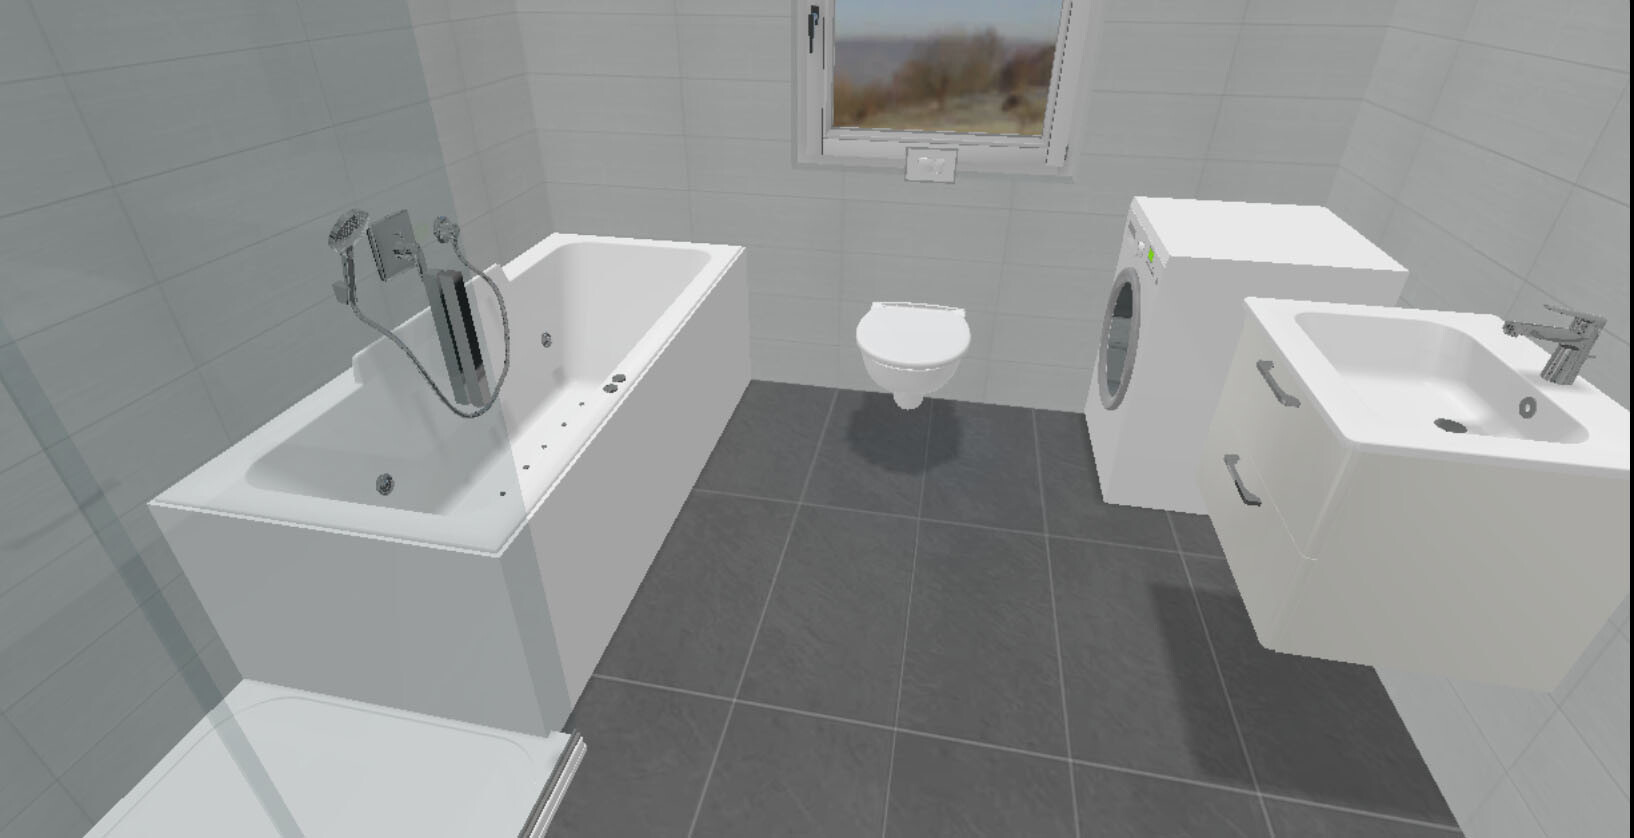
The tip about using a bathroom planner was helpful. I only tried house design software, and I really couldn’t manage with that. Attached is the adjusted layout, a bit more open. The toilet is now facing forward. What do you think?
K
knalltüte1 Mar 2020 16:03The living unit is on the ground floor and has only one level (single household).
Ideally, I would prefer not to have the washing machine (if any, it will probably be a washer-dryer combo due to space constraints) in the bathroom (for aesthetic reasons). However, my utility room is tiny, about 140x110 cm (55x43 inches), and the mechanical ventilation system will be installed on the ceiling there. It also needs to have space for a vacuum cleaner and a small shelf.
Ideally, I would prefer not to have the washing machine (if any, it will probably be a washer-dryer combo due to space constraints) in the bathroom (for aesthetic reasons). However, my utility room is tiny, about 140x110 cm (55x43 inches), and the mechanical ventilation system will be installed on the ceiling there. It also needs to have space for a vacuum cleaner and a small shelf.
O
Osnabruecker1 Mar 2020 16:04Inconvenient.
Washing machine door opens towards the toilet, no space for a laundry basket in front.
Swap the toilet and washing machine?
Washing machine door opens towards the toilet, no space for a laundry basket in front.
Swap the toilet and washing machine?
Similar topics