
ᐅ Bathroom Planning for a Single-Person Household in a New Build
Created on: 1 Mar 2020 12:56
K
knalltüte
Hello,
I am currently finalizing some details of the floor plan. A few key points are already set due to external constraints.
The bathroom size and layout are still flexible, but even after the seventh redesign, I haven’t found a plan that really excites me :-/
This bathroom belongs to the one residential unit that I will occupy alone. In all other units, there will be no bathtub and the bathroom will be smaller. I definitely want a bathtub here (although it will be used rarely). I also want a large shower. My current 85cm x 85cm (33 inches x 33 inches) shower is definitely too small. Grab bars next to the toilet, in the shower, and near/on the bathtub should also be included in the design.
The window faces exactly north. Its size and position are still completely flexible. However, a low utility room will be built 1.5m (5 feet) behind it (the building will be a kind of garage with a shed or gable roof...). So the view will be blocked... the window is only for daylight entry. The door position is fixed.
Regarding dimensions: Each square on the grid is 50cm (20 inches). The bathroom is currently planned to be 248cm (98 inches) wide, but I can still adjust that. The depth of 3m (10 feet) is fixed. The bathroom is not meant to be smaller. I want a comfortable bathroom with some “room to move.” That’s why I’m worried that the passage behind the door between the shower and the sink will be too narrow in practice, both in appearance and use?
zapp
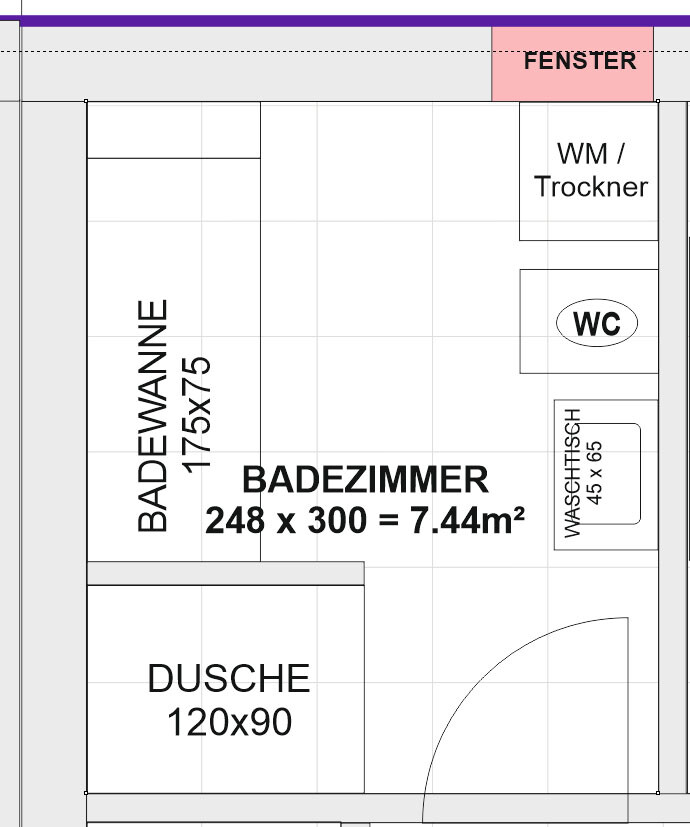
I am currently finalizing some details of the floor plan. A few key points are already set due to external constraints.
The bathroom size and layout are still flexible, but even after the seventh redesign, I haven’t found a plan that really excites me :-/
This bathroom belongs to the one residential unit that I will occupy alone. In all other units, there will be no bathtub and the bathroom will be smaller. I definitely want a bathtub here (although it will be used rarely). I also want a large shower. My current 85cm x 85cm (33 inches x 33 inches) shower is definitely too small. Grab bars next to the toilet, in the shower, and near/on the bathtub should also be included in the design.
The window faces exactly north. Its size and position are still completely flexible. However, a low utility room will be built 1.5m (5 feet) behind it (the building will be a kind of garage with a shed or gable roof...). So the view will be blocked... the window is only for daylight entry. The door position is fixed.
Regarding dimensions: Each square on the grid is 50cm (20 inches). The bathroom is currently planned to be 248cm (98 inches) wide, but I can still adjust that. The depth of 3m (10 feet) is fixed. The bathroom is not meant to be smaller. I want a comfortable bathroom with some “room to move.” That’s why I’m worried that the passage behind the door between the shower and the sink will be too narrow in practice, both in appearance and use?
zapp
O
Osnabruecker1 Mar 2020 16:08Let's try this:
Rotate the bathtub 90 degrees towards the window.
Washer between the shower and the bathtub?
Rotate the bathtub 90 degrees towards the window.
Washer between the shower and the bathtub?
H
hampshire1 Mar 2020 16:08Or move the sink slightly closer to the door and rotate the washing machine by 90 degrees.
K
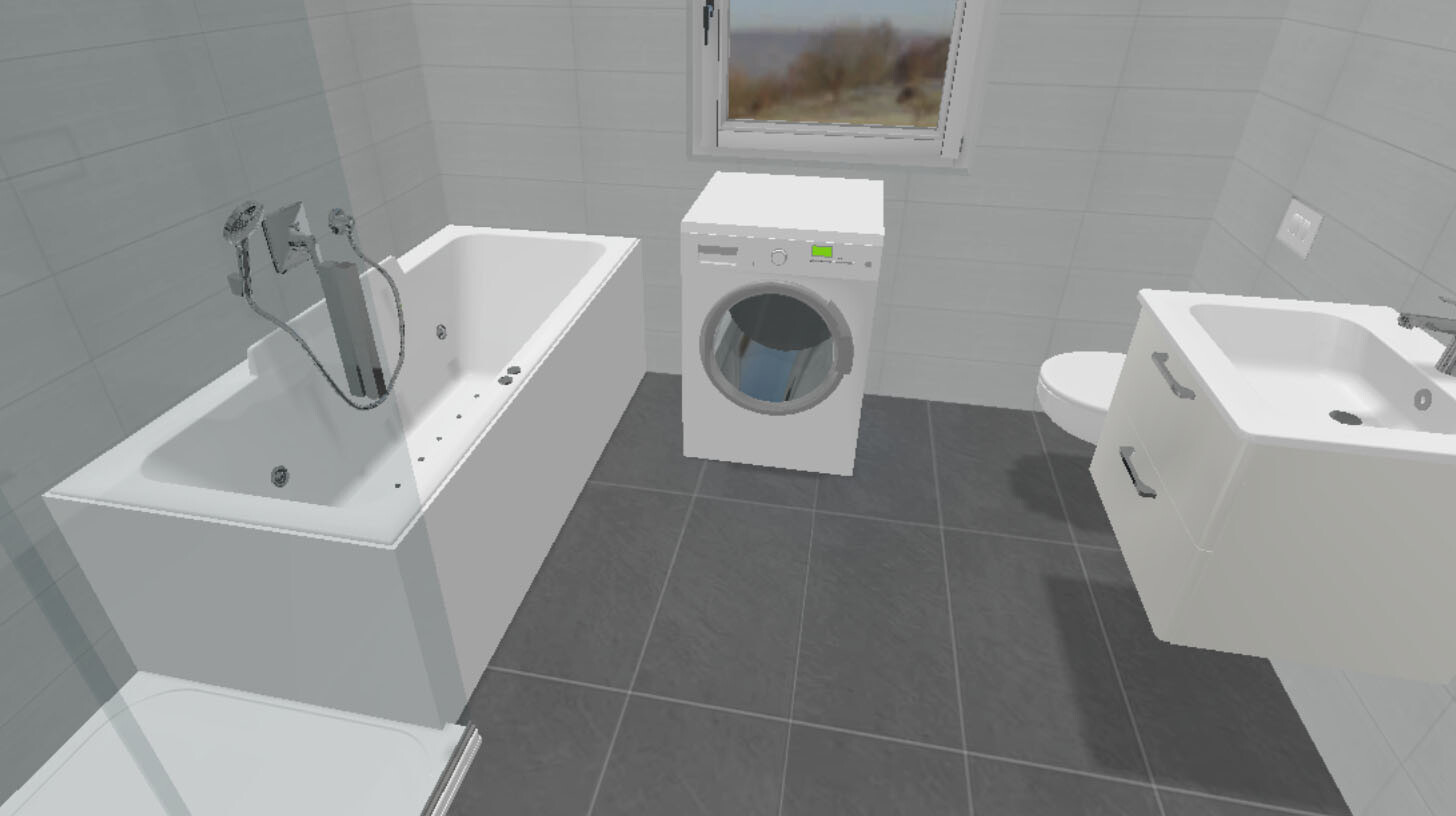
knalltüte1 Mar 2020 16:09I’m not really happy with it :-( The washing machine is so much in the center of attention. I only need to use it at most once a week... can’t it be hidden somewhere?
K
knalltüte1 Mar 2020 16:12If I could also get a nice built-in cabinet for renovation, possibly with a shelf above the washing machine, then it would fit much better...

O
Osnabruecker1 Mar 2020 16:15Do you prefer looking at a toilet rather than a washing machine?
Matter of taste:
Shower-bathtub combo?
Regarding the last design:
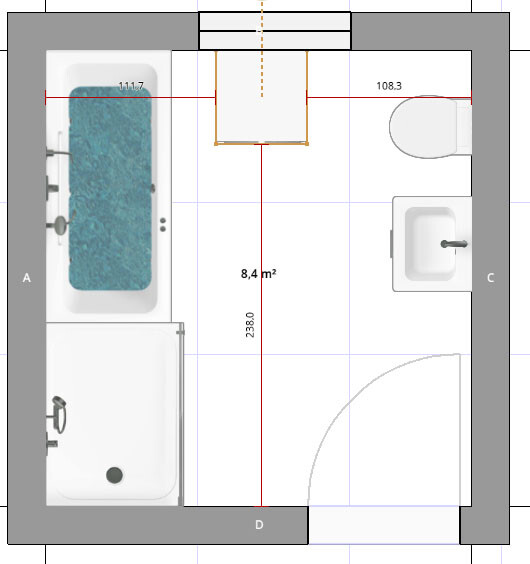
Better. What does the top view look like? Concerning the passage between the bathtub and the sink?
The cabinet you described can be found, for example, at Ikea, from a local carpenter, or as a DIY project.
Matter of taste:
Shower-bathtub combo?
Regarding the last design:
Better. What does the top view look like? Concerning the passage between the bathtub and the sink?
The cabinet you described can be found, for example, at Ikea, from a local carpenter, or as a DIY project.
K
knalltüte1 Mar 2020 16:31The large white block is the built-in cabinet for the washer-dryer (condenser). I like it better this way. It’s probably impossible to get everything to fit perfectly. ops:
Until now (both in my old house and in my rental apartment), the washing machine and dryer were always in the basement. Here, I don’t have one.
Similar topics