
Hello everyone,
My husband and I are about to buy a bungalow (built in 1967) and renovate it. Naturally, this involves quite a bit of planning and consideration. First, I want to finalize the bathroom layout. This is our first time tackling such a large project, so I would really appreciate plenty of suggestions and tips! Please feel free to share. We have some requirements and ideas, which I outline below:
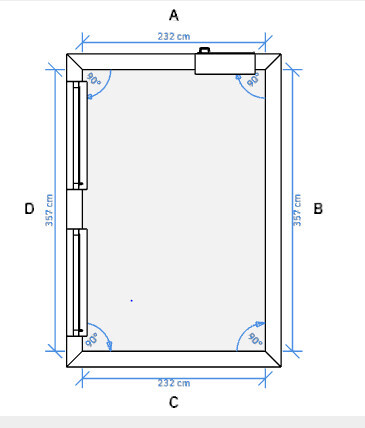
Important points to consider during planning:
This should be included:
My husband and I are about to buy a bungalow (built in 1967) and renovate it. Naturally, this involves quite a bit of planning and consideration. First, I want to finalize the bathroom layout. This is our first time tackling such a large project, so I would really appreciate plenty of suggestions and tips! Please feel free to share. We have some requirements and ideas, which I outline below:
- The original bathroom has a very awkward layout, so our plan is to combine the current guest toilet with the bathroom. Since we intend to integrate the house’s adjoining granny flat into our living area, we will have a separate guest toilet later, and the rough dimensions for our main bathroom will be 3.57 x 2.32 x 2.50 meters (11.7 x 7.6 x 8.2 feet).
- The door width is 76 cm (30 inches), and the distance from the door to the wall is 12 cm (5 inches).
- There are clerestory windows on one wall.
Important points to consider during planning:
- We want to apply for subsidies for the renovation, so the door must open outwards – would a sliding door be an option? Has anyone had experience with sliding doors in bathrooms?
- I want a partition wall for the toilet so that it is separated from the bathtub!
This should be included:
- A bathtub (preferably 180 x 80 cm (71 x 31 inches) or larger); a corner bathtub is also an option
- Walk-in shower
- Toilet
- Vanity unit (the Geberit One concept seems suitable for us) and a narrow mirrored cabinet: I want to be able to store all everyday bathroom items inside the mirror cabinet or vanity so that the area around the sink stays clear.
- Indirect lighting: ideas for small lamps on the wall, floor, around the bathtub, or the mirrored cabinet are welcome
- An unheated towel rack near the bathtub
- I imagine a tile backsplash (about 120 to 150 cm (47 to 59 inches) high) at the bathtub, shower, and toilet
- For tiles, I currently envision large light-colored square tiles for the floor, concrete-colored tiles for the walls, and one section with color.

M
Madame Gazelle7 Feb 2022 08:07Good morning,
here is a brief addition to our considerations:
- We plan to combine the bathroom by merging the previous guest toilet with the existing bathroom. One option would be to keep using the door from the guest toilet (this door is narrower) and close off the other one.
- Regarding funding: We hope that the new budget will allow the funding programs to be replenished. However, even if that is not the case, the bathroom needs to be renovated. Additionally, we think it makes sense regardless of funding to have the doors open outwards.
- Regarding windows: The height and depth of the transom windows could be adjusted.
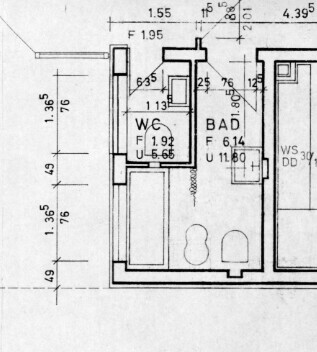
These are our current ideas:
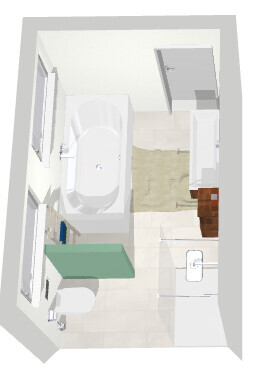
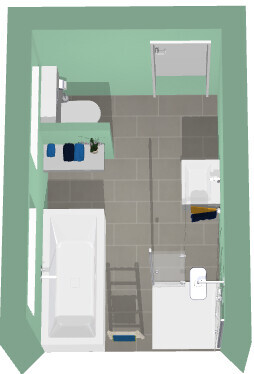
I look forward to hearing further ideas or advice!
Thank you very much!
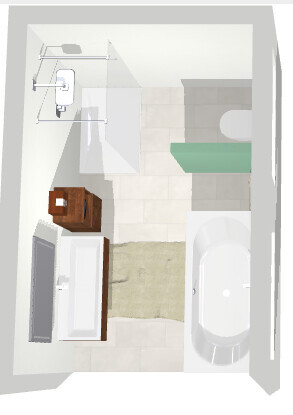
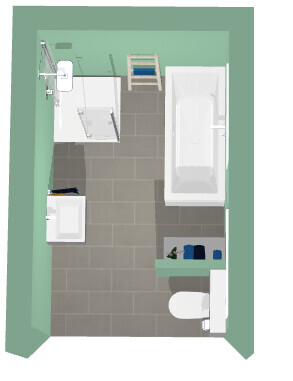
here is a brief addition to our considerations:
- We plan to combine the bathroom by merging the previous guest toilet with the existing bathroom. One option would be to keep using the door from the guest toilet (this door is narrower) and close off the other one.
- Regarding funding: We hope that the new budget will allow the funding programs to be replenished. However, even if that is not the case, the bathroom needs to be renovated. Additionally, we think it makes sense regardless of funding to have the doors open outwards.
- Regarding windows: The height and depth of the transom windows could be adjusted.
These are our current ideas:
I look forward to hearing further ideas or advice!
Thank you very much!

I quite like the green design. The shower seems a bit small to me. In my case, it could be extended further into the corner where the towel rack is currently hanging. I think you have the same issue as I do and have to work with the templates provided by the software.
Keep in mind that you will need wall linings (about 10 - 15 cm (4 - 6 inches)) on the exterior walls for the installations.
Keep in mind that you will need wall linings (about 10 - 15 cm (4 - 6 inches)) on the exterior walls for the installations.
M
Madame Gazelle7 Feb 2022 08:32K a t j a schrieb:
What is the sill height of the transom windows?The bottom edge of the two transom windows is approximately at 1.70 meters (5 feet 7 inches).
Similar topics