
Hello everyone,
My wife and I are currently planning to renovate our two bathrooms.
We bought a semi-detached house built in 2010, but unfortunately the bathrooms were poorly designed and are quite rundown.
I’m really glad there is a forum like this where plans can be critically reviewed, and I appreciate your support in advance.
A brief overview of our idea:
The upstairs bathroom has a bathtub.
The downstairs bathroom has a shower.
We want to completely redesign both bathrooms and swap the bathtub and shower locations. The reason: our parents and both girls (1 year & 2 years old) sleep upstairs and don’t want to walk downstairs just to shower.
For the downstairs bathroom, we are considering:
a) Bathtub only (Option 2) or
b) Bathtub with shower option (Option 1).
General considerations:
Bathtub only:
In this case, the bathtub can extend beyond the window without any issues. Using the sloped ceiling shape, we maximize the width and ensure the tub doesn’t block the space. We plan to add extra storage space within the wall.
Bathtub with shower option:
I (dad) assume that with three women in the house there will eventually be disputes about who gets to shower when. Also, guests should have a shower option. That’s why I want to keep the option open to shower downstairs as well. I imagine choosing a regular bathtub and installing a folding splash guard near the window.
Yes, the bathtub is 75cm (30 inches) wide and extends beyond the window. Since a bathtub usually has a rim about 6cm (2.5 inches) wide, I’m thinking of attaching the splash guard not at the tub’s rim but where the tub slopes downwards (sorry, I don’t know the exact term).
As for the sink, I’m trying to keep it as shallow as possible or move it as far left as I can to avoid narrowing the walkway too much. Room width: 178cm (70 inches) / 50cm (20 inches) sink + 75cm (30 inches) bathtub = 125cm (49 inches) --> 50cm (20 inches) clearance at the narrowest point.
Alternatively, I could imagine using a curved vanity that gets narrower toward the right. My only concern is that the “curved” design might not quite fit the overall aesthetic if everything else is very linear.
For the design, we planned black tiles, wood-look surfaces, and white fittings.
Looking forward to your feedback!
Best regards,
Arnold
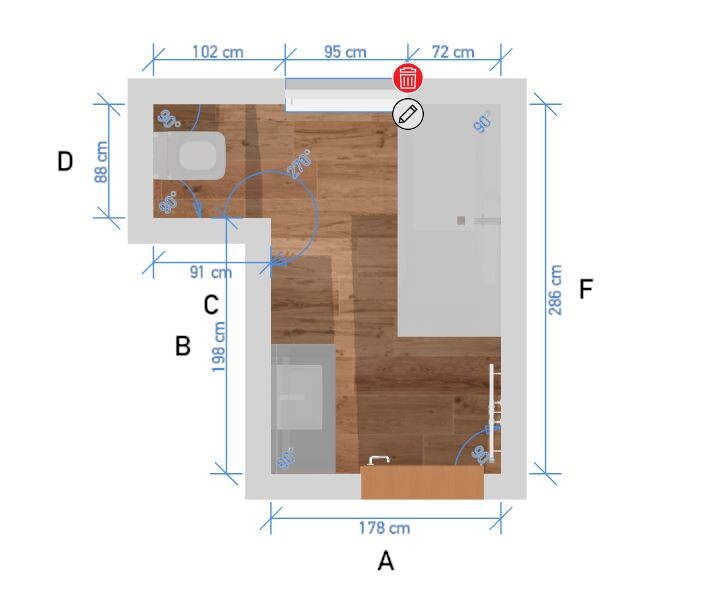
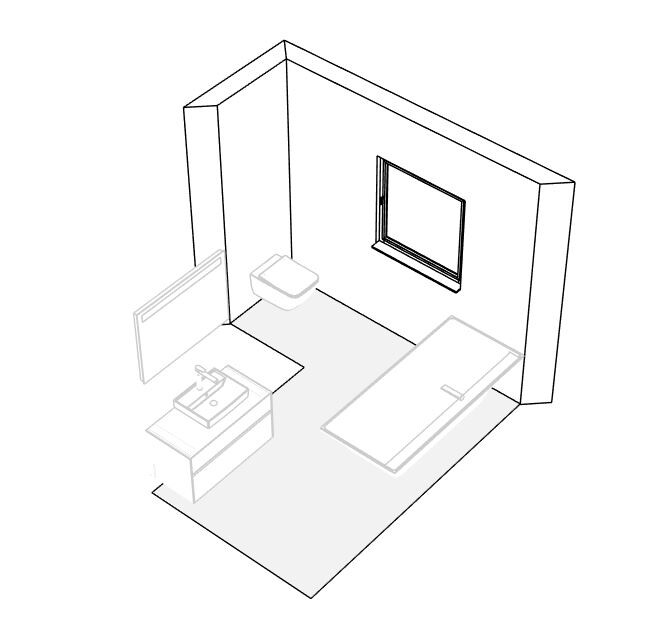
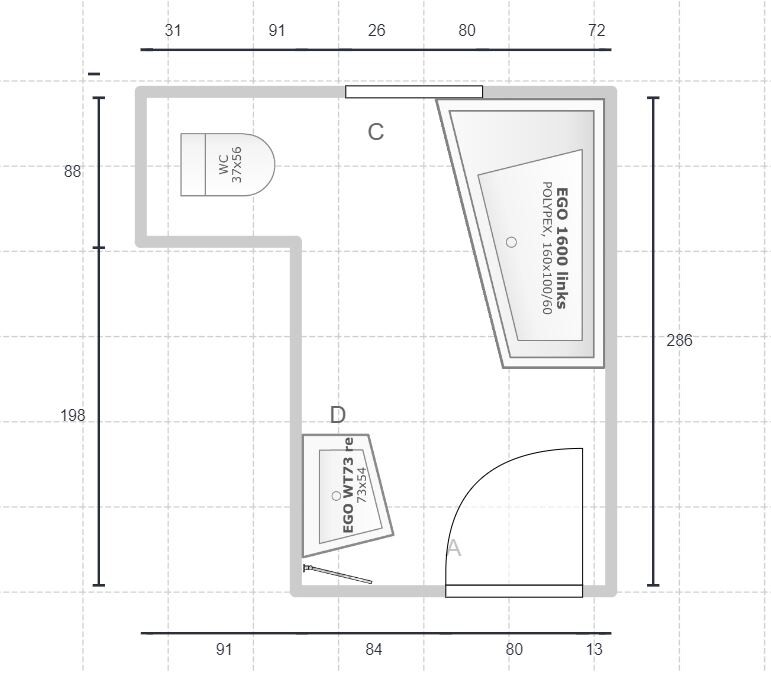
My wife and I are currently planning to renovate our two bathrooms.
We bought a semi-detached house built in 2010, but unfortunately the bathrooms were poorly designed and are quite rundown.
I’m really glad there is a forum like this where plans can be critically reviewed, and I appreciate your support in advance.
A brief overview of our idea:
The upstairs bathroom has a bathtub.
The downstairs bathroom has a shower.
We want to completely redesign both bathrooms and swap the bathtub and shower locations. The reason: our parents and both girls (1 year & 2 years old) sleep upstairs and don’t want to walk downstairs just to shower.
For the downstairs bathroom, we are considering:
a) Bathtub only (Option 2) or
b) Bathtub with shower option (Option 1).
General considerations:
Bathtub only:
In this case, the bathtub can extend beyond the window without any issues. Using the sloped ceiling shape, we maximize the width and ensure the tub doesn’t block the space. We plan to add extra storage space within the wall.
Bathtub with shower option:
I (dad) assume that with three women in the house there will eventually be disputes about who gets to shower when. Also, guests should have a shower option. That’s why I want to keep the option open to shower downstairs as well. I imagine choosing a regular bathtub and installing a folding splash guard near the window.
Yes, the bathtub is 75cm (30 inches) wide and extends beyond the window. Since a bathtub usually has a rim about 6cm (2.5 inches) wide, I’m thinking of attaching the splash guard not at the tub’s rim but where the tub slopes downwards (sorry, I don’t know the exact term).
As for the sink, I’m trying to keep it as shallow as possible or move it as far left as I can to avoid narrowing the walkway too much. Room width: 178cm (70 inches) / 50cm (20 inches) sink + 75cm (30 inches) bathtub = 125cm (49 inches) --> 50cm (20 inches) clearance at the narrowest point.
Alternatively, I could imagine using a curved vanity that gets narrower toward the right. My only concern is that the “curved” design might not quite fit the overall aesthetic if everything else is very linear.
For the design, we planned black tiles, wood-look surfaces, and white fittings.
Looking forward to your feedback!
Best regards,
Arnold
A
ArniBanarni29 Dec 2020 01:13Regarding speakers:
I have already considered installing a built-in speaker in the suspended ceiling.
Instead, I will probably plan for an electrical outlet during the renovation and place an Amazon Alexa somewhere up high. This way, I can easily control music and lighting, even if I’m relaxing in the bathtub.
Whether my idea is feasible is hard to say. The professionals will have to assess that, or maybe you can help me out ;-)
In the shower (top left of the plan), there is a tiled shaft about 15 x 15 cm (6 x 6 inches) in size in the corner.
I’m quite sure this is the soil pipe since the bathroom upstairs is directly above it.
On the left side of the plan, behind the wall, we have built a wardrobe in a niche. It’s located, as usual, near the entrance — “reception” sounds a bit fancy :-D
On the right behind the wall is our new kitchen.
Do you really think it’s possible to install the concealed cistern inside the wall? I will have to look at shorter toilets, but it would definitely make sense.
Do you have any ideas on how to design the wall between the toilet and washbasin to incorporate a pull-out pharmacy cabinet for bathroom supplies, etc.?
The drywall construction would then have to be built by a specialist according to a provided “interior layout,” correct?

I have already considered installing a built-in speaker in the suspended ceiling.
Instead, I will probably plan for an electrical outlet during the renovation and place an Amazon Alexa somewhere up high. This way, I can easily control music and lighting, even if I’m relaxing in the bathtub.
Whether my idea is feasible is hard to say. The professionals will have to assess that, or maybe you can help me out ;-)
In the shower (top left of the plan), there is a tiled shaft about 15 x 15 cm (6 x 6 inches) in size in the corner.
I’m quite sure this is the soil pipe since the bathroom upstairs is directly above it.
On the left side of the plan, behind the wall, we have built a wardrobe in a niche. It’s located, as usual, near the entrance — “reception” sounds a bit fancy :-D
On the right behind the wall is our new kitchen.
Do you really think it’s possible to install the concealed cistern inside the wall? I will have to look at shorter toilets, but it would definitely make sense.
Do you have any ideas on how to design the wall between the toilet and washbasin to incorporate a pull-out pharmacy cabinet for bathroom supplies, etc.?
The drywall construction would then have to be built by a specialist according to a provided “interior layout,” correct?
That is the downpipe at the top left.
The problem is to achieve a slope from the new toilet to the downpipe, meaning along the wall with a bend.
Remove the screed in the area of the new shower to gain depth. The shower also needs space. It will not be flush with the floor.
Regarding the stud wall: does the wall there have any load-bearing function? It’s possible if you provide support, reduce the size of the shoe cabinet, possibly build a parallel wall, etc.
The problem is to achieve a slope from the new toilet to the downpipe, meaning along the wall with a bend.
Remove the screed in the area of the new shower to gain depth. The shower also needs space. It will not be flush with the floor.
Regarding the stud wall: does the wall there have any load-bearing function? It’s possible if you provide support, reduce the size of the shoe cabinet, possibly build a parallel wall, etc.
A
ArniBanarni29 Dec 2020 13:35I have attached the official floor plan.
We have already removed the (load-bearing) wall between the kitchen and the living room.
The wall between the hallway and the toilet, as far as I know, is not load-bearing.
However, we had a cabinet custom-made by a carpenter installed in that niche, which will be quite difficult to remove.
We will probably choose to install the toilet with an additional stud wall and look for the shortest possible toilet model.
I’m not sure how this will work out with the drain pipe and the slope... Hopefully, our professional has a straightforward solution.
By the way, what about the underfloor heating? Does it need to be removed underneath the bathtub?
The currently installed shower in the top left corner is already flush with the floor. Hopefully, we can maintain this in the future as well. If not, we will have to install a shower tray.

We have already removed the (load-bearing) wall between the kitchen and the living room.
The wall between the hallway and the toilet, as far as I know, is not load-bearing.
However, we had a cabinet custom-made by a carpenter installed in that niche, which will be quite difficult to remove.
We will probably choose to install the toilet with an additional stud wall and look for the shortest possible toilet model.
I’m not sure how this will work out with the drain pipe and the slope... Hopefully, our professional has a straightforward solution.
By the way, what about the underfloor heating? Does it need to be removed underneath the bathtub?
The currently installed shower in the top left corner is already flush with the floor. Hopefully, we can maintain this in the future as well. If not, we will have to install a shower tray.
If the red color is meant to indicate the current WC drain, you should be able to see part of it in the bathroom.
Is there a basement below this floor? If so, it is possible that the WC drain currently runs directly down at the top right of the plan and then bends there.
By the way, I don’t find the current planning stage very practical and would continue planning with:
In both plans, the door needs to open outwards.
Is there a basement below this floor? If so, it is possible that the WC drain currently runs directly down at the top right of the plan and then bends there.
By the way, I don’t find the current planning stage very practical and would continue planning with:
In both plans, the door needs to open outwards.
A
ArniBanarni19 Feb 2023 13:43Hello everyone,
Because we were unsure about how to design the bathroom, the project kept getting postponed. However, I’d like to share with you how we finally completed it last autumn. Thanks to everyone for all the input! It’s always very valuable!
I hope it’s obvious which photo shows the new bathroom and which one is the old one :-D
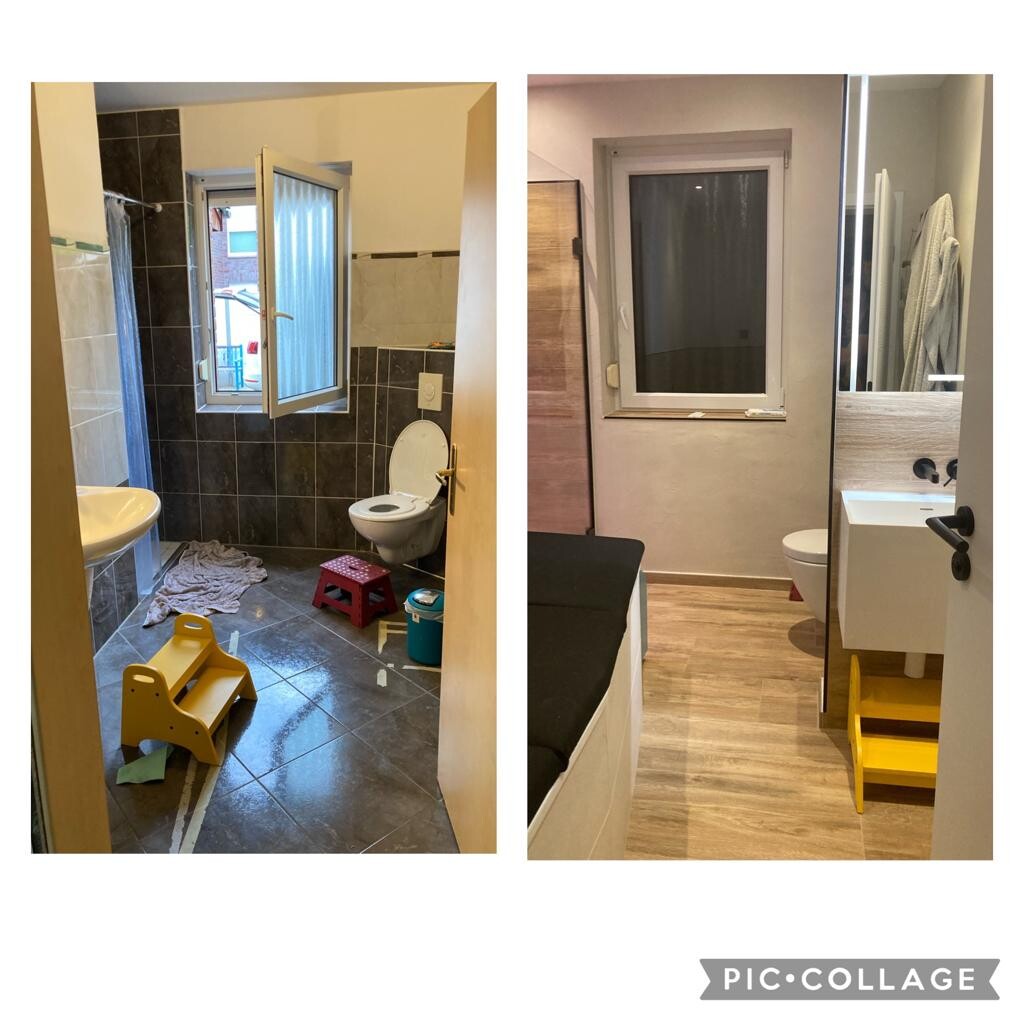
Because we were unsure about how to design the bathroom, the project kept getting postponed. However, I’d like to share with you how we finally completed it last autumn. Thanks to everyone for all the input! It’s always very valuable!
I hope it’s obvious which photo shows the new bathroom and which one is the old one :-D
H
hanghaus202319 Feb 2023 14:11You can’t recognize any of the floor plans there.
Similar topics