
Hello everyone,
My wife and I are currently planning to renovate our two bathrooms.
We bought a semi-detached house built in 2010, but unfortunately the bathrooms were poorly designed and are quite rundown.
I’m really glad there is a forum like this where plans can be critically reviewed, and I appreciate your support in advance.
A brief overview of our idea:
The upstairs bathroom has a bathtub.
The downstairs bathroom has a shower.
We want to completely redesign both bathrooms and swap the bathtub and shower locations. The reason: our parents and both girls (1 year & 2 years old) sleep upstairs and don’t want to walk downstairs just to shower.
For the downstairs bathroom, we are considering:
a) Bathtub only (Option 2) or
b) Bathtub with shower option (Option 1).
General considerations:
Bathtub only:
In this case, the bathtub can extend beyond the window without any issues. Using the sloped ceiling shape, we maximize the width and ensure the tub doesn’t block the space. We plan to add extra storage space within the wall.
Bathtub with shower option:
I (dad) assume that with three women in the house there will eventually be disputes about who gets to shower when. Also, guests should have a shower option. That’s why I want to keep the option open to shower downstairs as well. I imagine choosing a regular bathtub and installing a folding splash guard near the window.
Yes, the bathtub is 75cm (30 inches) wide and extends beyond the window. Since a bathtub usually has a rim about 6cm (2.5 inches) wide, I’m thinking of attaching the splash guard not at the tub’s rim but where the tub slopes downwards (sorry, I don’t know the exact term).
As for the sink, I’m trying to keep it as shallow as possible or move it as far left as I can to avoid narrowing the walkway too much. Room width: 178cm (70 inches) / 50cm (20 inches) sink + 75cm (30 inches) bathtub = 125cm (49 inches) --> 50cm (20 inches) clearance at the narrowest point.
Alternatively, I could imagine using a curved vanity that gets narrower toward the right. My only concern is that the “curved” design might not quite fit the overall aesthetic if everything else is very linear.
For the design, we planned black tiles, wood-look surfaces, and white fittings.
Looking forward to your feedback!
Best regards,
Arnold
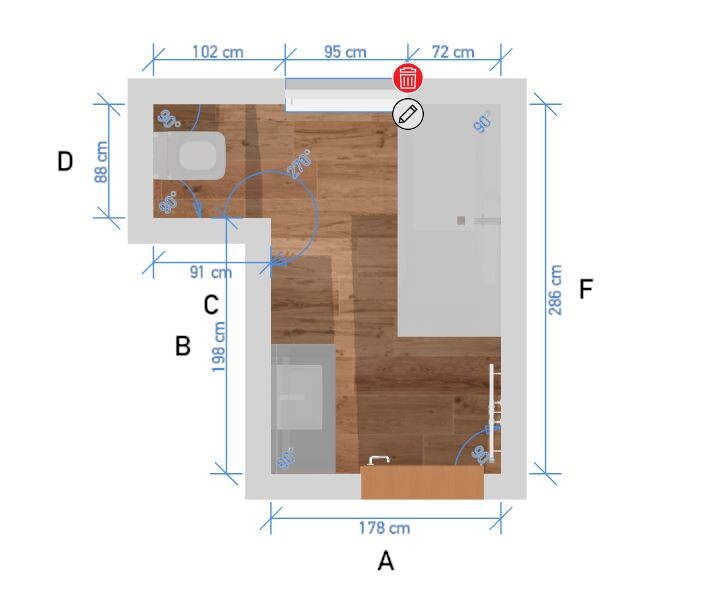
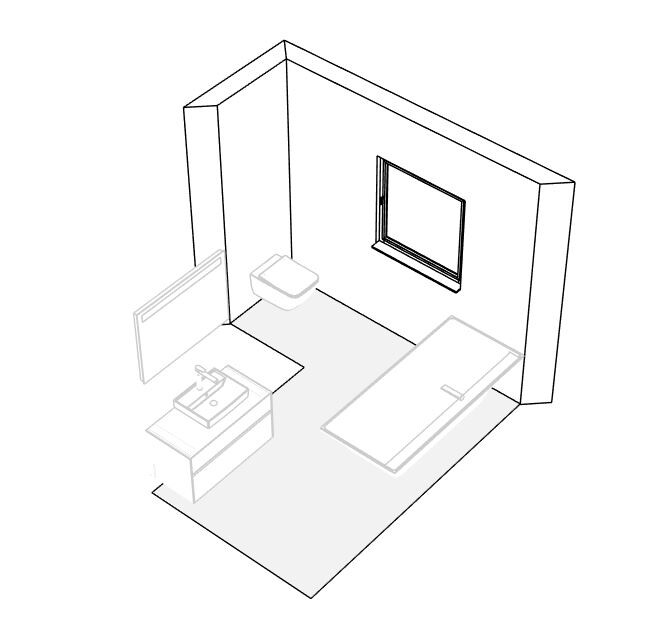
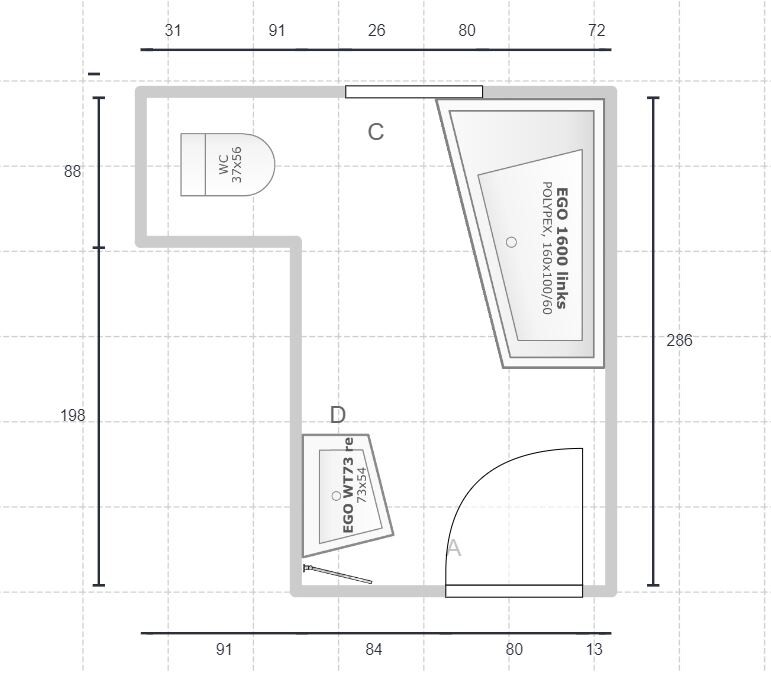
My wife and I are currently planning to renovate our two bathrooms.
We bought a semi-detached house built in 2010, but unfortunately the bathrooms were poorly designed and are quite rundown.
I’m really glad there is a forum like this where plans can be critically reviewed, and I appreciate your support in advance.
A brief overview of our idea:
The upstairs bathroom has a bathtub.
The downstairs bathroom has a shower.
We want to completely redesign both bathrooms and swap the bathtub and shower locations. The reason: our parents and both girls (1 year & 2 years old) sleep upstairs and don’t want to walk downstairs just to shower.
For the downstairs bathroom, we are considering:
a) Bathtub only (Option 2) or
b) Bathtub with shower option (Option 1).
General considerations:
Bathtub only:
In this case, the bathtub can extend beyond the window without any issues. Using the sloped ceiling shape, we maximize the width and ensure the tub doesn’t block the space. We plan to add extra storage space within the wall.
Bathtub with shower option:
I (dad) assume that with three women in the house there will eventually be disputes about who gets to shower when. Also, guests should have a shower option. That’s why I want to keep the option open to shower downstairs as well. I imagine choosing a regular bathtub and installing a folding splash guard near the window.
Yes, the bathtub is 75cm (30 inches) wide and extends beyond the window. Since a bathtub usually has a rim about 6cm (2.5 inches) wide, I’m thinking of attaching the splash guard not at the tub’s rim but where the tub slopes downwards (sorry, I don’t know the exact term).
As for the sink, I’m trying to keep it as shallow as possible or move it as far left as I can to avoid narrowing the walkway too much. Room width: 178cm (70 inches) / 50cm (20 inches) sink + 75cm (30 inches) bathtub = 125cm (49 inches) --> 50cm (20 inches) clearance at the narrowest point.
Alternatively, I could imagine using a curved vanity that gets narrower toward the right. My only concern is that the “curved” design might not quite fit the overall aesthetic if everything else is very linear.
For the design, we planned black tiles, wood-look surfaces, and white fittings.
Looking forward to your feedback!
Best regards,
Arnold

A
ArniBanarni19 Feb 2023 15:03Exactly, the bathtub is on the left. We placed fabric-covered wooden boards over it to create a bench, so guests don’t always see the open bathtub.
This was our final plan. We also narrowed the door. Unfortunately, the bathroom planner didn’t have a proper bathtub option available.
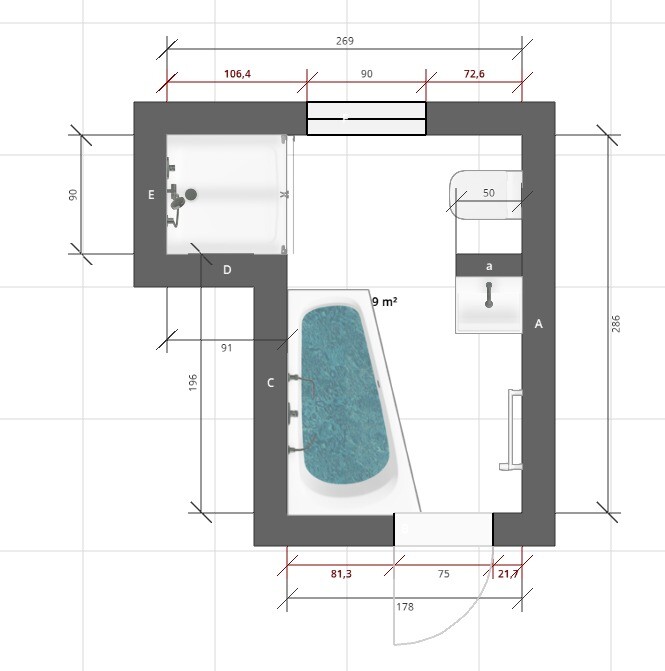
This was our final plan. We also narrowed the door. Unfortunately, the bathroom planner didn’t have a proper bathtub option available.
X
xMisterDx21 Feb 2023 22:44Have you ever tried "simulating" this with moving boxes?
In each of these design stages, the clearance between the bathtub and the washbasin, the bathtub and the wall, or for entering the shower is at best 60cm (24 inches).
In one of the images, you don’t even have 50cm (20 inches) between the edge of the bathtub and the corner niche for the shower.
50cm (20 inches) is about half the width of a dining table... that’s barely anything. Especially as you get older, you or your guests will definitely regret that.
But well, the guest can still crawl over the wooden boards covering the bathtub.
In each of these design stages, the clearance between the bathtub and the washbasin, the bathtub and the wall, or for entering the shower is at best 60cm (24 inches).
In one of the images, you don’t even have 50cm (20 inches) between the edge of the bathtub and the corner niche for the shower.
50cm (20 inches) is about half the width of a dining table... that’s barely anything. Especially as you get older, you or your guests will definitely regret that.
But well, the guest can still crawl over the wooden boards covering the bathtub.
A
ArniBanarni21 Feb 2023 23:52The bathroom has been relocated. We effectively have a passageway of about 65cm (25.5 inches), but I need to measure it precisely again. Admittedly, this is completely sufficient, as the "narrowness" only affects the foot area, and with broad shoulders there is enough space to walk through comfortably.
X
xMisterDx22 Feb 2023 22:19Of course, that is "adequate." I often stay overnight in hotels that have bathrooms like these.
But... if "adequate" is supposed to be the new standard here, then you can close 95% of your debates 😉
But... if "adequate" is supposed to be the new standard here, then you can close 95% of your debates 😉
Similar topics