
As part of our house planning, we are still figuring out how to arrange the main bathroom on the upper floor. The sloped roof with a pitch of 42 degrees and a knee wall height of 1.43 m (4 ft 8 in) on the inside faces north and includes a skylight. We need the asymmetrical hexagonal bathtub because it slopes gently on one side (which we want). So far, we have not been able to find a symmetrical hexagonal tub that offers a gently sloping side. Currently, we are considering the following options:
Option 1:
Option 2:
Option 3:
Option 4:
Which option do you like best? I would appreciate your opinions, advice, and possibly other suggestions.
Option 1:
- Suggestion from our bathroom/plumbing studio
- Advantages: relatively open and well-lit bathroom with a usable niche (for laundry basket, built-in shelves) in the northwest behind the shower
- Disadvantage: narrow access to the niche
Option 2:
- Like option 1 but with the tub rotated
- Advantage: better access to the niche
- Disadvantage: the floor-to-ceiling window would need to be moved because the tub is too close to the window
Option 3:
- Advantages: open floor plan, tub placed in the niche (which we like)
- Disadvantage: Would this feel too dark or cramped at the washbasin area because of the shower wall and despite the skylight behind it?
Option 4:
- Like option 2 but with the toilet rotated (now located under the sloped roof)
Which option do you like best? I would appreciate your opinions, advice, and possibly other suggestions.
B
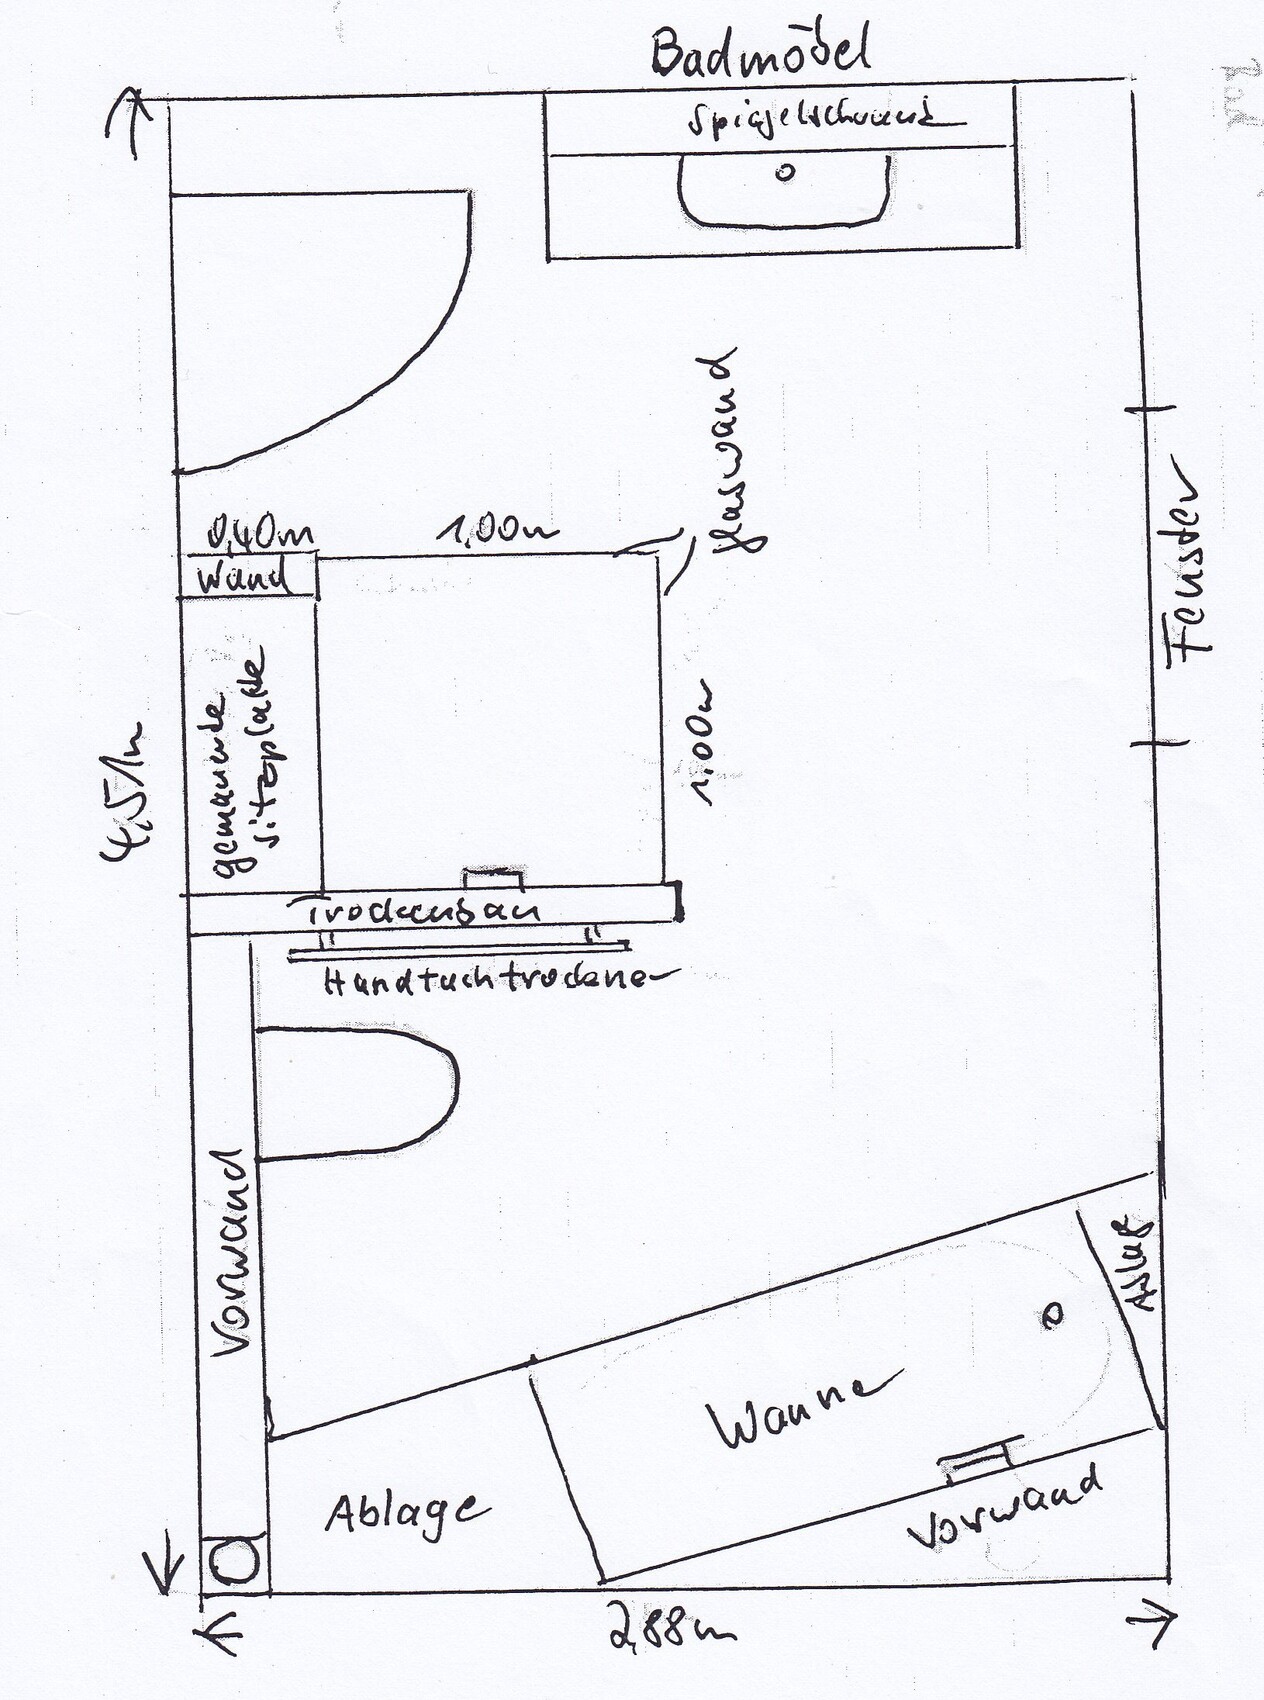
Bauherren201424 Sep 2014 10:33Our bathroom is about the same size overall; it is just almost half a meter longer (4.51m) but also half a meter narrower (2.88m).
A regular bathtub placed at a 45° angle actually takes up more floor space than a corner bathtub. That’s why I mentioned that ours is "slightly" angled (around 30°) to avoid the problem of the sloping roof and the resulting lower ceiling height. However, this means the entire corner is not used. So far, there have been no issues in everyday use; two people can easily pass between the sink and the shower without getting in each other’s way, and even with your height, you wouldn’t have any trouble stepping into our bathtub. If you are interested, I could upload our bathroom layout again.
A regular bathtub placed at a 45° angle actually takes up more floor space than a corner bathtub. That’s why I mentioned that ours is "slightly" angled (around 30°) to avoid the problem of the sloping roof and the resulting lower ceiling height. However, this means the entire corner is not used. So far, there have been no issues in everyday use; two people can easily pass between the sink and the shower without getting in each other’s way, and even with your height, you wouldn’t have any trouble stepping into our bathtub. If you are interested, I could upload our bathroom layout again.
B
baumann201324 Sep 2014 10:57@ Bauherren2014: It would be great if you could upload the floor plan.
B
Bauherren201424 Sep 2014 12:59Ok, no problem. It’s just hand-drawn because we (like many others) revised the bathroom layout several times until we arrived at this result. The roof slope is on the bottom side (north). The 2m (6 ft 7 in) line isn’t marked but is at about 0.8m (2 ft 7 in) depth from the north side (gable roof 45°, knee wall 1.20m (3 ft 11 in)).
B
baumann201325 Sep 2014 14:46@ Bauherren2014: Thanks! I ran the “standard” bathtub through the planning software for our bathroom size. It wouldn’t fit because it takes up more floor space, and the access to the toilet would be too tight. I think we’ll go with the asymmetric hexagonal tub in version 5 instead.
The space between your shower and washbasin looks quite narrow in the drawing. Are you planning to leave it like that, or will you move the shower and toilet a bit closer to the sloped ceiling?
The space between your shower and washbasin looks quite narrow in the drawing. Are you planning to leave it like that, or will you move the shower and toilet a bit closer to the sloped ceiling?
B
Bauherren201425 Sep 2014 15:31Our house is already built.
The passage between the shower and the washbasin measures about 1.10m (3 ft 7 in). It’s not a problem at all for two adults to pass each other there, especially since the person at the washbasin isn’t standing directly opposite the shower enclosure but slightly to the right (and at least my husband isn’t exactly slim ). This has proven practical in everyday use!
We did move the toilet slightly closer to the sloping roof, so it now stands roughly centered between the shower and the bathtub edge.
We also spent a long time experimenting with different layouts but were never completely satisfied. This solution came from our plumber, and we are very happy with it. However, besides the ceiling outlet, we installed an additional light on the west wall because otherwise, the toilet area would be a bit too dark. In your case, though, the double casement window should prevent any issues with lighting.
The passage between the shower and the washbasin measures about 1.10m (3 ft 7 in). It’s not a problem at all for two adults to pass each other there, especially since the person at the washbasin isn’t standing directly opposite the shower enclosure but slightly to the right (and at least my husband isn’t exactly slim ). This has proven practical in everyday use!
We did move the toilet slightly closer to the sloping roof, so it now stands roughly centered between the shower and the bathtub edge.
We also spent a long time experimenting with different layouts but were never completely satisfied. This solution came from our plumber, and we are very happy with it. However, besides the ceiling outlet, we installed an additional light on the west wall because otherwise, the toilet area would be a bit too dark. In your case, though, the double casement window should prevent any issues with lighting.

I like option 6 best. It feels much more open and inviting from the entrance. However, I would skip the masonry walls. I would choose a glass shower enclosure with a corner entry instead. On the north wall, I would also plan a built-in cabinet or shelves running along the entire wall up to the bathtub.
Similar topics