
As part of our house planning, we are still figuring out how to arrange the main bathroom on the upper floor. The sloped roof with a pitch of 42 degrees and a knee wall height of 1.43 m (4 ft 8 in) on the inside faces north and includes a skylight. We need the asymmetrical hexagonal bathtub because it slopes gently on one side (which we want). So far, we have not been able to find a symmetrical hexagonal tub that offers a gently sloping side. Currently, we are considering the following options:
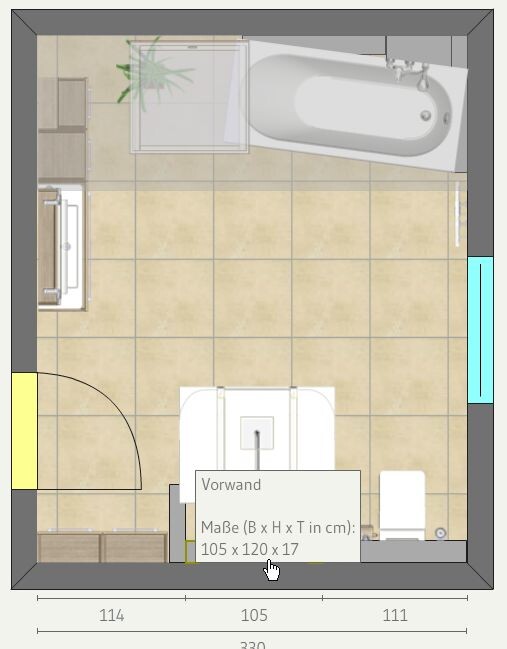
Option 1:
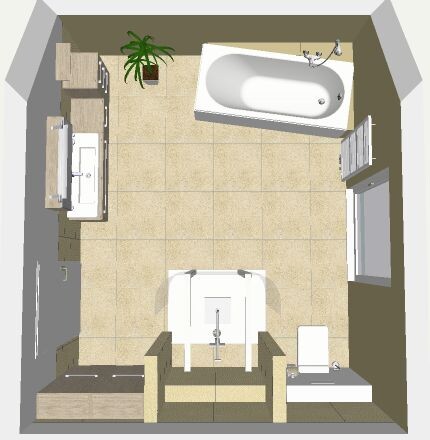
Option 2:
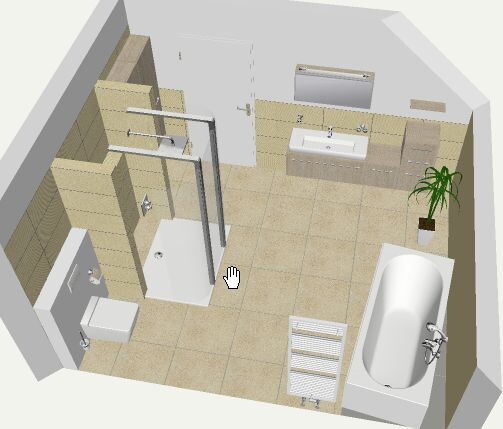
Option 3:
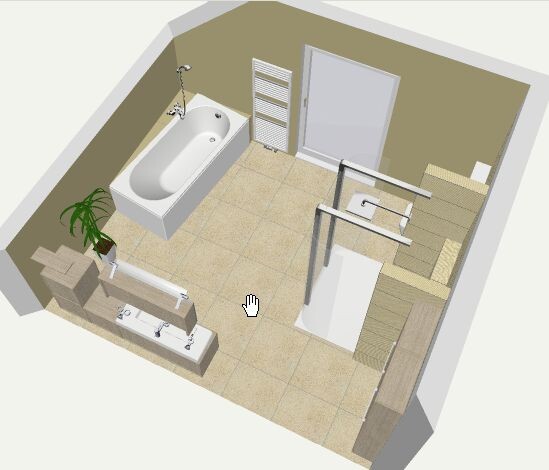
Option 4:
Which option do you like best? I would appreciate your opinions, advice, and possibly other suggestions.
Option 1:
- Suggestion from our bathroom/plumbing studio
- Advantages: relatively open and well-lit bathroom with a usable niche (for laundry basket, built-in shelves) in the northwest behind the shower
- Disadvantage: narrow access to the niche
Option 2:
- Like option 1 but with the tub rotated
- Advantage: better access to the niche
- Disadvantage: the floor-to-ceiling window would need to be moved because the tub is too close to the window
Option 3:
- Advantages: open floor plan, tub placed in the niche (which we like)
- Disadvantage: Would this feel too dark or cramped at the washbasin area because of the shower wall and despite the skylight behind it?
Option 4:
- Like option 2 but with the toilet rotated (now located under the sloped roof)
Which option do you like best? I would appreciate your opinions, advice, and possibly other suggestions.
I would position the shower at the bottom and leave space on both the right and left sides. For this, about 60 cm (24 inches) of tiled wall, followed by glass side panels. Then a door at the front. The internal shower dimensions could be approximately 105 cm (41 inches) wide and about 110 cm (43 inches) deep without issues.
To the right of that, the toilet, and to the left behind the door, some tall cabinets for all the bathroom essentials. Next to the door, basically under the skylight, the washbasin. A double basin should be possible there, although a really wide single basin wouldn’t be bad either.
The bathtub then as a standard tub or also in the special shape at the top right corner.
To the right of that, the toilet, and to the left behind the door, some tall cabinets for all the bathroom essentials. Next to the door, basically under the skylight, the washbasin. A double basin should be possible there, although a really wide single basin wouldn’t be bad either.
The bathtub then as a standard tub or also in the special shape at the top right corner.
Similar topics