
ᐅ Sealing of Terrace Exit / Door in Cavity Wall Construction
Created on: 15 Nov 2016 10:43
K
KnallkörperK
Knallkörper15 Nov 2016 10:43Hello forum community,
at our construction site, the waterproofing at the terrace exit has not yet been completed. We have a tilt-and-slide door there. The terrace flooring is supposed to be extended into the reveal. The reveal is basically the width of the brickwork, 11.5cm (4.5 inches). The terrace flooring should be roughly at the same level as the finished floor inside.
I don’t have much knowledge on this topic, but there is the internet. Google hint: "the forgotten connection."
It’s clear that "special measures" (e.g., a drainage channel) need to be implemented if the "connection height" is less than 15cm (6 inches). Question: How is this connection height defined exactly?
Regardless, it is unclear how the waterproofing below the tilt-and-slide door should be connected to the base waterproofing. The base waterproofing is located behind the bricks, so essentially no proper connection is possible in my case. Other homeowners have told me (and shown photos) that this isn’t that important. Usually, a generous application of liquid waterproofing was done.
Who has recent experience or can offer advice here? Unfortunately, my architect does not want to do detailed planning and is leaving the matter to the roofer.
at our construction site, the waterproofing at the terrace exit has not yet been completed. We have a tilt-and-slide door there. The terrace flooring is supposed to be extended into the reveal. The reveal is basically the width of the brickwork, 11.5cm (4.5 inches). The terrace flooring should be roughly at the same level as the finished floor inside.
I don’t have much knowledge on this topic, but there is the internet. Google hint: "the forgotten connection."
It’s clear that "special measures" (e.g., a drainage channel) need to be implemented if the "connection height" is less than 15cm (6 inches). Question: How is this connection height defined exactly?
Regardless, it is unclear how the waterproofing below the tilt-and-slide door should be connected to the base waterproofing. The base waterproofing is located behind the bricks, so essentially no proper connection is possible in my case. Other homeowners have told me (and shown photos) that this isn’t that important. Usually, a generous application of liquid waterproofing was done.
Who has recent experience or can offer advice here? Unfortunately, my architect does not want to do detailed planning and is leaving the matter to the roofer.

B
Bieber081515 Nov 2016 11:01Nofret schrieb:
A separate drainage channel is not necessary Bold statement, especially without knowing the site conditions and limitations.
@Knallkörper
Is there an overhang? Which side faces the prevailing weather? How high is the threshold of the tilt-and-slide door?
What kind of architect is this? Did you threaten them with money? Do you have a photo or detail of the design [without waterproofing]?
K
Knallkörper15 Nov 2016 11:12Hello,
Nofret’s statement pretty much aligns with what I have heard so far. However, this "we have always done it this way" reasoning always makes me suspicious.
I don’t have a close-up photo; attached is the best available one. The threshold is about 6 cm (2.4 inches) above the finished floor level. The roof overhang measures roughly 50 cm (20 inches). This is the south side, and the weather usually comes from the west. At the moment, I haven’t even pressured the architect yet.
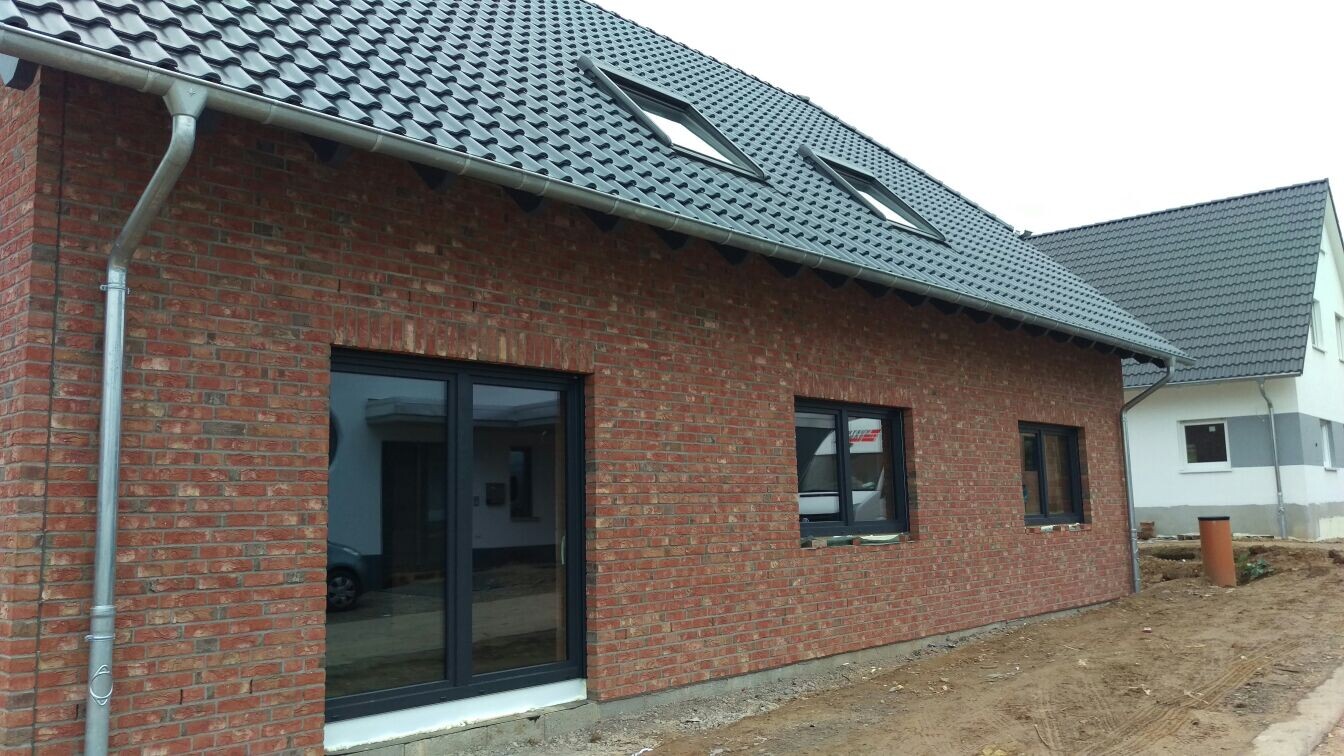
Nofret’s statement pretty much aligns with what I have heard so far. However, this "we have always done it this way" reasoning always makes me suspicious.
I don’t have a close-up photo; attached is the best available one. The threshold is about 6 cm (2.4 inches) above the finished floor level. The roof overhang measures roughly 50 cm (20 inches). This is the south side, and the weather usually comes from the west. At the moment, I haven’t even pressured the architect yet.
D
DragonyxXL7 Nov 2017 14:39@Knallkörper : How did you finally resolve the issue? It looks very similar in our case.
Similar topics