
S
Sonnengarten2 Dec 2025 09:13Hello everyone,
we have an open stairwell in our semi-detached house that runs from the basement up to the attic. It worked fine for two people, but with a child it’s quite inconvenient noise-wise when one person wants to work or sleep in the attic while the partner watches TV or plays with the child downstairs.
Therefore, we want to have a partition wall with a door installed at the top of the stairs in the attic. To avoid making the stairwell too dark or cramped and to keep natural light, we are considering fitting the upper part of the partition wall, where the roof slopes, with glass.
I have attached a picture with a sketch showing roughly what it should look like.
We have a few questions based on our considerations and would appreciate your feedback and possibly your own experiences 🙂
For the frame, we are considering either metal (aluminum) rails or wood. The floor is glued parquet on a screed with underfloor heating.
Can the frame, whether aluminum or wood, be simply mounted on the parquet?
Are both aluminum and wood frames equally effective at sound absorption, or what should be taken into account to optimize this?
Is a high-quality door important in this context?
What do you think about having the door right at the top of the stairs? Do you have experience with this? Is it very dangerous to have the steps start directly after the door?
Of course, having a small landing before the door would be nicer, but unfortunately, it takes up a lot of space.
Best regards
Sonnengarten
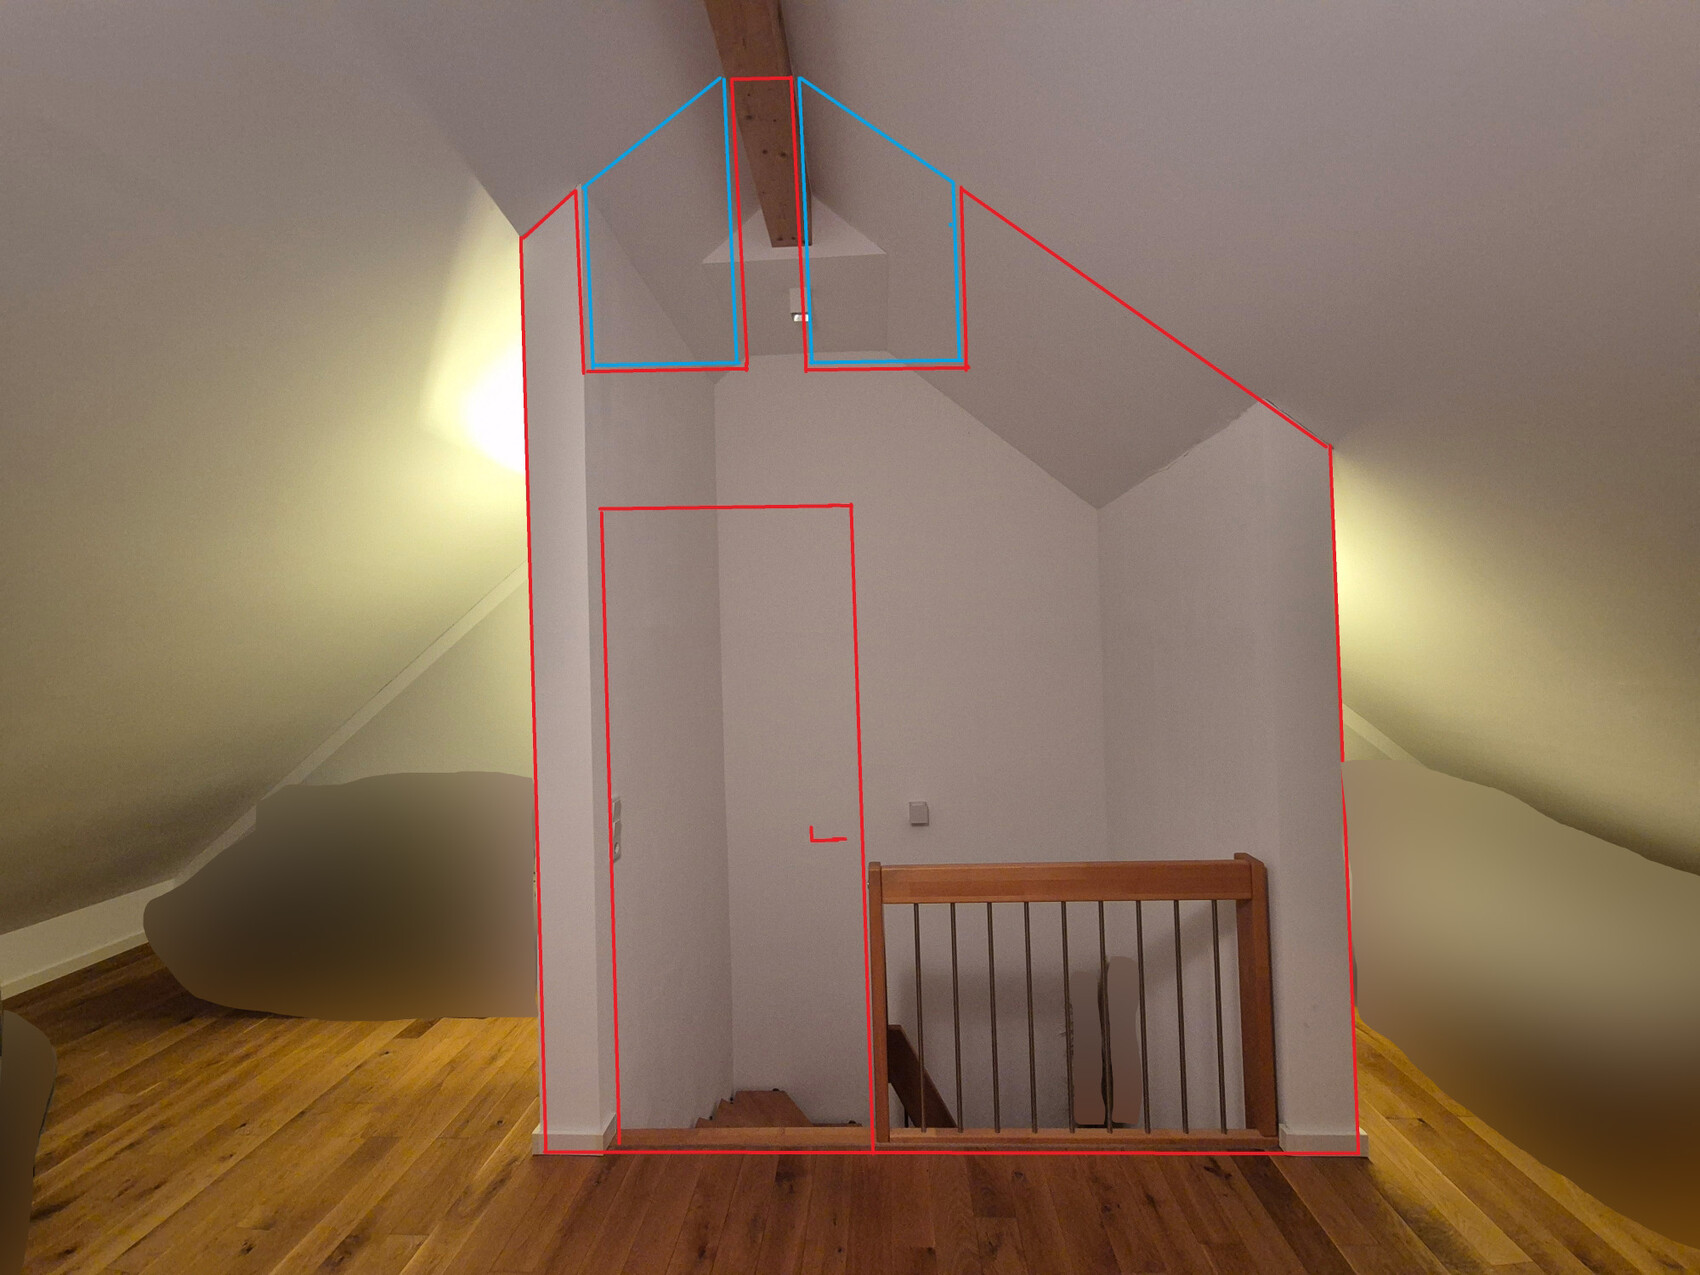
we have an open stairwell in our semi-detached house that runs from the basement up to the attic. It worked fine for two people, but with a child it’s quite inconvenient noise-wise when one person wants to work or sleep in the attic while the partner watches TV or plays with the child downstairs.
Therefore, we want to have a partition wall with a door installed at the top of the stairs in the attic. To avoid making the stairwell too dark or cramped and to keep natural light, we are considering fitting the upper part of the partition wall, where the roof slopes, with glass.
I have attached a picture with a sketch showing roughly what it should look like.
We have a few questions based on our considerations and would appreciate your feedback and possibly your own experiences 🙂
For the frame, we are considering either metal (aluminum) rails or wood. The floor is glued parquet on a screed with underfloor heating.
Can the frame, whether aluminum or wood, be simply mounted on the parquet?
Are both aluminum and wood frames equally effective at sound absorption, or what should be taken into account to optimize this?
Is a high-quality door important in this context?
What do you think about having the door right at the top of the stairs? Do you have experience with this? Is it very dangerous to have the steps start directly after the door?
Of course, having a small landing before the door would be nicer, but unfortunately, it takes up a lot of space.
Best regards
Sonnengarten
Hi,
a partition wall is a good idea to reduce noise. You can install the stud frame directly on the hardwood floor. Please ensure that the pressure is evenly distributed and the floor is not damaged. Wood for the stud frame is better for sound insulation than aluminum. A high-quality, well-insulated door is also important to control both sound and heat. A door located directly at the staircase can be potentially dangerous – it is better to have a small lobby or landing area...
a partition wall is a good idea to reduce noise. You can install the stud frame directly on the hardwood floor. Please ensure that the pressure is evenly distributed and the floor is not damaged. Wood for the stud frame is better for sound insulation than aluminum. A high-quality, well-insulated door is also important to control both sound and heat. A door located directly at the staircase can be potentially dangerous – it is better to have a small lobby or landing area...
N
nordanney4 Dec 2025 15:03But definitely make sure to create a landing area in front of the door. Without one, it would be far too risky for me.
P.S. If the door even opens towards the stairs, building codes (no idea if individual states have exceptions) actually require it.
P.S. If the door even opens towards the stairs, building codes (no idea if individual states have exceptions) actually require it.
W
wiltshire4 Dec 2025 19:35I would equip the upper part of the stairwell with acoustic panels. This way, you can effectively reduce noise right outside the door and also have a positive impact on the overall (stair)case sound insulation.
A room door located directly at the top stair step poses a latent safety risk, and falling down stairs can be quite serious. I would be hesitant to plan this as a permanent solution. Occasionally, an acoustic curtain works quite well—especially if the stairwell already benefits from good soundproofing.
A room door located directly at the top stair step poses a latent safety risk, and falling down stairs can be quite serious. I would be hesitant to plan this as a permanent solution. Occasionally, an acoustic curtain works quite well—especially if the stairwell already benefits from good soundproofing.
S
Sonnengarten4 Dec 2025 20:35Hello everyone,
Thank you very much in advance for the feedback and suggestions.
The door is probably the most difficult decision overall, but it definitely needs to open inward into the room.
What I have seen recently are sliding doors like these, which seem to have good insulation,
but probably not as effective at sealing as a proper door.
Would that make a difference for you regarding the space in front if it was a sliding door?
And if space in front is needed, what dimensions should it have? Would 30–40cm (12–16 inches) be enough?
@Nauer Great, good to know that wood is the better option here!
@ypg A door with a glass insert is a good idea; the only question is whether it would insulate just as well,
but I can find out about that.
@wiltshire I also considered acoustic elements or curtains, but those all seemed quite expensive
and according to forum opinions, they are only recommended in combination with a proper wall and separation.
Thank you very much in advance for the feedback and suggestions.
The door is probably the most difficult decision overall, but it definitely needs to open inward into the room.
What I have seen recently are sliding doors like these, which seem to have good insulation,
but probably not as effective at sealing as a proper door.
Would that make a difference for you regarding the space in front if it was a sliding door?
And if space in front is needed, what dimensions should it have? Would 30–40cm (12–16 inches) be enough?
@Nauer Great, good to know that wood is the better option here!
@ypg A door with a glass insert is a good idea; the only question is whether it would insulate just as well,
but I can find out about that.
@wiltshire I also considered acoustic elements or curtains, but those all seemed quite expensive
and according to forum opinions, they are only recommended in combination with a proper wall and separation.
Similar topics