
ᐅ Sealing of Terrace Exit / Door in Cavity Wall Construction
Created on: 15 Nov 2016 10:43
K
Knallkörper
Hello forum community,
at our construction site, the waterproofing at the terrace exit has not yet been completed. We have a tilt-and-slide door there. The terrace flooring is supposed to be extended into the reveal. The reveal is basically the width of the brickwork, 11.5cm (4.5 inches). The terrace flooring should be roughly at the same level as the finished floor inside.
I don’t have much knowledge on this topic, but there is the internet. Google hint: "the forgotten connection."
It’s clear that "special measures" (e.g., a drainage channel) need to be implemented if the "connection height" is less than 15cm (6 inches). Question: How is this connection height defined exactly?
Regardless, it is unclear how the waterproofing below the tilt-and-slide door should be connected to the base waterproofing. The base waterproofing is located behind the bricks, so essentially no proper connection is possible in my case. Other homeowners have told me (and shown photos) that this isn’t that important. Usually, a generous application of liquid waterproofing was done.
Who has recent experience or can offer advice here? Unfortunately, my architect does not want to do detailed planning and is leaving the matter to the roofer.
at our construction site, the waterproofing at the terrace exit has not yet been completed. We have a tilt-and-slide door there. The terrace flooring is supposed to be extended into the reveal. The reveal is basically the width of the brickwork, 11.5cm (4.5 inches). The terrace flooring should be roughly at the same level as the finished floor inside.
I don’t have much knowledge on this topic, but there is the internet. Google hint: "the forgotten connection."
It’s clear that "special measures" (e.g., a drainage channel) need to be implemented if the "connection height" is less than 15cm (6 inches). Question: How is this connection height defined exactly?
Regardless, it is unclear how the waterproofing below the tilt-and-slide door should be connected to the base waterproofing. The base waterproofing is located behind the bricks, so essentially no proper connection is possible in my case. Other homeowners have told me (and shown photos) that this isn’t that important. Usually, a generous application of liquid waterproofing was done.
Who has recent experience or can offer advice here? Unfortunately, my architect does not want to do detailed planning and is leaving the matter to the roofer.
K
Knallkörper7 Nov 2017 22:42Hello.
Later, I had an ACO channel installed by the landscaper. I believe water has never seriously entered it.
However, I had the sealing of the tilt-and-slide door against the base of the wall redone three times until I was satisfied. Ideally, the sealing should have been planned in detail from the start, with the connections cantilevered out of the brickwork.
Later, I had an ACO channel installed by the landscaper. I believe water has never seriously entered it.
However, I had the sealing of the tilt-and-slide door against the base of the wall redone three times until I was satisfied. Ideally, the sealing should have been planned in detail from the start, with the connections cantilevered out of the brickwork.
D
DragonyxXL8 Nov 2017 10:24Knallkörper schrieb:
Hello.
Later on, I had a garden contractor install an ACO channel drain. I don’t think water has ever really flowed into it.
However, I had the waterproofing of the patio sliding door (PSK) against the foundation wall redone three times until I was satisfied. Ideally, the waterproofing should have been planned in detail from the start, with the connections extending out from the brickwork.What is a PSK? What do you mean by having the connections extend out?
K
Knallkörper8 Nov 2017 11:13PSK = Parallel-slide-tilt door, or something similar
Google "the forgotten connection," and the issue will probably become clear to you. It would have been better if the locksmith had extended the base waterproofing into the reveal, then the lower sealing of the patio door could have been easily attached there.
Google "the forgotten connection," and the issue will probably become clear to you. It would have been better if the locksmith had extended the base waterproofing into the reveal, then the lower sealing of the patio door could have been easily attached there.
D
DragonyxXL11 Nov 2017 16:16Although I have read the technical article on this topic, it is still not entirely clear to me how the waterproofing would be carried out in our case. We actually want to pave both the terrace and the main entrance without a raised step (at ground level). How could the waterproofing be designed there? Should it be adhered directly to the door/terrace element just below the threshold?
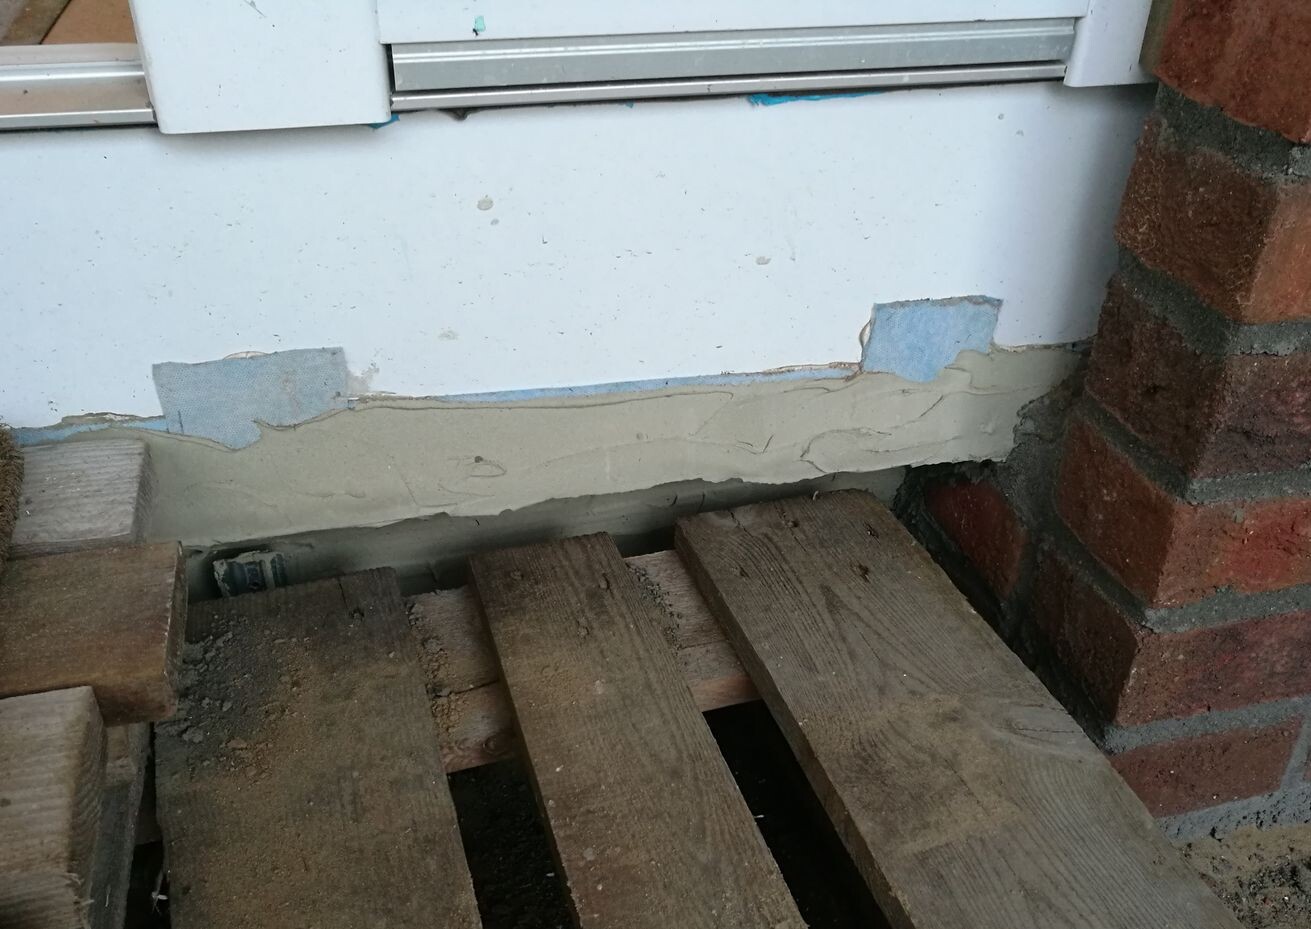
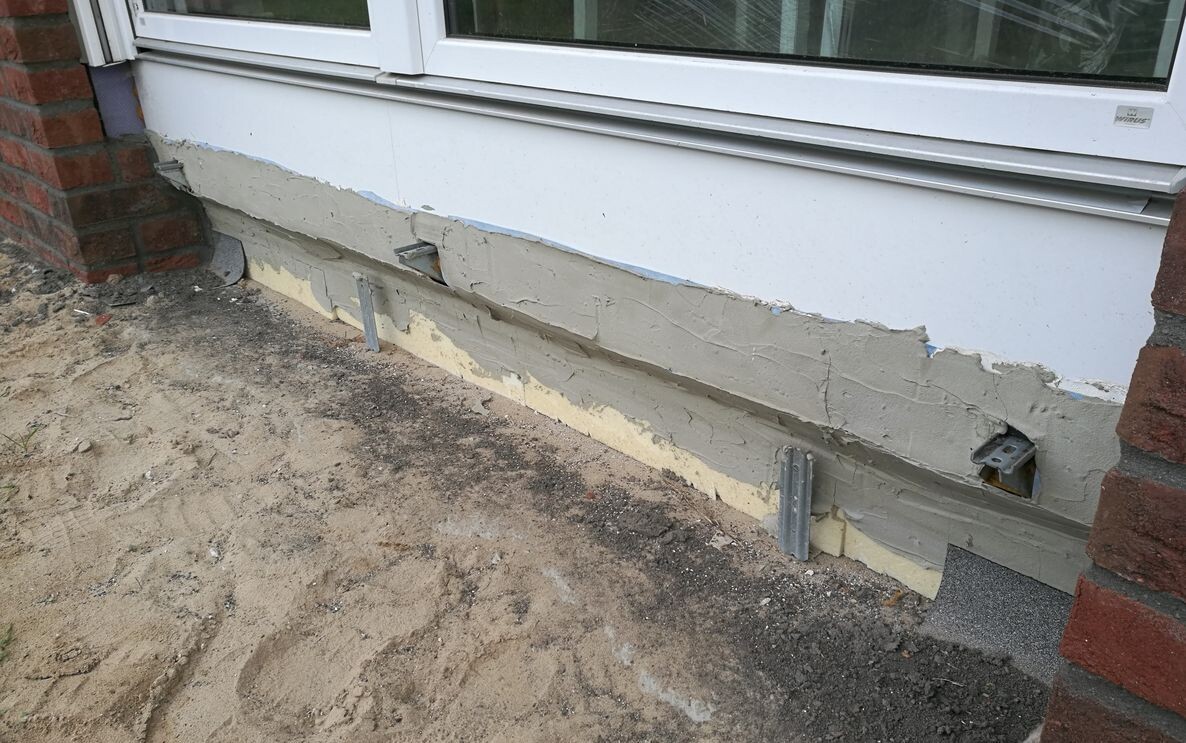
K
Knallkörper11 Nov 2017 18:09If you simply stick a waterproof membrane under the threshold now, water will run behind it on the left and right sides. Therefore, the sealing must be extended into the jamb with at least liquid waterproofing or a similar material. Ultimately, this is only a temporary solution because the brick facade itself is not waterproof and can even cause condensation on the inside. This moisture can also get under the threshold and into the floor insulation.
Similar topics