
Hello everyone,
Over the weekend, the roofer completed the sealing of the floor-to-ceiling elements. This was done afterwards, as I was not informed about it at the time. I then hired a different roofer, who seemed competent to me. In my opinion, his work looks very neat, and I felt that he did his best. His steps were:
1) cleaned with a cleaning agent
2) sanded the window surfaces
3) applied liquid waterproofing membrane
4) embedded fleece
5) applied a second coat
6) he had to cut out the insulation foam on the sides of the windows, which he will close again in the coming days.
The attached photo shows the entrance door.
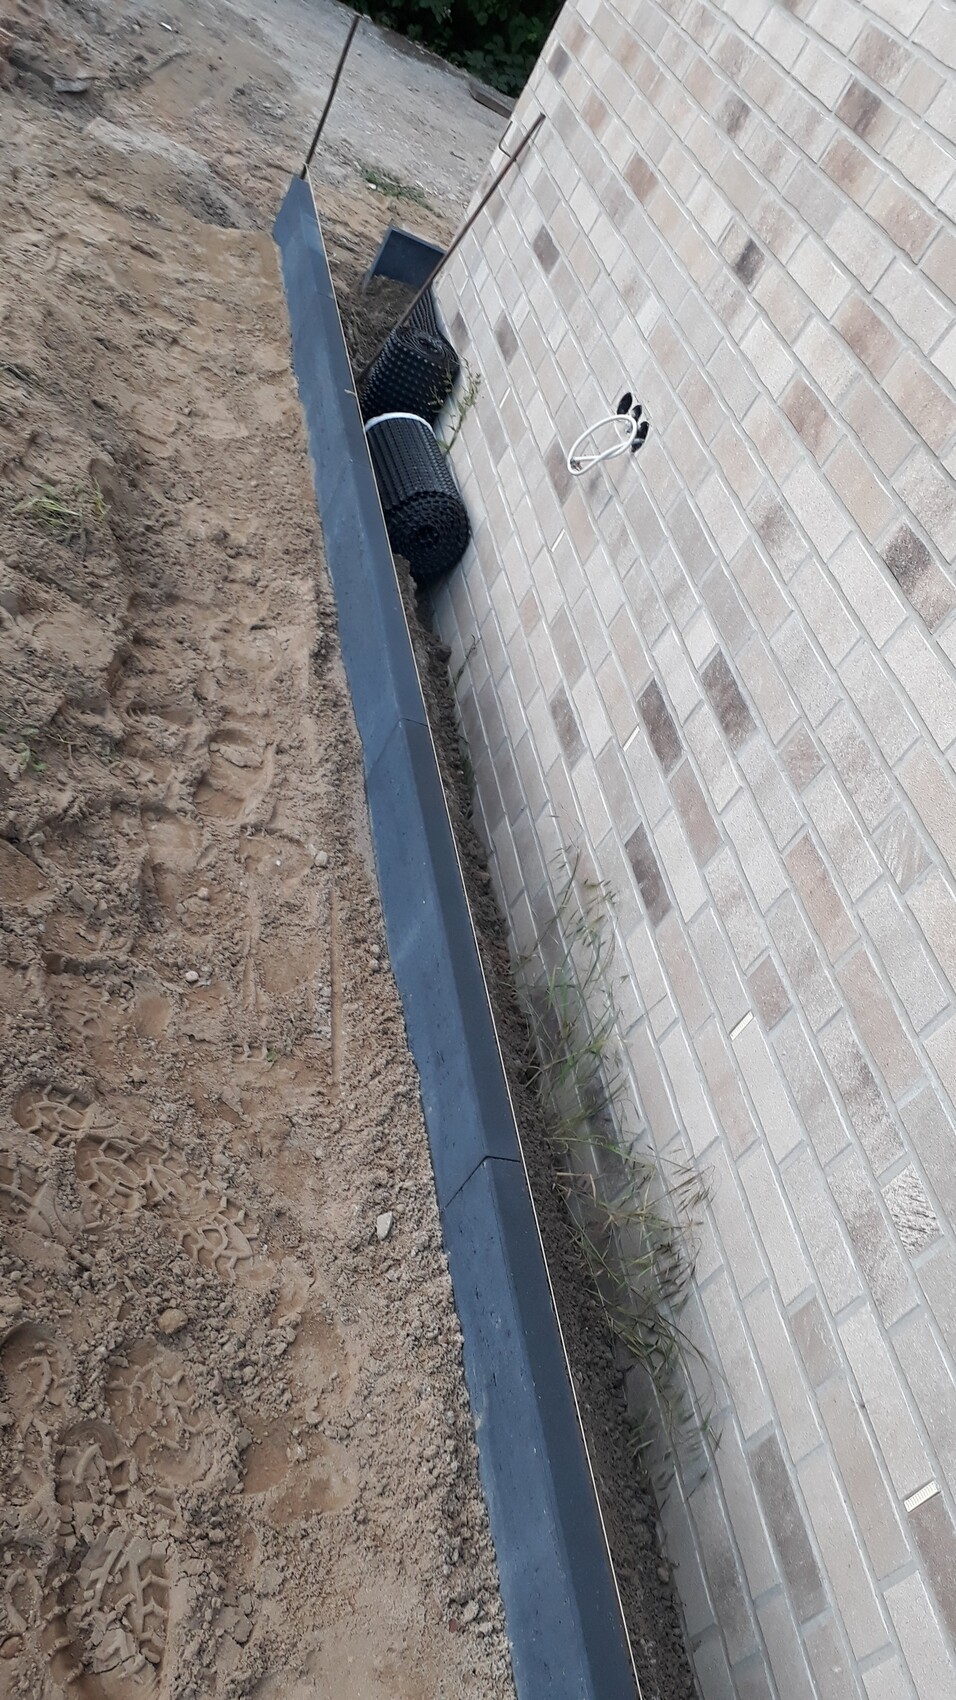
At the same time, the landscaping contractor also started his work. It was agreed that he would only set the edging stones initially, and he was also supposed to apply a thick coating. However, his assistant started and set the first edging stones without applying any thick coating. When I asked about the thick coating, he seemed confused because he said he was only told to set the edging stones.
I requested a meeting with the foreman, who told me by phone that the thick coating would be applied later, which I found illogical. His worker then said it was not a problem and that he would still be able to access the area later.
The foreman came later, and I brought it up again, insisting on the thick coating, otherwise, I would not be satisfied. He reassured me and said that as a former master mason, he knows how to handle it, and in the end, I could still report anything I was not happy with. I told him that such things should be discussed beforehand, questioning the point of doing the work otherwise. He then assured me that everything would be done as agreed. Upon further inquiry, he said the sequence was changed due to a lack of workers caused by holidays, so they would set the edging stones first. Only a few have been set so far.
What do you think? Is it still possible to apply the thick coating properly after the edging stones are set? And how should the sealing be done exactly? (What I understand so far is that the connection from the footing over the waterproofing membrane is important, then over the brickwork.)
He also told me that the finishing strip for the dimpled membrane is not necessary – only possibly for a rendered facade. Is that correct?
At the end, I looked a bit skeptical, and he told me: “don’t be so suspicious, everything will be fine.”
By now, I am considering applying the thick coating myself.
Thanks
P.S.: I have not paid a cent yet.
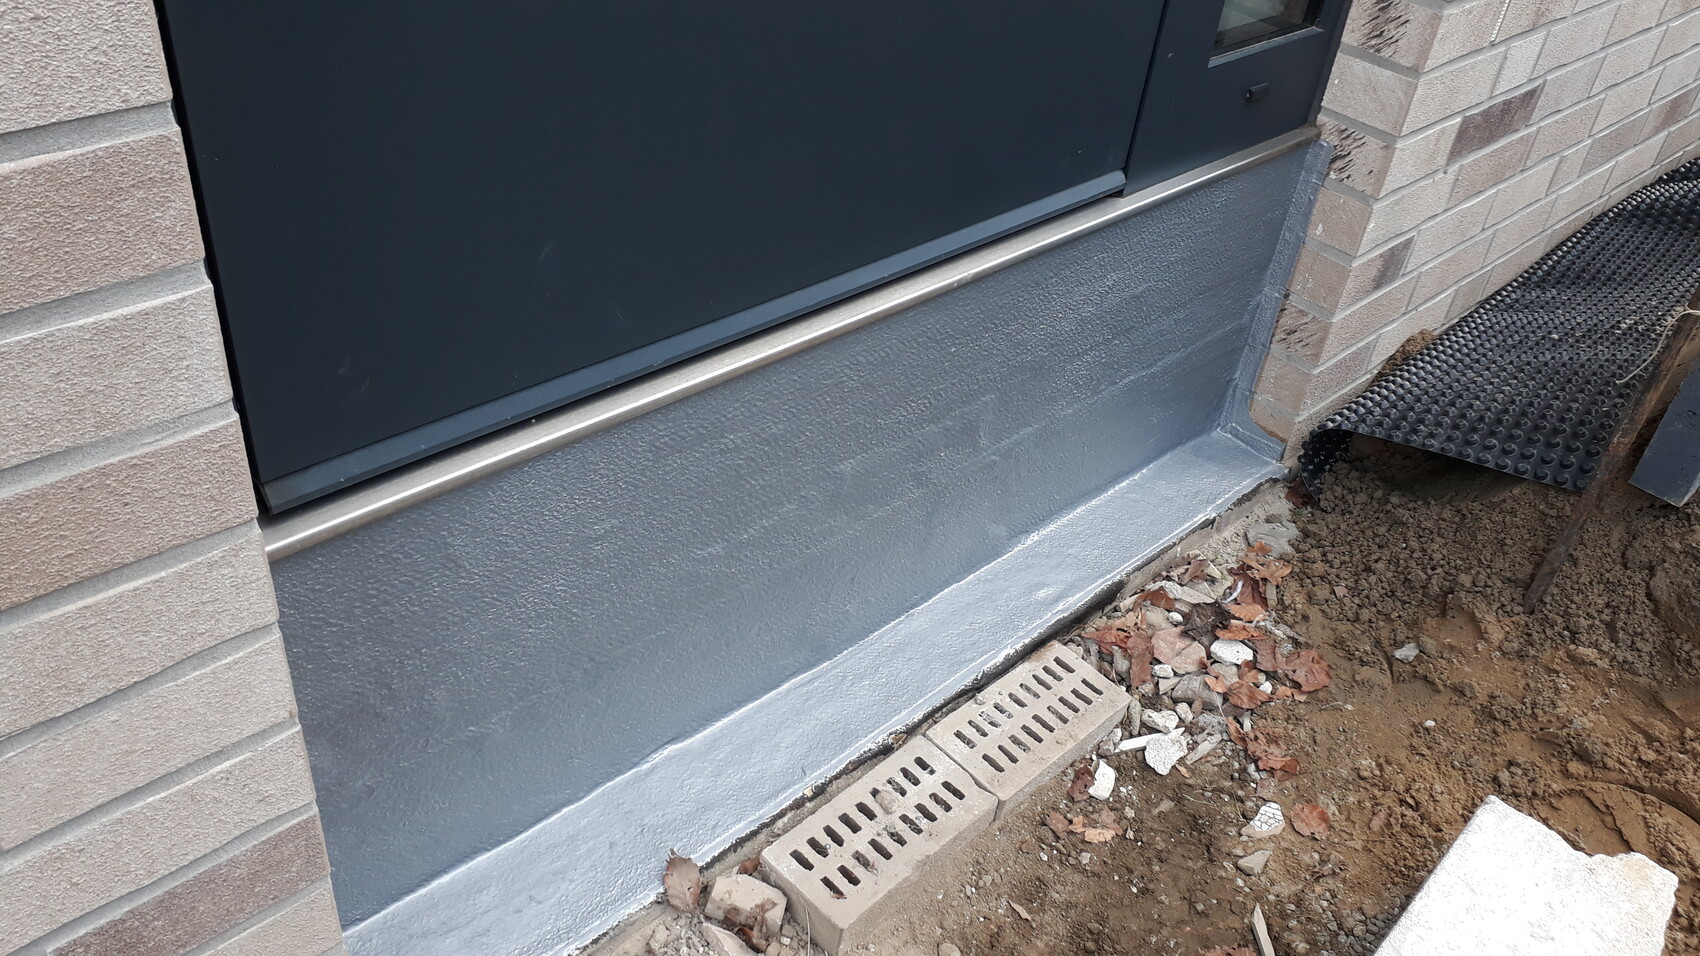

Over the weekend, the roofer completed the sealing of the floor-to-ceiling elements. This was done afterwards, as I was not informed about it at the time. I then hired a different roofer, who seemed competent to me. In my opinion, his work looks very neat, and I felt that he did his best. His steps were:
1) cleaned with a cleaning agent
2) sanded the window surfaces
3) applied liquid waterproofing membrane
4) embedded fleece
5) applied a second coat
6) he had to cut out the insulation foam on the sides of the windows, which he will close again in the coming days.
The attached photo shows the entrance door.
At the same time, the landscaping contractor also started his work. It was agreed that he would only set the edging stones initially, and he was also supposed to apply a thick coating. However, his assistant started and set the first edging stones without applying any thick coating. When I asked about the thick coating, he seemed confused because he said he was only told to set the edging stones.
I requested a meeting with the foreman, who told me by phone that the thick coating would be applied later, which I found illogical. His worker then said it was not a problem and that he would still be able to access the area later.
The foreman came later, and I brought it up again, insisting on the thick coating, otherwise, I would not be satisfied. He reassured me and said that as a former master mason, he knows how to handle it, and in the end, I could still report anything I was not happy with. I told him that such things should be discussed beforehand, questioning the point of doing the work otherwise. He then assured me that everything would be done as agreed. Upon further inquiry, he said the sequence was changed due to a lack of workers caused by holidays, so they would set the edging stones first. Only a few have been set so far.
What do you think? Is it still possible to apply the thick coating properly after the edging stones are set? And how should the sealing be done exactly? (What I understand so far is that the connection from the footing over the waterproofing membrane is important, then over the brickwork.)
He also told me that the finishing strip for the dimpled membrane is not necessary – only possibly for a rendered facade. Is that correct?
At the end, I looked a bit skeptical, and he told me: “don’t be so suspicious, everything will be fine.”
By now, I am considering applying the thick coating myself.
Thanks
P.S.: I have not paid a cent yet.
Hi,
I need to sort this out first:
1) The roofer will seal the window connection.
Is the door connection at ground level? So without any step or offset on the inside or outside?
2) Question: Is there any waterproofing on the rear masonry that was installed before the brick facade was built? And if yes, where does it run?
3) The landscaper will waterproof the brick facade against the backfilled soil. What material will be used?
But yes, they will still be able to take care of that afterwards. It’s just more work.
4) How is the connection to the wall made? With a gravel strip?
If you could explain this to me briefly again, I might be able to provide better feedback.
I need to sort this out first:
1) The roofer will seal the window connection.
Is the door connection at ground level? So without any step or offset on the inside or outside?
2) Question: Is there any waterproofing on the rear masonry that was installed before the brick facade was built? And if yes, where does it run?
3) The landscaper will waterproof the brick facade against the backfilled soil. What material will be used?
But yes, they will still be able to take care of that afterwards. It’s just more work.
4) How is the connection to the wall made? With a gravel strip?
If you could explain this to me briefly again, I might be able to provide better feedback.
Jann St schrieb:
The door connection is definitely flush with the ground? So no step or offset inside or outside?Sorry, I don’t fully understand, maybe I’m missing something, but perhaps the photo will help (the roofer is coming tomorrow and will seal the gaps with spray foam), afterwards I plan to apply a thick waterproof coating over the polystyrene.
Behind the brick facade is a waterproof membrane that starts at the slab and continues throughout the entire ground floor. Of course, there is also perimeter insulation behind the brick.
A gravel strip will be installed later, and at the floor-to-ceiling windows I want to have conduits laid where gutters can be connected in the future.
I will probably apply the thick waterproof coating myself, twice, and then install the dimpled membrane turned around so that the waterproofing is not pushed in by the dimples.
Okay,
Single-story means you can walk out of your house without stepping up or over a threshold. So, the height of the pavement equals the height of the tiles (or other surface).
The liquid-applied waterproofing seems to be well done.
In the second picture, I believe I can see that the liquid waterproofing was applied over the bitumen waterproofing underneath.
On the side, they probably had to cut away the Styrodur insulation to allow the waterproofing to connect properly on the side.
These are important details that were not visible in the first pictures.
For a level transition at the door, it is important that the waterproofing is applied higher on the sides than the surface height. Based on the pictures, I can’t say if this was done—I suspect not.
If the waterproofing is properly installed and connected in all areas, then the waterproofing in front of the brick veneer is just for protecting the brick from moisture penetration and not a full waterproof barrier, so you can somewhat ease your concern.
I would recommend using a cementitious waterproofing slurry modified with polymers instead of a bituminous thick coating. This way, you won’t have issues with the bitumen slipping when exposed to heat.
In my opinion, you don’t need to protect the dimpled membrane, so the landscaper is correct. But to my knowledge, a dimpled membrane on a rendered facade does not require added protection with a trim profile. Maybe there’s some confusion between the waterproofing and the dimpled membrane here.
Single-story means you can walk out of your house without stepping up or over a threshold. So, the height of the pavement equals the height of the tiles (or other surface).
The liquid-applied waterproofing seems to be well done.
In the second picture, I believe I can see that the liquid waterproofing was applied over the bitumen waterproofing underneath.
On the side, they probably had to cut away the Styrodur insulation to allow the waterproofing to connect properly on the side.
These are important details that were not visible in the first pictures.
For a level transition at the door, it is important that the waterproofing is applied higher on the sides than the surface height. Based on the pictures, I can’t say if this was done—I suspect not.
If the waterproofing is properly installed and connected in all areas, then the waterproofing in front of the brick veneer is just for protecting the brick from moisture penetration and not a full waterproof barrier, so you can somewhat ease your concern.
I would recommend using a cementitious waterproofing slurry modified with polymers instead of a bituminous thick coating. This way, you won’t have issues with the bitumen slipping when exposed to heat.
In my opinion, you don’t need to protect the dimpled membrane, so the landscaper is correct. But to my knowledge, a dimpled membrane on a rendered facade does not require added protection with a trim profile. Maybe there’s some confusion between the waterproofing and the dimpled membrane here.
I planned to treat the sides with a bituminous coating, but is it also necessary to apply this on the polystyrene insulation?
Everyone seems to have a different opinion, just like with the dimpled membrane—no matter which side, it’s considered incorrect. However, for me, it doesn’t serve as waterproofing, only as mechanical protection. If the bituminous coating is applied directly onto the brickwork, I will have the dimples facing outward to avoid damaging the waterproofing layer.
Which type of sealing slurry do you recommend? (Please specify the product name or type.)
Please ignore the bulge in the photo; it’s caused by the waterproofing membrane. My previous roofer applied it.

Everyone seems to have a different opinion, just like with the dimpled membrane—no matter which side, it’s considered incorrect. However, for me, it doesn’t serve as waterproofing, only as mechanical protection. If the bituminous coating is applied directly onto the brickwork, I will have the dimples facing outward to avoid damaging the waterproofing layer.
Which type of sealing slurry do you recommend? (Please specify the product name or type.)
Please ignore the bulge in the photo; it’s caused by the waterproofing membrane. My previous roofer applied it.
Similar topics