
Hey,
I have a question/request. We are currently finalizing the bathroom design and have received a visualization. However, we’re not completely satisfied and have run out of ideas (but unfortunately, it seems we’re not the only ones...). Below you’ll find a top view and the floor plan for the upper floor, but please focus only on the bathroom, as the rest fits our needs perfectly. The door to the laundry room is now slightly larger, and there is only a wall up to about 1 meter (3 feet 3 inches) between the toilet and the shower; above that, glass is planned to allow natural light into the shower. Do you have any ideas on how to improve the bathroom? A small idea would be to add a row of white tiles in the shower – but that doesn’t solve the entire problem.
Our requirements are:
-- the two doors
-- the window in this position
-- the shower of this size
-- the large washbasin for two people
-- the standard-sized bathtub
-- no T-layout
I’m looking forward to your ideas and am open to suggestions 🙂 Thanks in advance for your help!
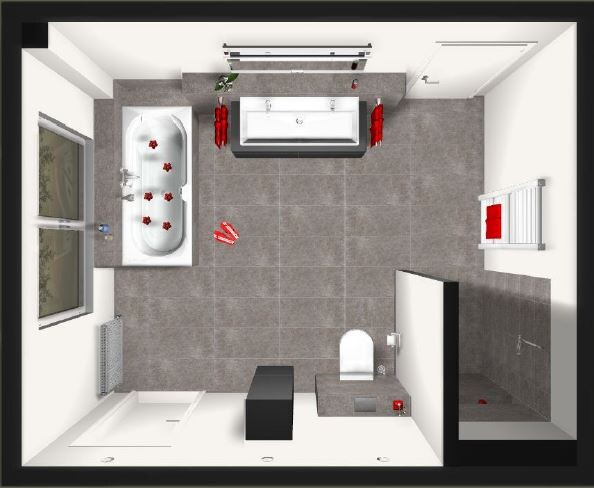
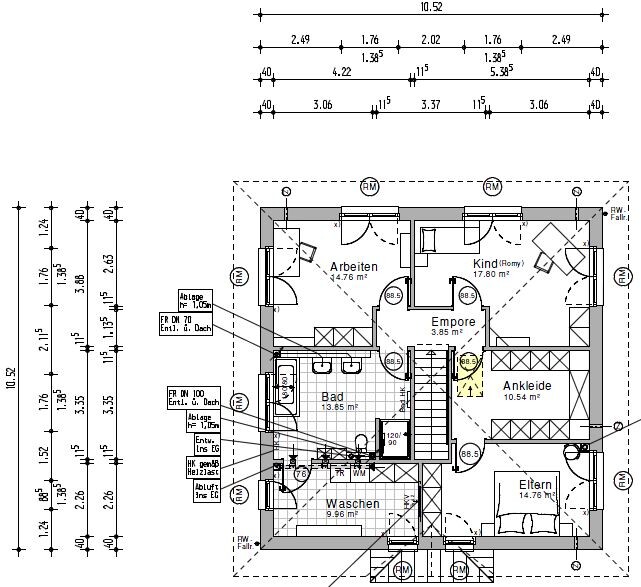
I have a question/request. We are currently finalizing the bathroom design and have received a visualization. However, we’re not completely satisfied and have run out of ideas (but unfortunately, it seems we’re not the only ones...). Below you’ll find a top view and the floor plan for the upper floor, but please focus only on the bathroom, as the rest fits our needs perfectly. The door to the laundry room is now slightly larger, and there is only a wall up to about 1 meter (3 feet 3 inches) between the toilet and the shower; above that, glass is planned to allow natural light into the shower. Do you have any ideas on how to improve the bathroom? A small idea would be to add a row of white tiles in the shower – but that doesn’t solve the entire problem.
Our requirements are:
-- the two doors
-- the window in this position
-- the shower of this size
-- the large washbasin for two people
-- the standard-sized bathtub
-- no T-layout
I’m looking forward to your ideas and am open to suggestions 🙂 Thanks in advance for your help!
I would place the door to the laundry room opposite the other door, with the shower (with glass) next to it, followed by the bathtub.
The toilet should be positioned to the left of the washbasin.
However, it is a pity that the laundry room has two windows, while the bathroom only has one (although double).
And does anyone really want to iron back there?
Perhaps a niche for the bathroom could also be created.
The toilet should be positioned to the left of the washbasin.
However, it is a pity that the laundry room has two windows, while the bathroom only has one (although double).
And does anyone really want to iron back there?
Perhaps a niche for the bathroom could also be created.
@milkie ... exactly, I wouldn’t want to iron there either. At least there should be a TV or something like that.
@Skaddler .. yes, my idea might seem a bit "tighter" at first, but a 100cm (39 inches) passageway isn’t really tight. However, I think it’s a shame to line everything up along the walls in a 14 sqm (150 sq ft), almost square room. I also find that unfortunate in similar kitchen spaces.
@Skaddler .. yes, my idea might seem a bit "tighter" at first, but a 100cm (39 inches) passageway isn’t really tight. However, I think it’s a shame to line everything up along the walls in a 14 sqm (150 sq ft), almost square room. I also find that unfortunate in similar kitchen spaces.
Ironing is rarely done anyway, about every two weeks for 10 minutes. I don’t iron my clothes at all; I have my shirts ironed professionally. I also suggested the TV, but that was rejected (it mostly just collects dust at our place). However, relocating the door could be a good idea. I’ll imagine that for a bit—good night and thanks for your thoughts :-)
Similar topics