
Hello everyone,
I’m currently working on the bathroom design for a renovation and I’m not quite sure if I’m on the right track.
I’m sharing my current status with you.
Must-have list from my better half:
- Separate toilet
- Double sink
My problem:
- Bathtub access impractical?
I added the bathtub last because it will probably be used the least. In terms of space, a tapering bathtub might even be possible (?), where two people can sit at the back and watch TV. However, the access to the bathtub seems questionable.
Solution: Shorten the shower screen from 145cm (57 inches) to 120cm (47 inches), then about 60cm (24 inches) of the side access to the bathtub would be completely free. Would this work?
- The entrance area might feel a bit "tight" because of the separate toilet. I’m trying to ease this by using a frosted glass door, which would allow the toilet’s automatically activated motion sensor light to shine through. Also, the shower won’t be visible directly. I’m not sure yet if this is an advantage or disadvantage, and it probably depends on how I look in 20 years
Another option: A completely different layout, but no matter how I try, I haven’t found a better solution. Just the one alternative with the separate toilet by the window area. However, the bathtub feels extremely squeezed in that case, since the niche will be at best 180cm (71 inches) wide, maybe a few centimeters less (tiles etc.).
Many thanks to you all!
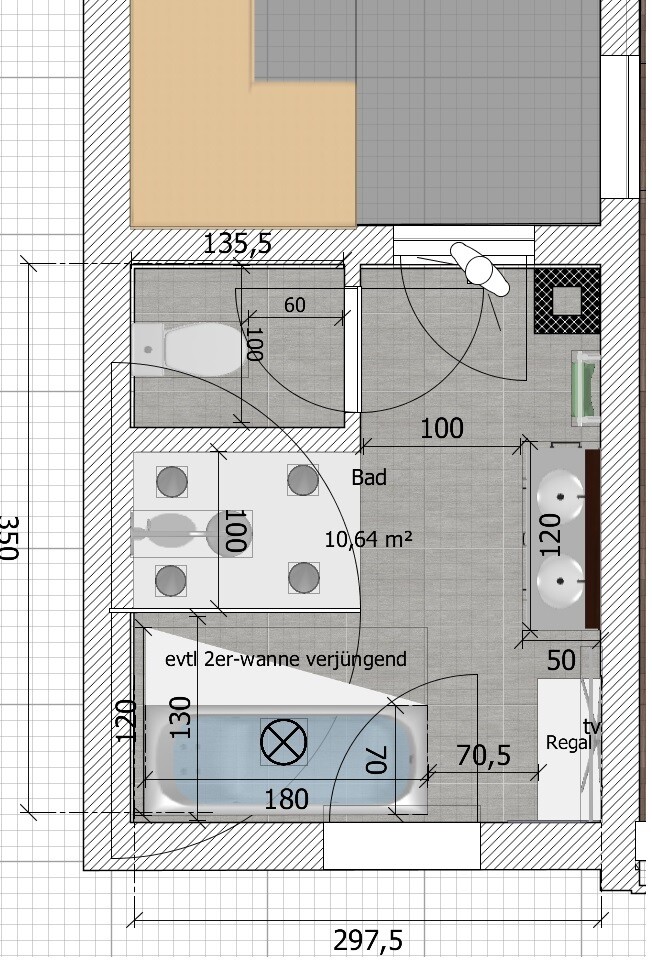
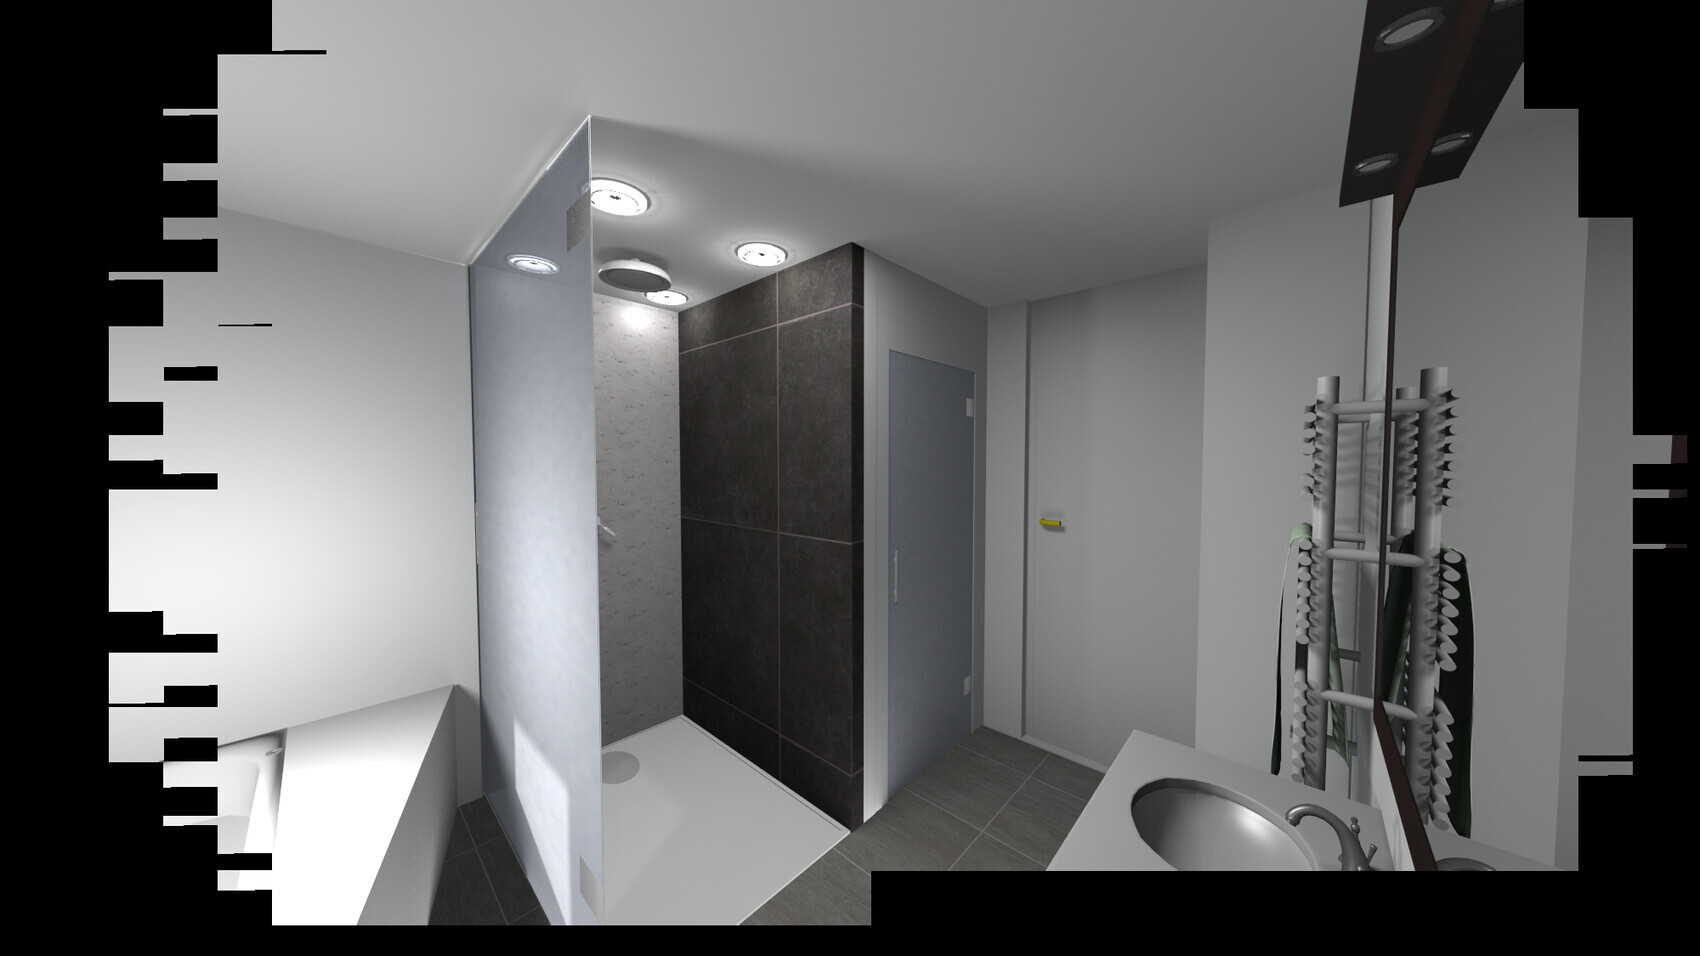
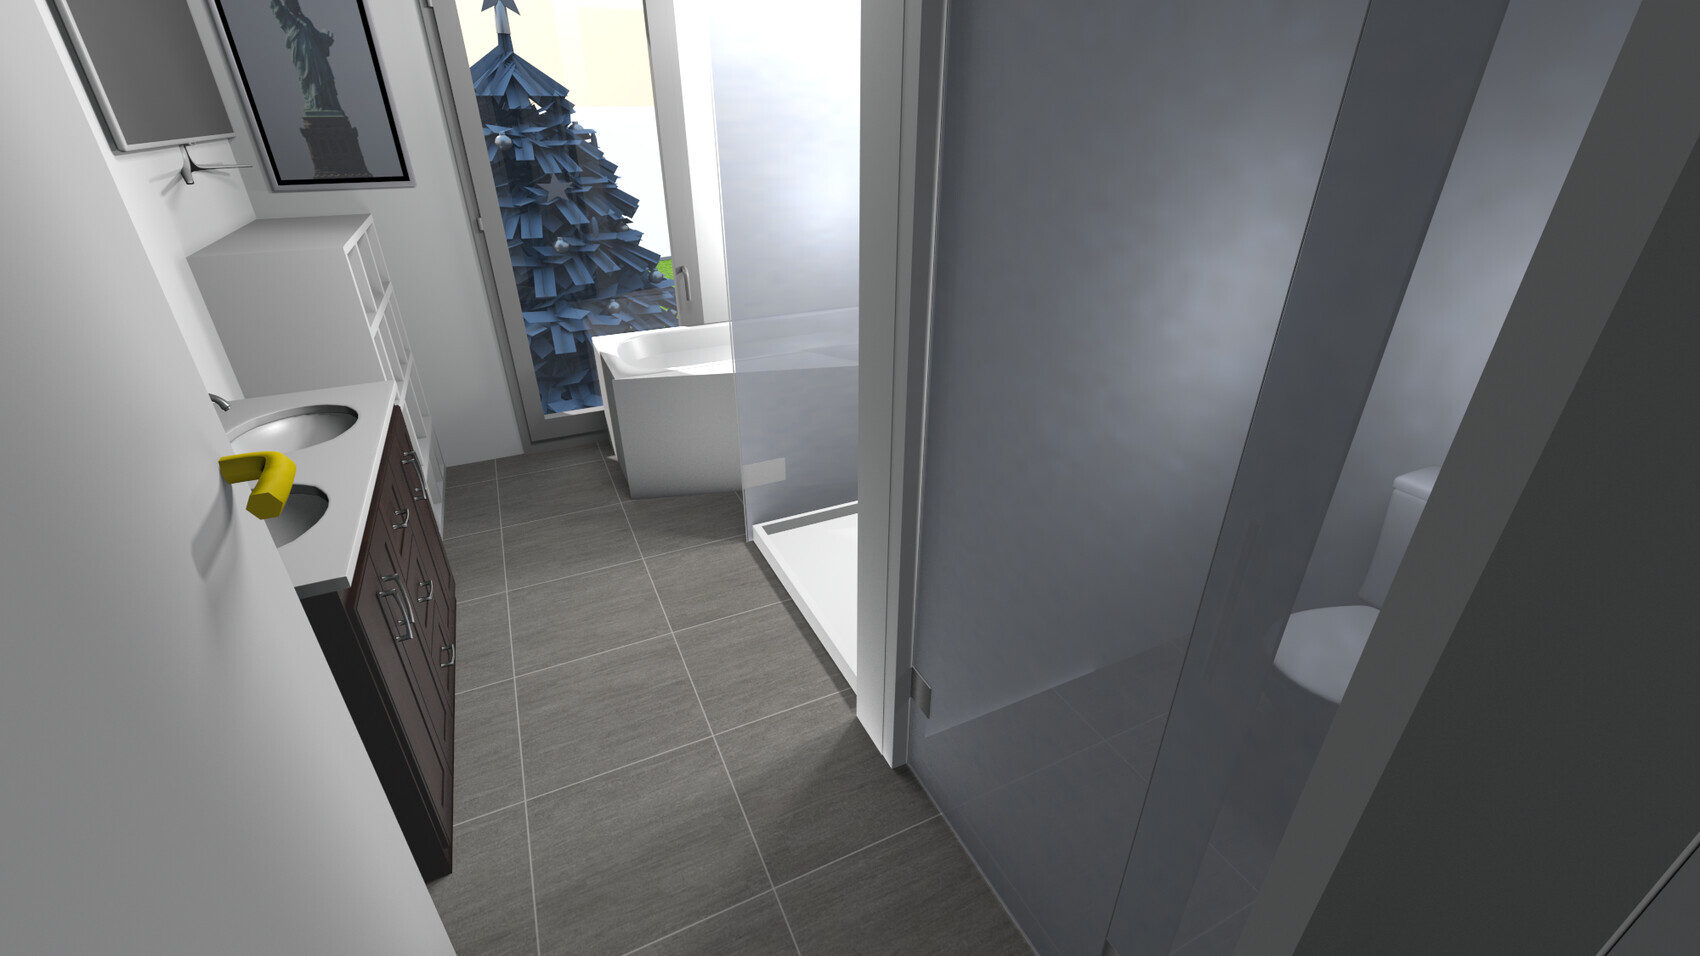
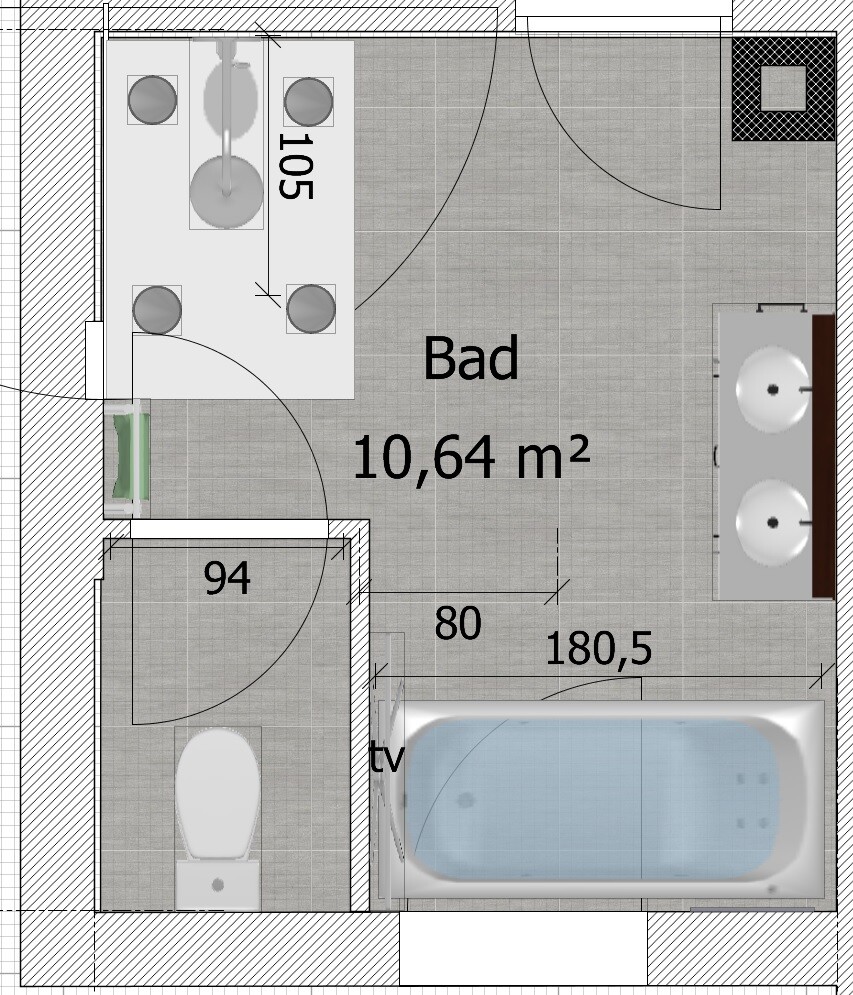
I’m currently working on the bathroom design for a renovation and I’m not quite sure if I’m on the right track.
I’m sharing my current status with you.
Must-have list from my better half:
- Separate toilet
- Double sink
My problem:
- Bathtub access impractical?
I added the bathtub last because it will probably be used the least. In terms of space, a tapering bathtub might even be possible (?), where two people can sit at the back and watch TV. However, the access to the bathtub seems questionable.
Solution: Shorten the shower screen from 145cm (57 inches) to 120cm (47 inches), then about 60cm (24 inches) of the side access to the bathtub would be completely free. Would this work?
- The entrance area might feel a bit "tight" because of the separate toilet. I’m trying to ease this by using a frosted glass door, which would allow the toilet’s automatically activated motion sensor light to shine through. Also, the shower won’t be visible directly. I’m not sure yet if this is an advantage or disadvantage, and it probably depends on how I look in 20 years
Another option: A completely different layout, but no matter how I try, I haven’t found a better solution. Just the one alternative with the separate toilet by the window area. However, the bathtub feels extremely squeezed in that case, since the niche will be at best 180cm (71 inches) wide, maybe a few centimeters less (tiles etc.).
Many thanks to you all!
P
pagoni202010 Sep 2020 11:42Climbee schrieb:
And I don’t think placing a bathtub in front of a floor-to-ceiling window is a good solution.
Have you considered a corner bathtub? They typically have a leg length of about 150cm (60 inches). That’s true, and a corner bathtub would basically be a compromise or a necessity just to fit everything in somehow.
Climbee schrieb:
Convince your significant other to accept a privacy screen around the toilet; that should be enough. It can be a bit taller as well. ...and then you can create a spacious bathroom.
I’m not quite clear on the whole idea with the toilet. Sure, you can lock the second door behind you, but then no one else can enter the bathroom during that time, right? It might be surprising for a second person if someone suddenly comes out of the toilet while they are showering or doing something else.
If planned differently, the priority could be to place the toilet near the window, so you wouldn’t have to rely on a built-in ventilation system to do its job, and meanwhile, the entire bathroom wouldn’t be a no-go zone.
Often, you base decisions on past experiences wanting to avoid a specific issue, but that can create other problems. In this case, you would end up with an extremely tight toilet area that includes a third sink, where you can’t turn around or have to walk around the door to close it, and then fill the rest of the bathroom with awkward corners just to make it fit. As a result, there wouldn’t be any genuinely comfortable space anywhere.
If the shower is designed as open and walk-in, there would be another problem with only 110cm (43 inches) of length and a semi-open entrance, especially with a radiator at the edge.
 hausnrplus2510 Sep 2020 18:37
pagoni2020 schrieb:
The door to the toilet just barely opens. Please imagine or check at home how you enter and then close the door behind you. You have to be careful with your stomach and knees because it almost hits the toilet bowl. You could install a space-saving door, but that is also a compromise.Honestly, I’m not sure if it’s allowed to post a picture from the internet, but I don’t know how else to explain the idea — a sliding door for the shower and also for the toilet ... maybe an option for you?

The sliding door seems to me to be almost the most elegant solution. Otherwise, Climbee has already made many important points.
I completely agree with that. In the end, we chose the standard bathtub, just one size larger.
I would ask my partner why a separate toilet is “mandatory” for her. There must be a reason behind it; perhaps the underlying issue can be solved in another way.
Climbee schrieb:
We also considered that 2-person bathtub you drew. Please try it out in a bathroom showroom (actually lie in it); it’s really uncomfortable. Still too small for two people, awkward alone as well.
I completely agree with that. In the end, we chose the standard bathtub, just one size larger.
I would ask my partner why a separate toilet is “mandatory” for her. There must be a reason behind it; perhaps the underlying issue can be solved in another way.
M
Martial.white11 Sep 2020 08:50The best solution is definitely the sliding door... but with my clumsiness, I would be most worried about my bare toes in the bathroom.
Secondly, no one would be able to shower while the shy partner is on the toilet, because then the door would be closed on the other side and the water would splash out.
Secondly, no one would be able to shower while the shy partner is on the toilet, because then the door would be closed on the other side and the water would splash out.
hausnrplus2511 Sep 2020 11:19If someone is in the shower, it doesn’t really matter if the toilet door is open, since you’re basically “separated.”
It becomes more relevant when the toilet door is closed while someone is at the washbasin, or when someone just needs to grab or bring something into the bathroom...
If you can close the toilet door, you don’t have to lock or “block” the entire bathroom...
That’s how I would put it...
It becomes more relevant when the toilet door is closed while someone is at the washbasin, or when someone just needs to grab or bring something into the bathroom...
If you can close the toilet door, you don’t have to lock or “block” the entire bathroom...
That’s how I would put it...

Oops... is the lady really that shy? Don’t you have a guest bathroom?
For us, it’s not a problem if one of us needs to pee – we take care of the bigger business discreetly in the guest bathroom.
But that will always be an issue then.
And when you get physically close as partners, the lights have to be off too, right?
For us, it’s not a problem if one of us needs to pee – we take care of the bigger business discreetly in the guest bathroom.
But that will always be an issue then.
And when you get physically close as partners, the lights have to be off too, right?
Similar topics