
M
muffinplaner9 Sep 2020 13:51Hello everyone,
I’m currently working on the bathroom design for a renovation and I’m not quite sure if I’m on the right track.
I’m sharing my current status with you.
Must-have list from my better half:
- Separate toilet
- Double sink
My problem:
- Bathtub access impractical?
I added the bathtub last because it will probably be used the least. In terms of space, a tapering bathtub might even be possible (?), where two people can sit at the back and watch TV. However, the access to the bathtub seems questionable.
Solution: Shorten the shower screen from 145cm (57 inches) to 120cm (47 inches), then about 60cm (24 inches) of the side access to the bathtub would be completely free. Would this work?
- The entrance area might feel a bit "tight" because of the separate toilet. I’m trying to ease this by using a frosted glass door, which would allow the toilet’s automatically activated motion sensor light to shine through. Also, the shower won’t be visible directly. I’m not sure yet if this is an advantage or disadvantage, and it probably depends on how I look in 20 years
Another option: A completely different layout, but no matter how I try, I haven’t found a better solution. Just the one alternative with the separate toilet by the window area. However, the bathtub feels extremely squeezed in that case, since the niche will be at best 180cm (71 inches) wide, maybe a few centimeters less (tiles etc.).
Many thanks to you all!
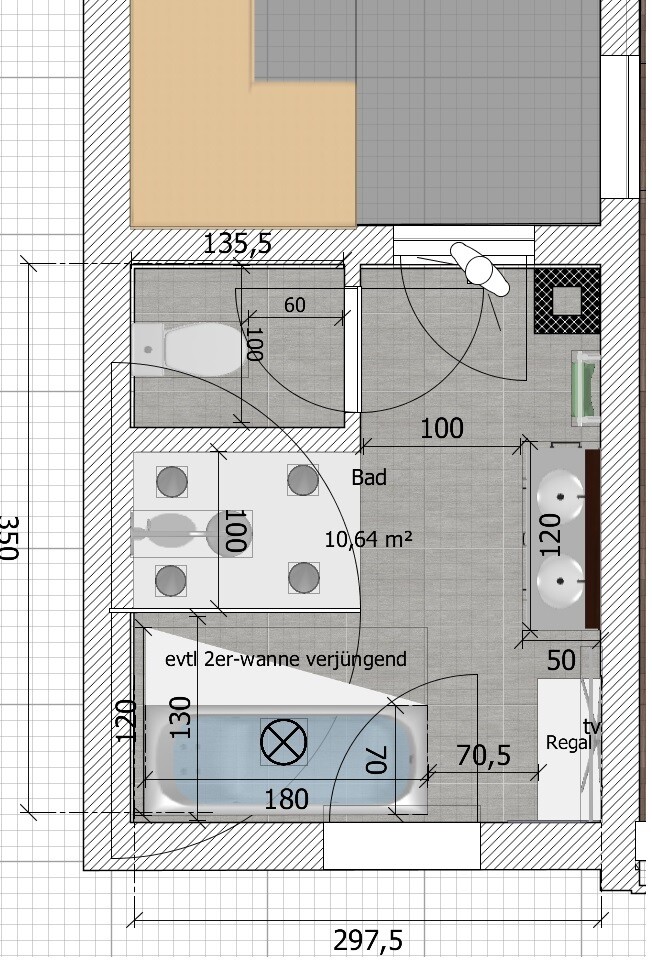
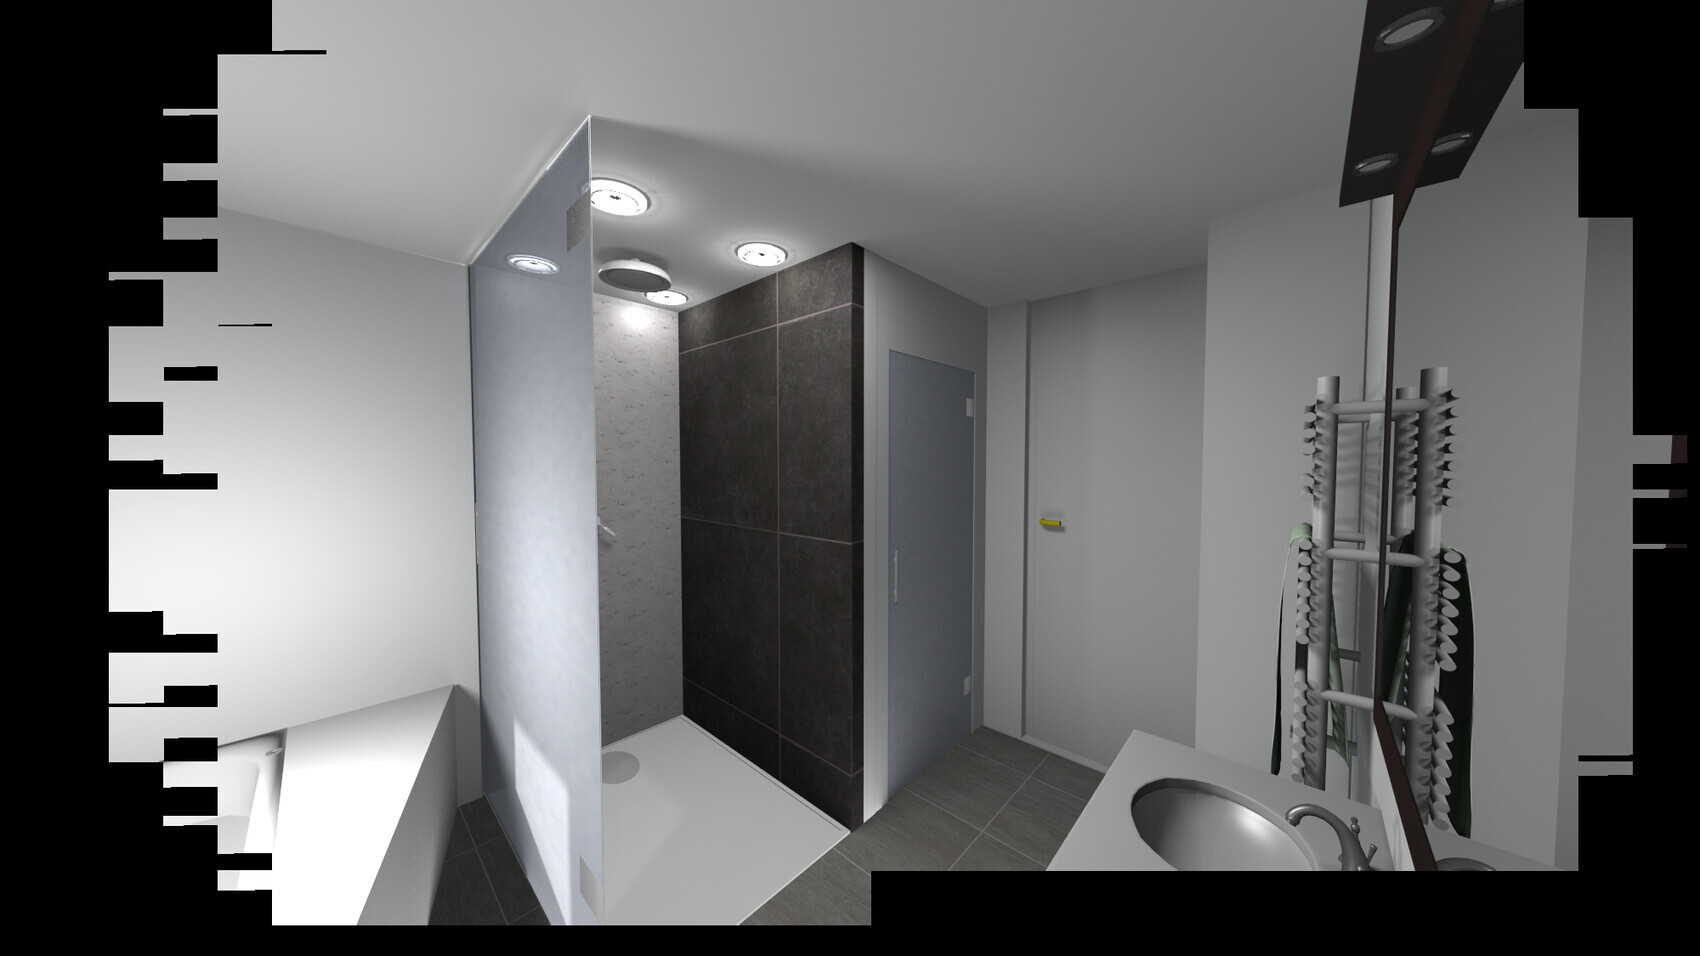
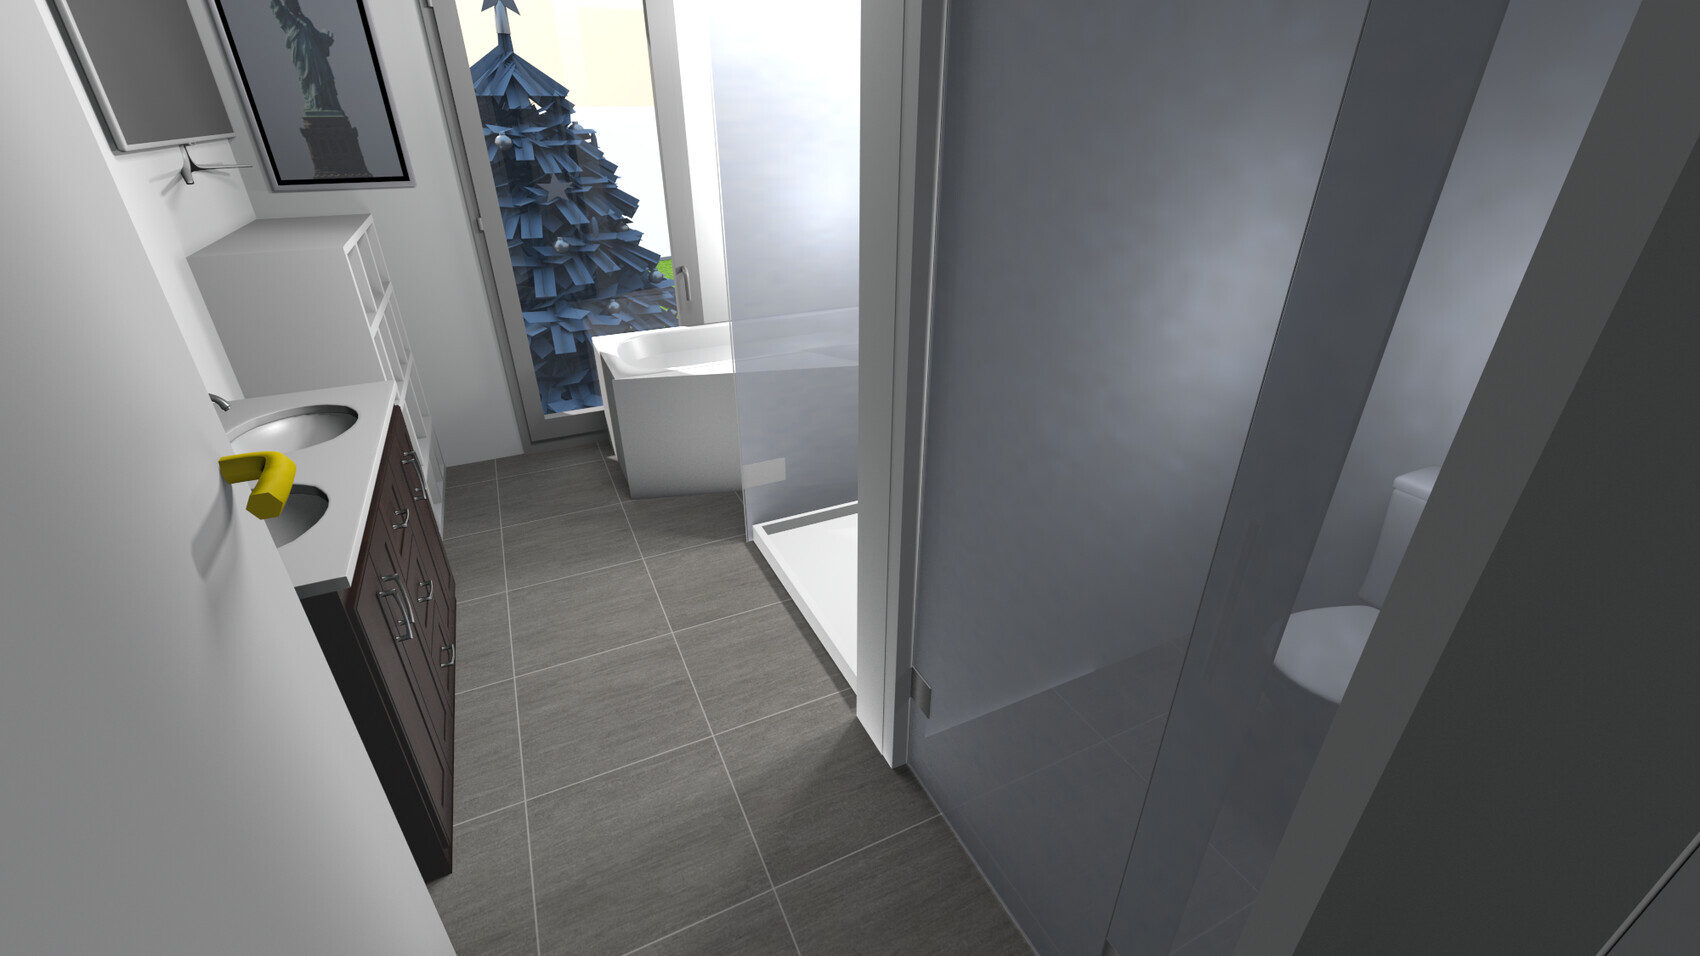
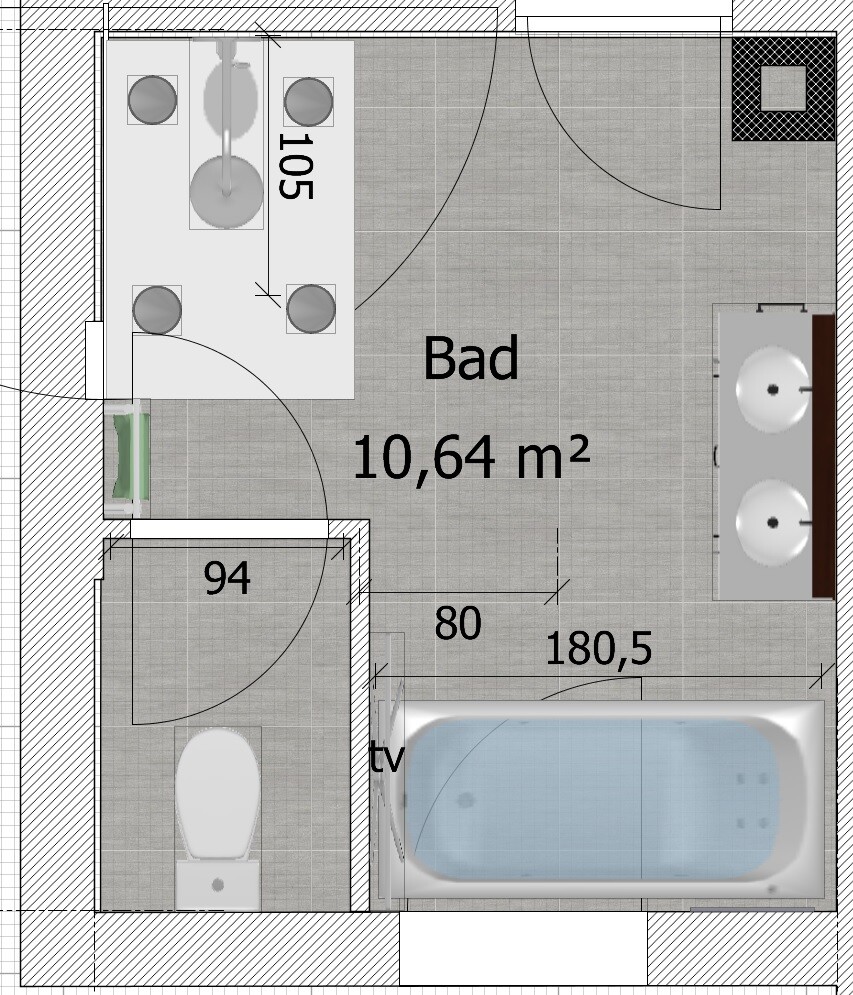
I’m currently working on the bathroom design for a renovation and I’m not quite sure if I’m on the right track.
I’m sharing my current status with you.
Must-have list from my better half:
- Separate toilet
- Double sink
My problem:
- Bathtub access impractical?
I added the bathtub last because it will probably be used the least. In terms of space, a tapering bathtub might even be possible (?), where two people can sit at the back and watch TV. However, the access to the bathtub seems questionable.
Solution: Shorten the shower screen from 145cm (57 inches) to 120cm (47 inches), then about 60cm (24 inches) of the side access to the bathtub would be completely free. Would this work?
- The entrance area might feel a bit "tight" because of the separate toilet. I’m trying to ease this by using a frosted glass door, which would allow the toilet’s automatically activated motion sensor light to shine through. Also, the shower won’t be visible directly. I’m not sure yet if this is an advantage or disadvantage, and it probably depends on how I look in 20 years
Another option: A completely different layout, but no matter how I try, I haven’t found a better solution. Just the one alternative with the separate toilet by the window area. However, the bathtub feels extremely squeezed in that case, since the niche will be at best 180cm (71 inches) wide, maybe a few centimeters less (tiles etc.).
Many thanks to you all!
M
Martial.white9 Sep 2020 19:16What is a floor-to-ceiling window? Is it possible to open it even with a bathtub in front?
P
pagoni20209 Sep 2020 20:01Somehow, everything feels cramped and cramped.
The extra toilet causes the biggest problem; I would seriously reconsider that. Rather, a single toilet accessible from the hallway would be better, but a bathroom without any toilet isn’t practical either. The bathtub will probably be difficult to fit as well.
In general, I would consider what can be removed; a double vanity might not be necessary.
It just seems like the design tries to fit in as much as possible and then shrinks the individual parts until they somehow fit.
The extra toilet causes the biggest problem; I would seriously reconsider that. Rather, a single toilet accessible from the hallway would be better, but a bathroom without any toilet isn’t practical either. The bathtub will probably be difficult to fit as well.
In general, I would consider what can be removed; a double vanity might not be necessary.
It just seems like the design tries to fit in as much as possible and then shrinks the individual parts until they somehow fit.
M
Martial.white9 Sep 2020 20:14I have exactly the same two things on my mind: leave out the separate toilet and the double washbasin.
... But these are non-negotiable for the partner.
Maybe adding a small partition, creating a semi-hidden toilet, could be acceptable? Although the room is too narrow for that.
What I also don't really like is the sharp corner of the bathtub pointing towards the shower cabin...
... But these are non-negotiable for the partner.
Maybe adding a small partition, creating a semi-hidden toilet, could be acceptable? Although the room is too narrow for that.
What I also don't really like is the sharp corner of the bathtub pointing towards the shower cabin...
P
pagoni20209 Sep 2020 20:16How can you "set" something when the space basically doesn’t allow it? You can say that I asked that. Just imagine what I had already "set" before I started planning. Seriously though, as a floor plan amateur, I don’t think this is going to work.
 hausnrplus259 Sep 2020 22:03
Spontaneous idea for the evening:
Open the front door the other way round and place the bathtub at the back with a window above it, like in the second draft, so you at least have a clear view when entering instead of a narrow corridor as shown in the 3D images of your first design!
Make the toilet corner smaller and position it in the corner, so the high walls don’t feel so imposing when you walk in -> PLUS a window there!
I would then place the shower behind the door as in draft 2, adjusting the shape a bit; a short wall next to the toilet, but a long front made entirely of glass, so it doesn’t feel closed off. With this size, an open entrance is not possible though.
Or is the renovation not extensive enough to allow for a second window? In that case, I would opt for just a privacy wall or none at all!
Good luck

Open the front door the other way round and place the bathtub at the back with a window above it, like in the second draft, so you at least have a clear view when entering instead of a narrow corridor as shown in the 3D images of your first design!
Make the toilet corner smaller and position it in the corner, so the high walls don’t feel so imposing when you walk in -> PLUS a window there!
I would then place the shower behind the door as in draft 2, adjusting the shape a bit; a short wall next to the toilet, but a long front made entirely of glass, so it doesn’t feel closed off. With this size, an open entrance is not possible though.
Or is the renovation not extensive enough to allow for a second window? In that case, I would opt for just a privacy wall or none at all!
Good luck
Similar topics