
Hello everyone,
I’m currently working on the bathroom design for a renovation and I’m not quite sure if I’m on the right track.
I’m sharing my current status with you.
Must-have list from my better half:
- Separate toilet
- Double sink
My problem:
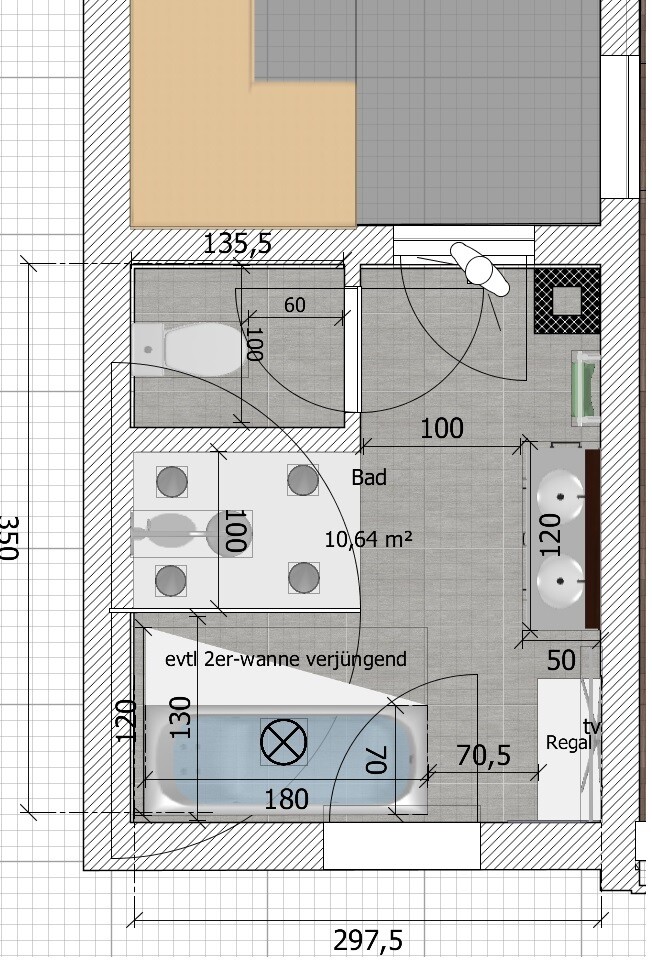
- Bathtub access impractical?
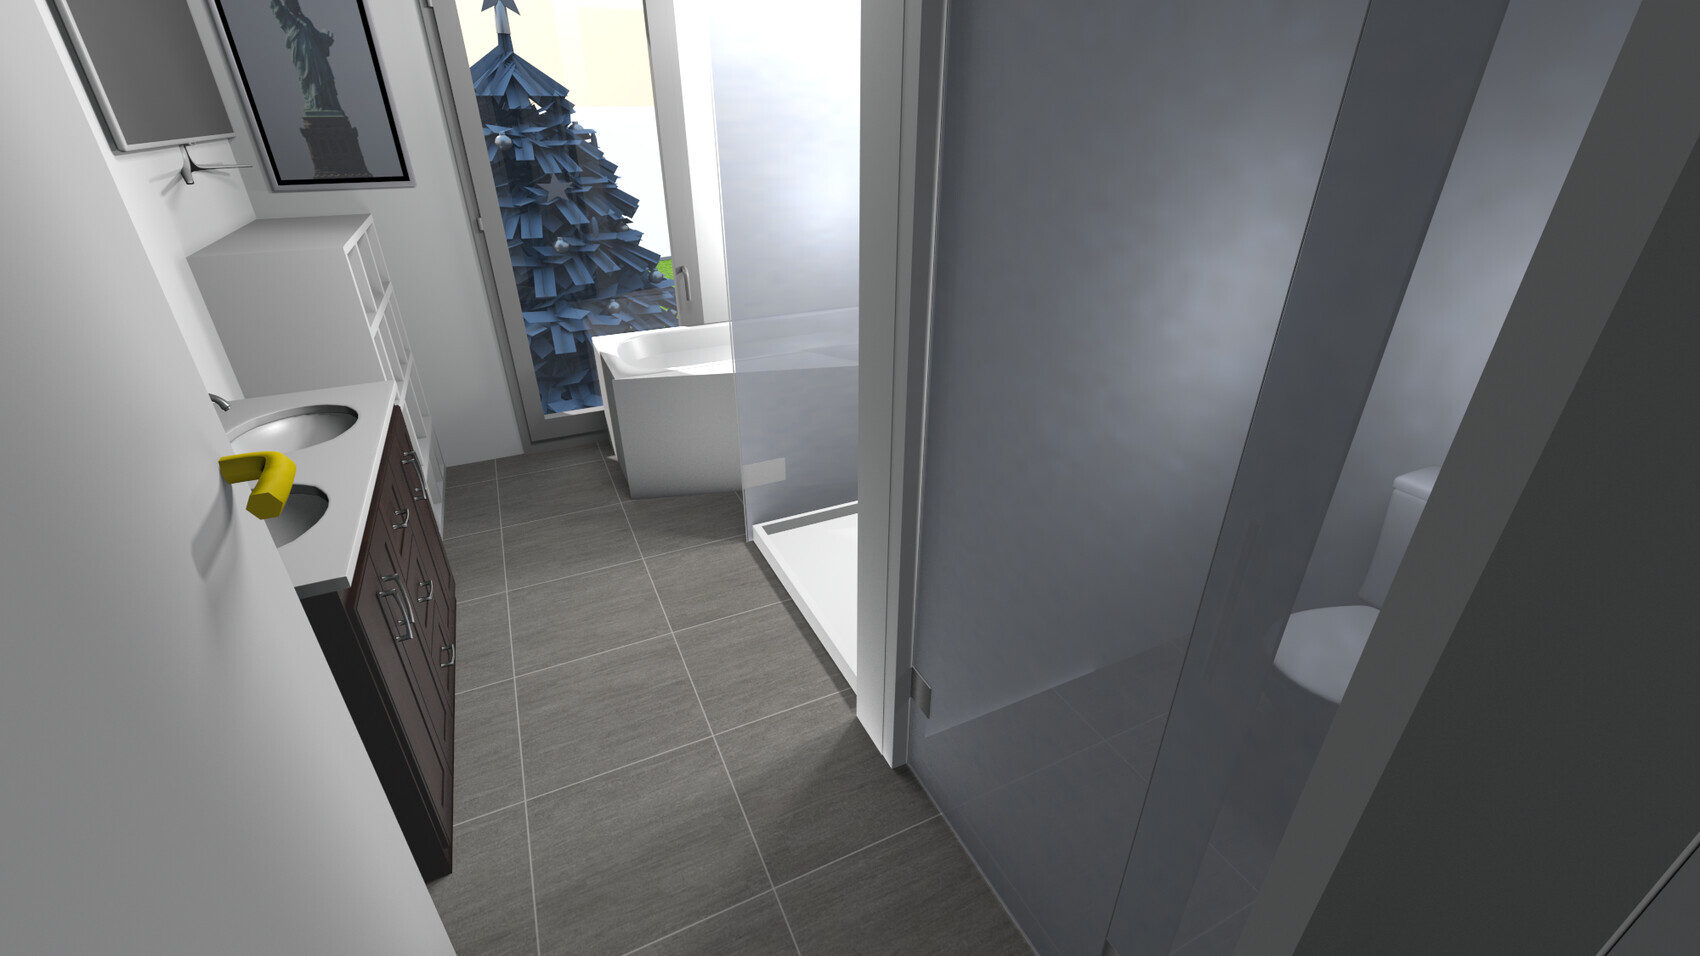
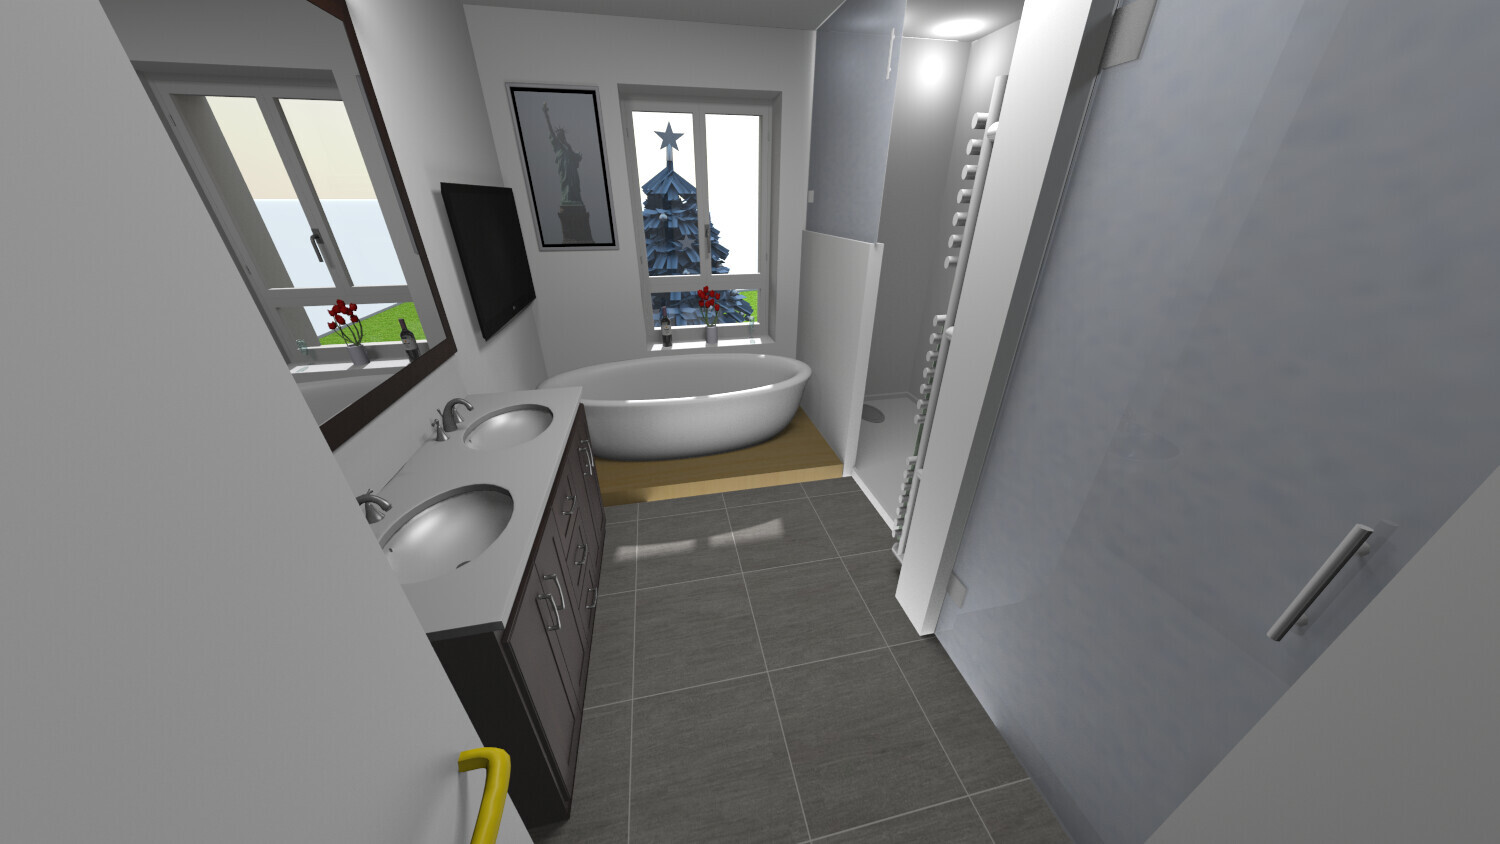
I added the bathtub last because it will probably be used the least. In terms of space, a tapering bathtub might even be possible (?), where two people can sit at the back and watch TV. However, the access to the bathtub seems questionable.
Solution: Shorten the shower screen from 145cm (57 inches) to 120cm (47 inches), then about 60cm (24 inches) of the side access to the bathtub would be completely free. Would this work?
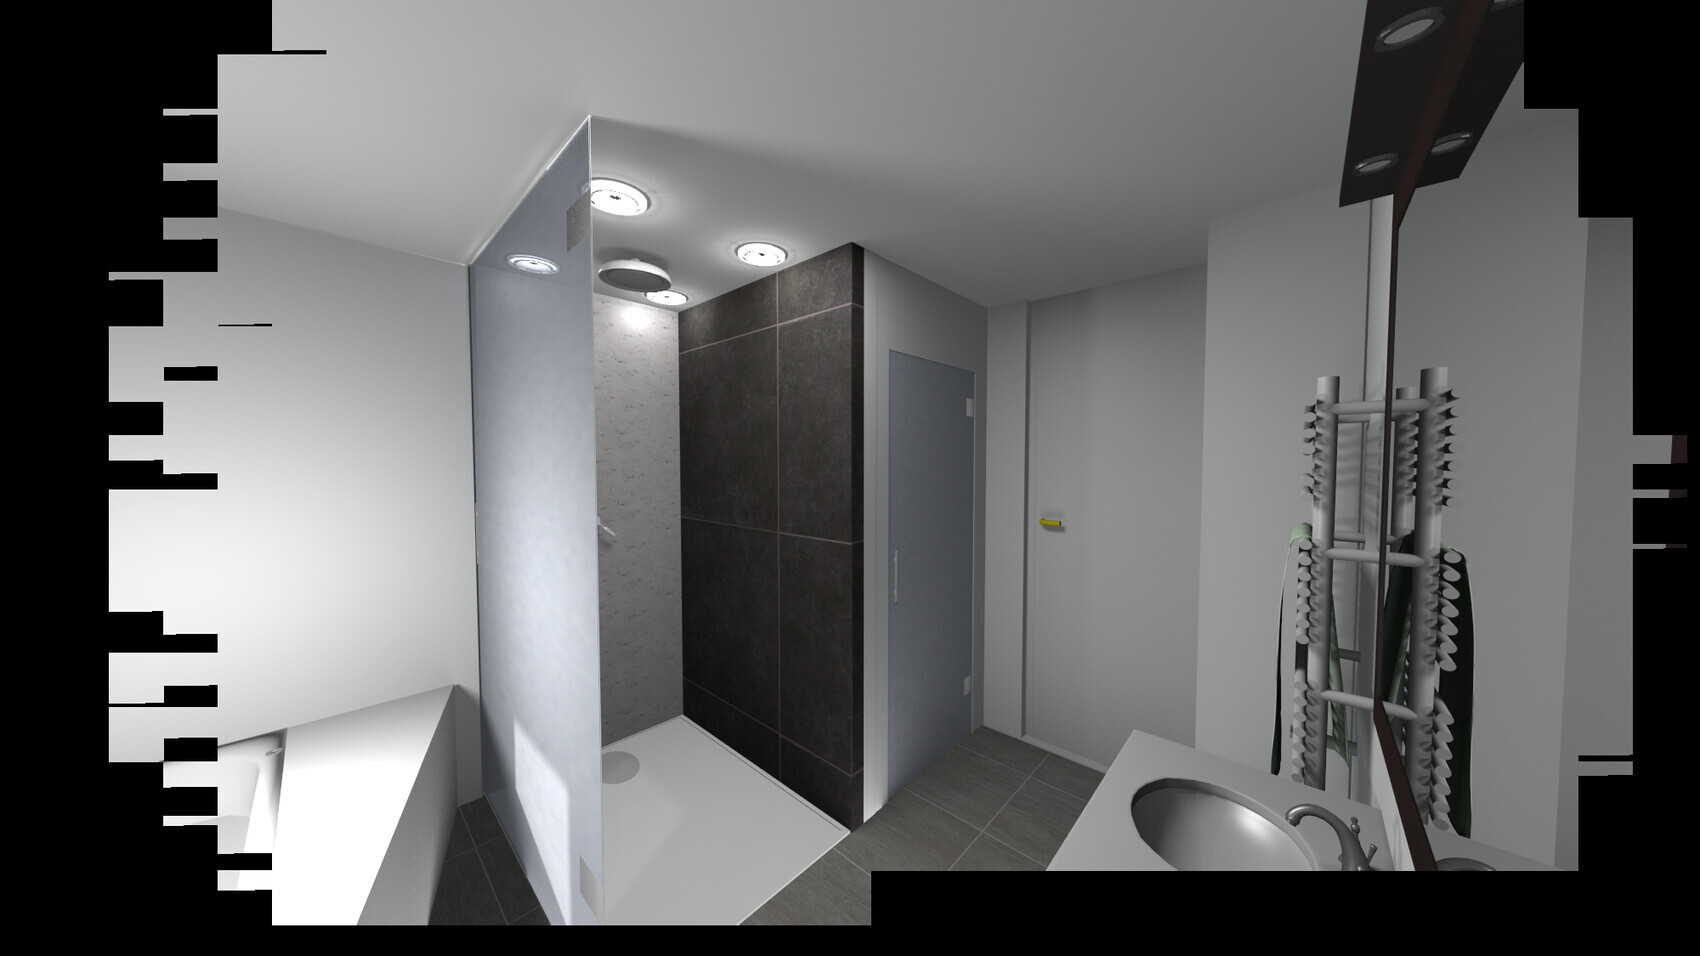
- The entrance area might feel a bit "tight" because of the separate toilet. I’m trying to ease this by using a frosted glass door, which would allow the toilet’s automatically activated motion sensor light to shine through. Also, the shower won’t be visible directly. I’m not sure yet if this is an advantage or disadvantage, and it probably depends on how I look in 20 years
Another option: A completely different layout, but no matter how I try, I haven’t found a better solution. Just the one alternative with the separate toilet by the window area. However, the bathtub feels extremely squeezed in that case, since the niche will be at best 180cm (71 inches) wide, maybe a few centimeters less (tiles etc.).
Many thanks to you all!
I’m currently working on the bathroom design for a renovation and I’m not quite sure if I’m on the right track.
I’m sharing my current status with you.
Must-have list from my better half:
- Separate toilet
- Double sink
My problem:
- Bathtub access impractical?
I added the bathtub last because it will probably be used the least. In terms of space, a tapering bathtub might even be possible (?), where two people can sit at the back and watch TV. However, the access to the bathtub seems questionable.
Solution: Shorten the shower screen from 145cm (57 inches) to 120cm (47 inches), then about 60cm (24 inches) of the side access to the bathtub would be completely free. Would this work?
- The entrance area might feel a bit "tight" because of the separate toilet. I’m trying to ease this by using a frosted glass door, which would allow the toilet’s automatically activated motion sensor light to shine through. Also, the shower won’t be visible directly. I’m not sure yet if this is an advantage or disadvantage, and it probably depends on how I look in 20 years
Another option: A completely different layout, but no matter how I try, I haven’t found a better solution. Just the one alternative with the separate toilet by the window area. However, the bathtub feels extremely squeezed in that case, since the niche will be at best 180cm (71 inches) wide, maybe a few centimeters less (tiles etc.).
Many thanks to you all!

The bathroom also seems too small to me. Have you planned for installation walls? Those can add a few extra centimeters (inches). The separate toilet makes the space feel even tighter. What is the reasoning behind that? I’m thinking more along the lines of “touching the door handle with unwashed hands because the sink is on the other side of the door.” Maybe also concerns about stale, poorly ventilated air causing odors in the toilet area.
M
muffinplaner10 Sep 2020 01:44Wow, thanks so much for your responses. I didn’t expect so many answers and ideas.
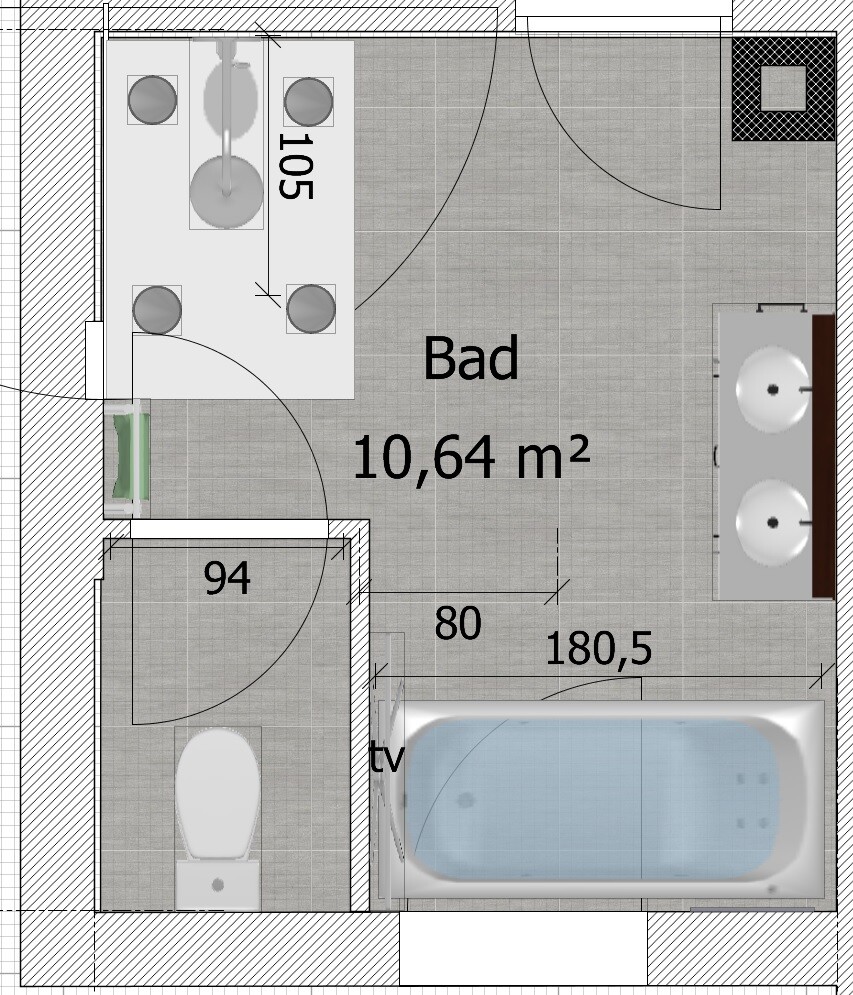
Before I sleep on it, I just wanted to share my very first plan for the room. I had actually discarded it because the plumber mentioned more work would be involved with having both a large and a small soil stack, although it should basically be feasible.
But hey, better to put in the effort once than to be annoyed for the rest of my life.
By the way, good point about unwashed hands in the separated toilet. That’s actually why I planned for the small washbasin back then.

Before I sleep on it, I just wanted to share my very first plan for the room. I had actually discarded it because the plumber mentioned more work would be involved with having both a large and a small soil stack, although it should basically be feasible.
But hey, better to put in the effort once than to be annoyed for the rest of my life.
By the way, good point about unwashed hands in the separated toilet. That’s actually why I planned for the small washbasin back then.
P
pagoni202010 Sep 2020 08:03You should first clarify whether this 12th pipe really needs to be installed outside the wall or if it can be concealed within the wall instead.
I still believe that a truly spacious and attractive bathroom can be designed within 10.64 sqm (114.5 sq ft), but with the current layout, the room ends up full of compromises.
The door to the WC barely opens. Please imagine or test at home how you would enter and then close the door behind you. You will need to be careful with your stomach and knees, as it almost collides with the toilet bowl. You could install a space-saving door, but that is also a compromise.
The recess for the towel warmer is similarly cramped and looks unattractive; additionally, water will likely drip out at the front unless you enclose everything in glass, in which case you would have a glass corner at the front...
Please don’t misunderstand me; I am not trying to criticize your bathroom, but there is simply too much packed in— including a TV, as I can see. I cannot imagine how all of this could look elegant together. In addition, you then have three washbasins in the bathroom! A room within a room often feels like a makeshift solution, and that will probably be the case here. On top of that, it will be terribly cramped because the WC room dimensions are anything but comfortable.
I still believe that a truly spacious and attractive bathroom can be designed within 10.64 sqm (114.5 sq ft), but with the current layout, the room ends up full of compromises.
The door to the WC barely opens. Please imagine or test at home how you would enter and then close the door behind you. You will need to be careful with your stomach and knees, as it almost collides with the toilet bowl. You could install a space-saving door, but that is also a compromise.
The recess for the towel warmer is similarly cramped and looks unattractive; additionally, water will likely drip out at the front unless you enclose everything in glass, in which case you would have a glass corner at the front...
Please don’t misunderstand me; I am not trying to criticize your bathroom, but there is simply too much packed in— including a TV, as I can see. I cannot imagine how all of this could look elegant together. In addition, you then have three washbasins in the bathroom! A room within a room often feels like a makeshift solution, and that will probably be the case here. On top of that, it will be terribly cramped because the WC room dimensions are anything but comfortable.
M
Martial.white10 Sep 2020 09:42So, I’ve been experimenting a bit with the bathroom planner. It will always remain a compromise with the fully separated toilet. In that case, I would also prefer the "bathroom alternative" option.

A separate toilet room simply isn’t feasible here. Whether your partner agrees or not, it’s worth considering if you really want to sit on the toilet in a small, dark, windowless space (I wouldn’t!), where the air will remain stagnant even with ventilation.
Speaking of ventilation: you’ve surely planned for that, right? Where will the stale air be vented? Do you have a mechanical ventilation system where the air is exhausted, or does the ventilation pipe run through the bathroom to the outside? How is this set up?
Try to convince your partner to go with a privacy screen next to the toilet; that should be sufficient. It can be a bit higher (though I still wouldn’t want to have to sit in a hole).
I simply can’t wish for more than what the quality management system allows. Sure, I had a few additional wishes, but that’s not possible. You can’t make a roast beef if only pork is available.
Speaking of ventilation: you’ve surely planned for that, right? Where will the stale air be vented? Do you have a mechanical ventilation system where the air is exhausted, or does the ventilation pipe run through the bathroom to the outside? How is this set up?
Try to convince your partner to go with a privacy screen next to the toilet; that should be sufficient. It can be a bit higher (though I still wouldn’t want to have to sit in a hole).
I simply can’t wish for more than what the quality management system allows. Sure, I had a few additional wishes, but that’s not possible. You can’t make a roast beef if only pork is available.
And placing a bathtub in front of a floor-to-ceiling window is not an ideal solution either.
Have you ever considered a corner bathtub? They typically have a side length of about 150cm (60 inches).
We also once considered that 2-person bathtub you sketched. Please try it out in a bathroom showroom (actually lie in it) — it’s really uncomfortable. Still too small for two people, and somehow awkward alone.
Have you ever considered a corner bathtub? They typically have a side length of about 150cm (60 inches).
We also once considered that 2-person bathtub you sketched. Please try it out in a bathroom showroom (actually lie in it) — it’s really uncomfortable. Still too small for two people, and somehow awkward alone.
Similar topics