
Hello everyone,
I’m currently working on the bathroom design for a renovation and I’m not quite sure if I’m on the right track.
I’m sharing my current status with you.
Must-have list from my better half:
- Separate toilet
- Double sink
My problem:
- Bathtub access impractical?
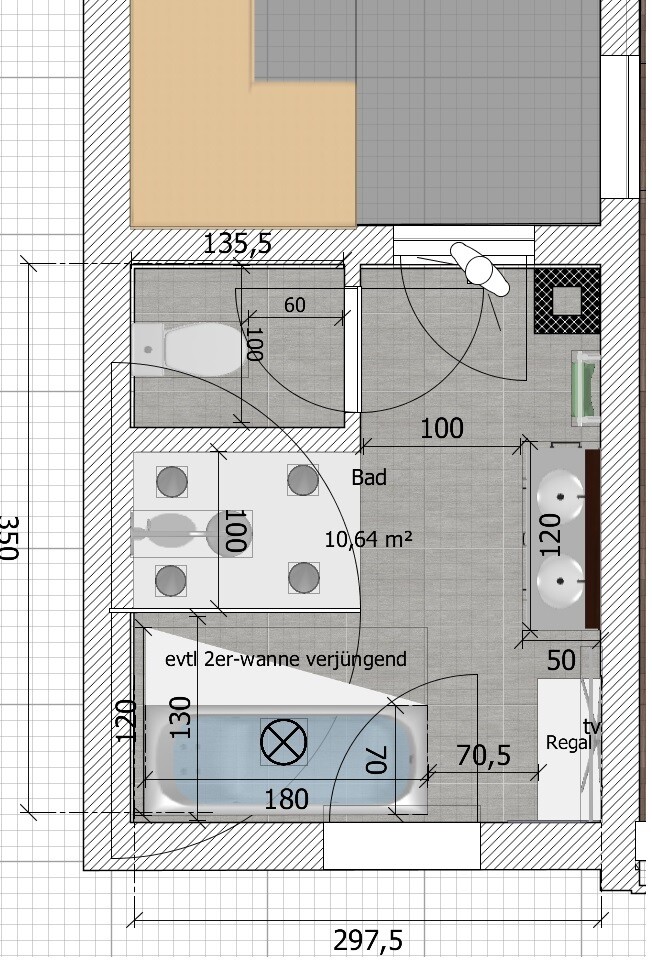
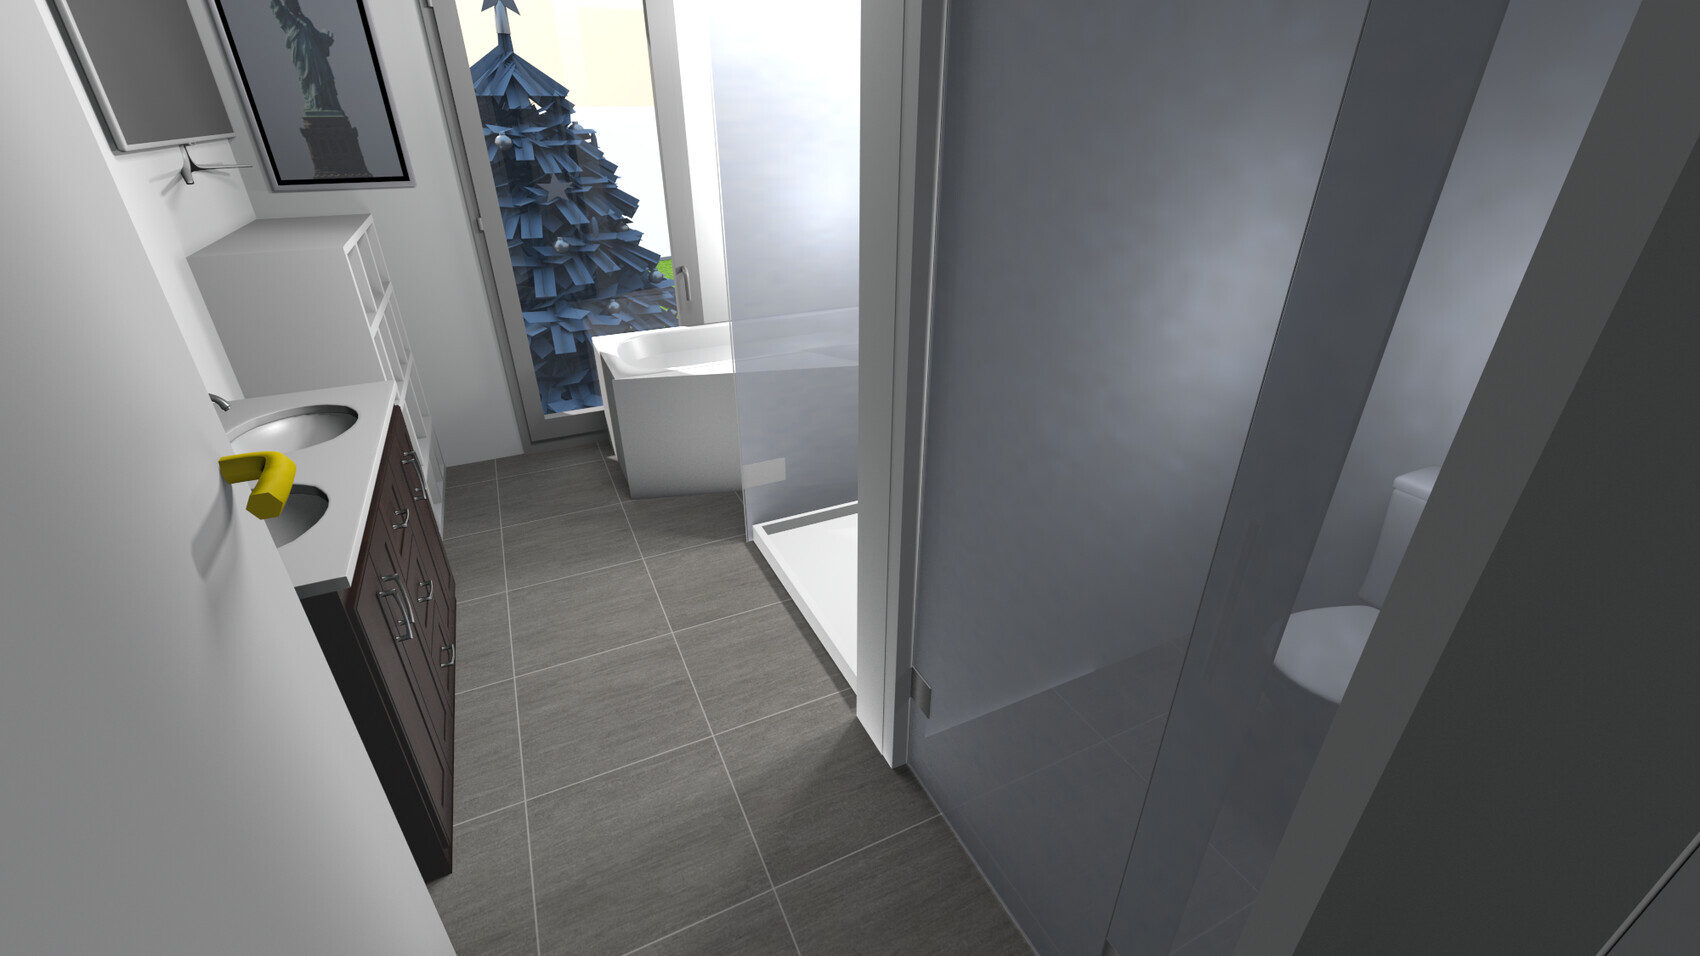
I added the bathtub last because it will probably be used the least. In terms of space, a tapering bathtub might even be possible (?), where two people can sit at the back and watch TV. However, the access to the bathtub seems questionable.
Solution: Shorten the shower screen from 145cm (57 inches) to 120cm (47 inches), then about 60cm (24 inches) of the side access to the bathtub would be completely free. Would this work?
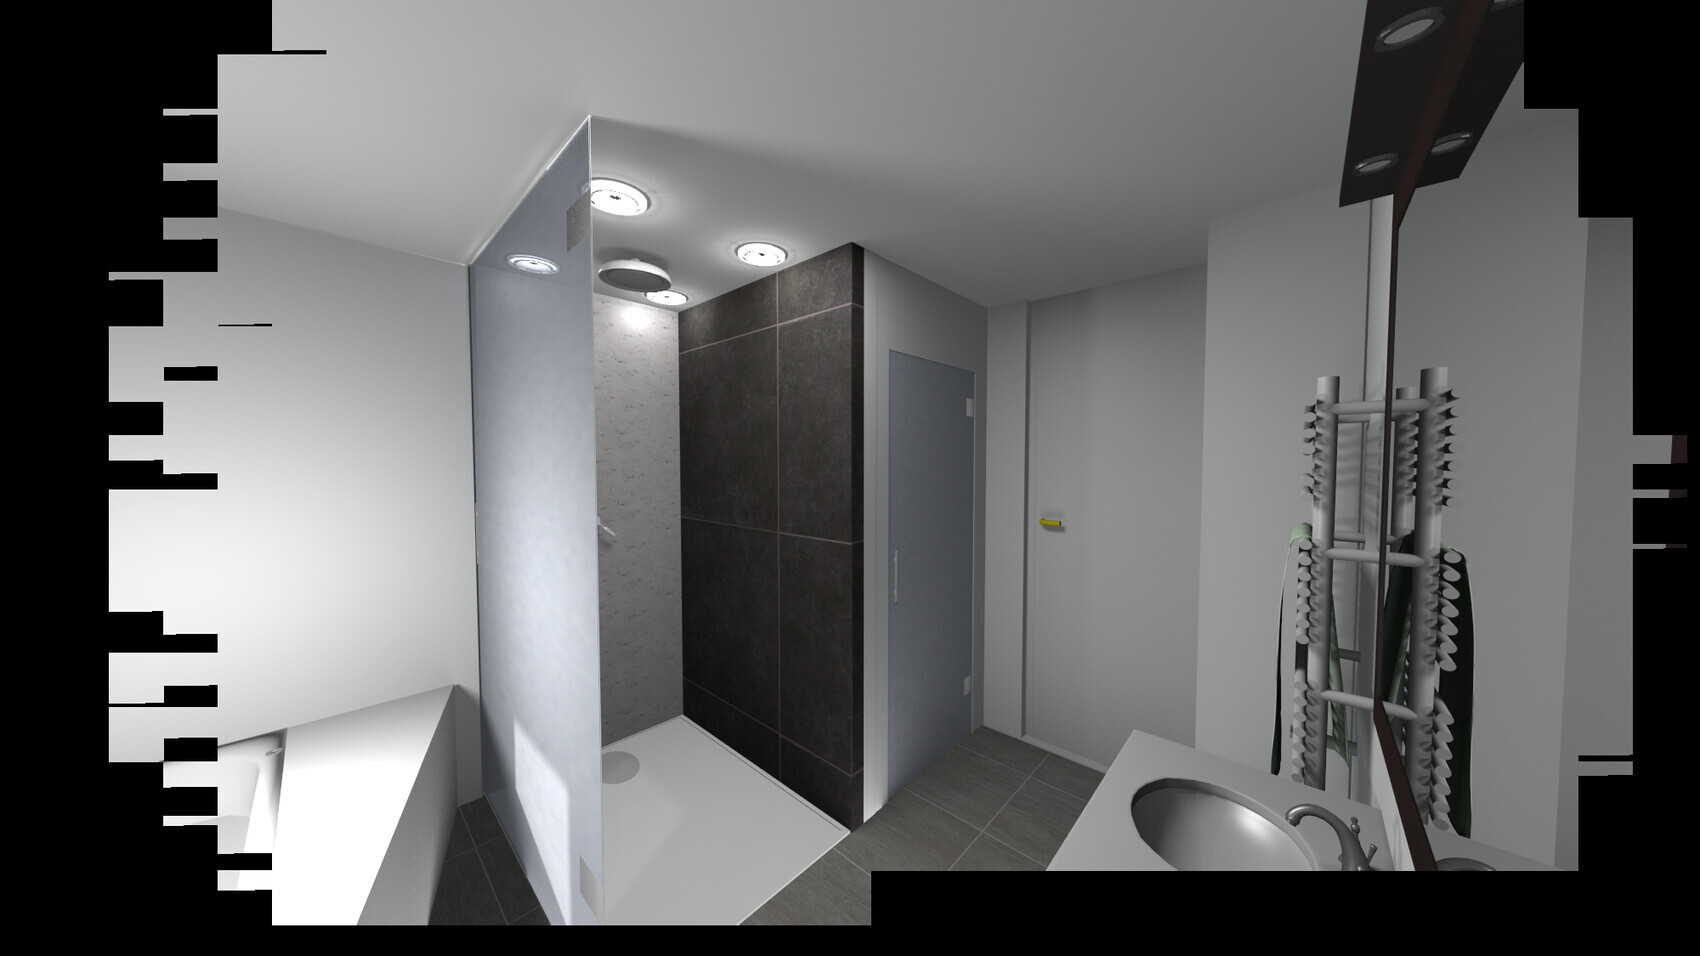
- The entrance area might feel a bit "tight" because of the separate toilet. I’m trying to ease this by using a frosted glass door, which would allow the toilet’s automatically activated motion sensor light to shine through. Also, the shower won’t be visible directly. I’m not sure yet if this is an advantage or disadvantage, and it probably depends on how I look in 20 years
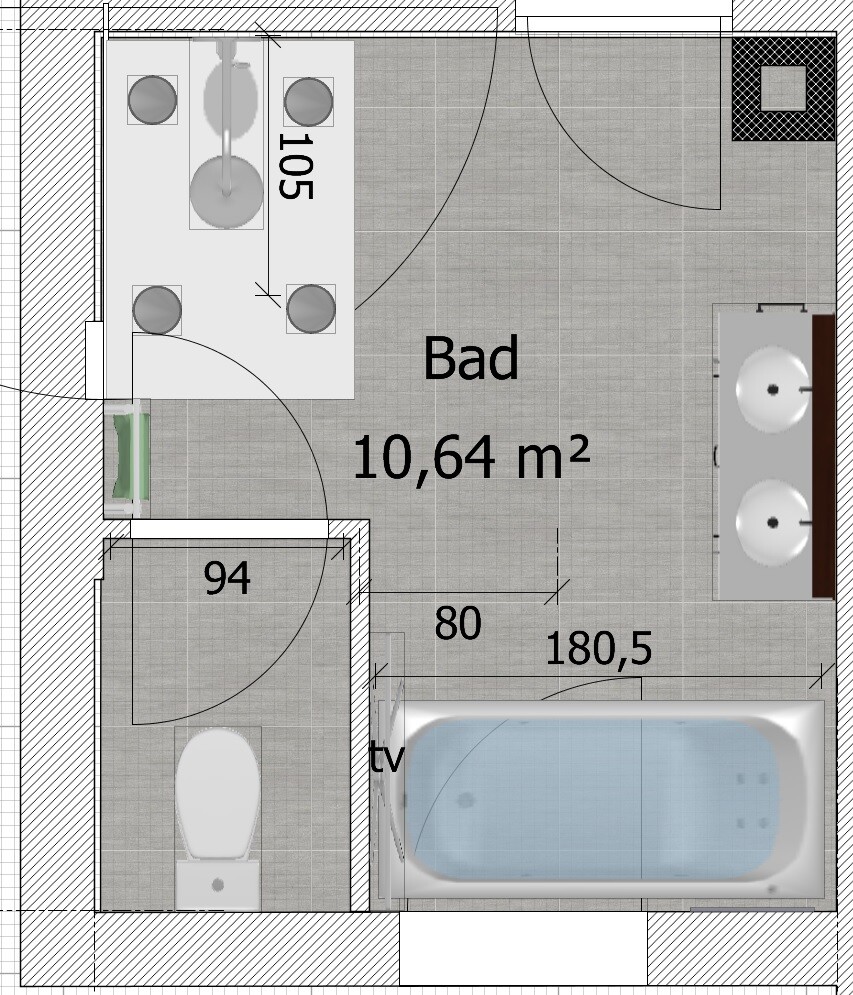
Another option: A completely different layout, but no matter how I try, I haven’t found a better solution. Just the one alternative with the separate toilet by the window area. However, the bathtub feels extremely squeezed in that case, since the niche will be at best 180cm (71 inches) wide, maybe a few centimeters less (tiles etc.).
Many thanks to you all!
I’m currently working on the bathroom design for a renovation and I’m not quite sure if I’m on the right track.
I’m sharing my current status with you.
Must-have list from my better half:
- Separate toilet
- Double sink
My problem:
- Bathtub access impractical?
I added the bathtub last because it will probably be used the least. In terms of space, a tapering bathtub might even be possible (?), where two people can sit at the back and watch TV. However, the access to the bathtub seems questionable.
Solution: Shorten the shower screen from 145cm (57 inches) to 120cm (47 inches), then about 60cm (24 inches) of the side access to the bathtub would be completely free. Would this work?
- The entrance area might feel a bit "tight" because of the separate toilet. I’m trying to ease this by using a frosted glass door, which would allow the toilet’s automatically activated motion sensor light to shine through. Also, the shower won’t be visible directly. I’m not sure yet if this is an advantage or disadvantage, and it probably depends on how I look in 20 years
Another option: A completely different layout, but no matter how I try, I haven’t found a better solution. Just the one alternative with the separate toilet by the window area. However, the bathtub feels extremely squeezed in that case, since the niche will be at best 180cm (71 inches) wide, maybe a few centimeters less (tiles etc.).
Many thanks to you all!


 hausnrplus2511 Sep 2020 13:34
I am aware of the reasons behind our decisions, and every person is different, with varying upbringing, relationships, and physical and health conditions...
do not assume that others are like you
And to the creator: Let us know what your final result is then
do not assume that others are like you
And to the creator: Let us know what your final result is then

I’m not making fun of it, but I do wonder how a partnership is supposed to work if this is a problem.
I don’t exactly enjoy watching my husband use the bathroom, but if it happens, it’s not a big deal. If you have enough space, you can have two bathrooms or at least an extra toilet, but if not, you have to manage with the usual setup, which is typically just one bathroom in a standard apartment. And that bathroom is usually so small that having a separate toilet compartment isn’t practical. Just like here. Forcing a toilet compartment in there is simply a bad solution.
In families with traditional privacy expectations, it’s just done this way: whoever is in the bathroom locks the door, and for everyone else, it’s a restricted area during that time. Tough luck for anyone who urgently needs to use the toilet then. You have to wait and maybe knock on the bathroom door to hurry the person inside along. But that’s definitely better than doing your business in a dark, cramped, probably poorly ventilated tiny cubicle.
I don’t exactly enjoy watching my husband use the bathroom, but if it happens, it’s not a big deal. If you have enough space, you can have two bathrooms or at least an extra toilet, but if not, you have to manage with the usual setup, which is typically just one bathroom in a standard apartment. And that bathroom is usually so small that having a separate toilet compartment isn’t practical. Just like here. Forcing a toilet compartment in there is simply a bad solution.
In families with traditional privacy expectations, it’s just done this way: whoever is in the bathroom locks the door, and for everyone else, it’s a restricted area during that time. Tough luck for anyone who urgently needs to use the toilet then. You have to wait and maybe knock on the bathroom door to hurry the person inside along. But that’s definitely better than doing your business in a dark, cramped, probably poorly ventilated tiny cubicle.
 HausiKlausi13 Sep 2020 00:09
Pinky0301 schrieb:
A friend of mine even wants to be alone in the bathroom while brushing her teeth. I can’t really understand that, but there are people like that. But that would be the solution. Provided there is an additional guest toilet, having a key for the bathroom that guarantees privacy for the intended time is the most cost-effective option, without having to plan everything around the “toilet fortress.” I understand that people want peace and quiet on the porcelain throne, but for that limited time of day, exclusive use of the bathroom is definitely preferable to a completely chaotic layout.