
Hello everyone,
we have received a preliminary design and a quote from our builder. I would like to get your opinion on it.
It is planned as an accessible bungalow (about 131 sqm (1410 sq ft)) with 3 bedrooms and possibly a study room. Previously, instead of the study, there was a slightly larger kitchen and a somewhat bigger living room.
My opinion:
I would make the house a bit narrower on the street side, which would make the bedroom and child’s room 1 slightly smaller. Instead, the living room and kitchen would be extended, allowing the kitchen to be a bit larger (it currently feels too small to me).
On the other side, I have the option to make the carport a bit wider. I am trying to achieve an internal width of 3.5 m (11.5 ft) for the carport (because of wheelchair access).
I will also ask the builder what price difference it would make to have a concrete ceiling with insulation instead of a wooden beam ceiling, a knee wall height of maybe 30 cm (12 inches), and a roof pitch of 40 degrees, so that it would be possible to convert the attic space in the future (maybe after 25–30 years).
I would like to have a carport for two cars parked in tandem with a storage room planned, but I want to handle the construction myself or have it done elsewhere. The builder is asking €14,000 for a single carport with storage, which I think is too expensive.
We would really appreciate your suggestions.
Thank you
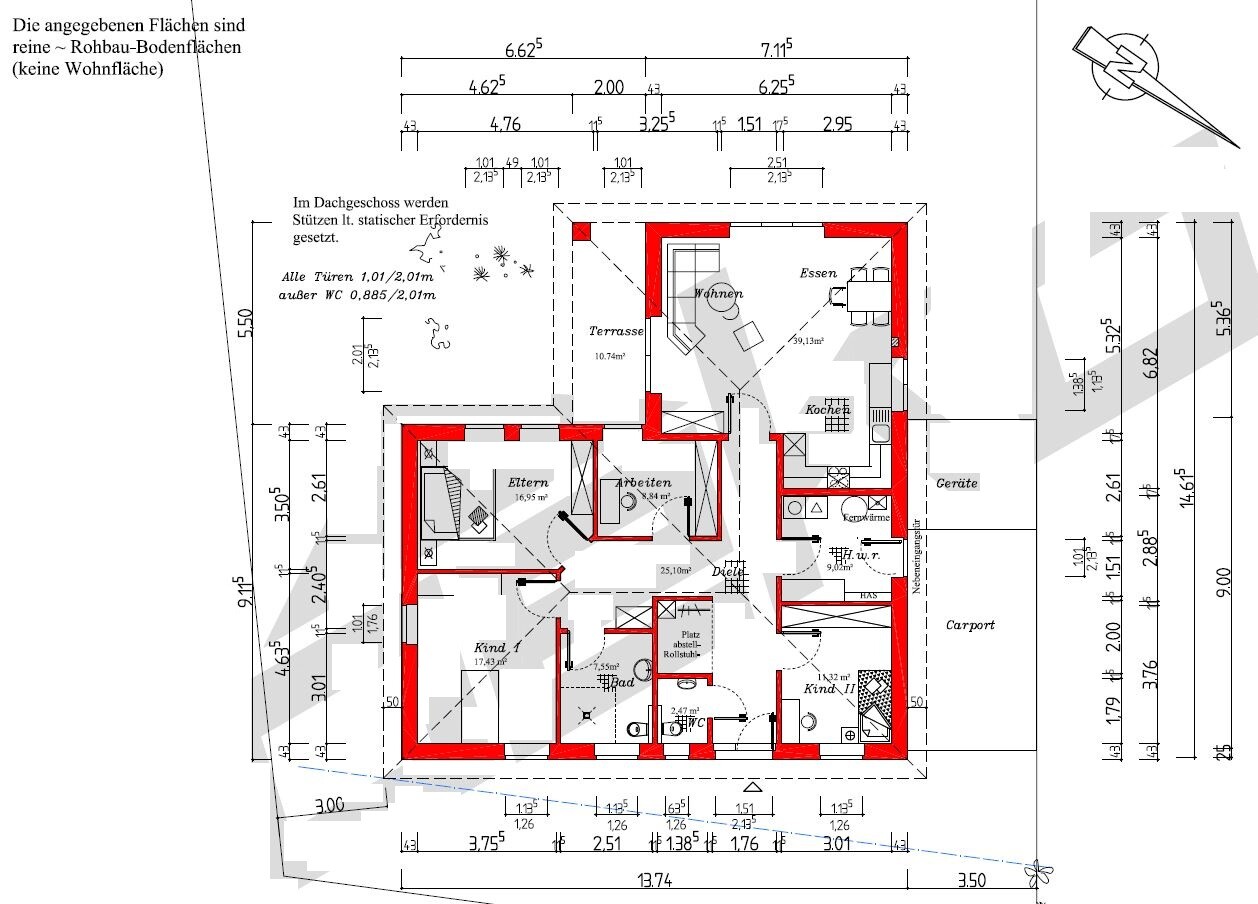


we have received a preliminary design and a quote from our builder. I would like to get your opinion on it.
It is planned as an accessible bungalow (about 131 sqm (1410 sq ft)) with 3 bedrooms and possibly a study room. Previously, instead of the study, there was a slightly larger kitchen and a somewhat bigger living room.
My opinion:
I would make the house a bit narrower on the street side, which would make the bedroom and child’s room 1 slightly smaller. Instead, the living room and kitchen would be extended, allowing the kitchen to be a bit larger (it currently feels too small to me).
On the other side, I have the option to make the carport a bit wider. I am trying to achieve an internal width of 3.5 m (11.5 ft) for the carport (because of wheelchair access).
I will also ask the builder what price difference it would make to have a concrete ceiling with insulation instead of a wooden beam ceiling, a knee wall height of maybe 30 cm (12 inches), and a roof pitch of 40 degrees, so that it would be possible to convert the attic space in the future (maybe after 25–30 years).
I would like to have a carport for two cars parked in tandem with a storage room planned, but I want to handle the construction myself or have it done elsewhere. The builder is asking €14,000 for a single carport with storage, which I think is too expensive.
We would really appreciate your suggestions.
Thank you
zizzi schrieb:
Knee wall height, stairs, insulation, possibly dormer, electrical, water, sewage, etc.) and later finishing with drywall only, I’m looking at over €30,000 (about $33,000) additional investment. (It affects almost all trades) and if the ground floor were a bit smaller, it wouldn’t make much difference price-wise.For your angled bungalow with the pitched roof.Keep in mind that my last floor plan is about 15 sqm (160 sq ft) smaller, and the gable roof doesn’t require a knee wall:
The stairs can then be installed instead of a fold-down attic ladder.
Water and toilet plumbing can be extended directly at the guest WC.
You want to use the attic anyway, at least for storage – right?
And why are you so keen on having access from the utility room?
Also, if you want everything on the ground floor…. how likely is customer or visitor traffic?
I refer again to post 170 with
134 sqm (1,440 sq ft) of living space
and the simpler, less expensive roof
and still the option for attic conversion
and the straightforward direct access for child 1 through the kitchen to the terrace
[B]and easy participation in the kitchen activities, e.g., refrigerator access
and the wider driveway for car, etc. with a covered entrance for everyone
and the wider green strip on the south side
and the possibility to make the terrace cozy after all with the money saved
zizzi schrieb:
What exactly am I supposed to plan? A Ferris wheel and carousel in the living room or a mini hospital?
I find parts of your writing quite reasonable with a neutral assessment, but unfortunately other parts are just nonsense. Do whatever you want. I’m just pointing out that this whole plan of “we’ll take a bungalow and make the hallway and doors ‘accessible’” for a family member in a wheelchair, who also has other disabilities besides mobility, doesn’t work.
And because nothing fits properly, we’re elongating the hallway even more.
I don’t have to live there; I just feel sorry that you are so focused on minor details that so much quality of living is lost for your child and your family life.
Accessible floor plan design starts somewhere else—namely in the mind.
And yes: the financial limit is set, so the idea of possibly expanding the upstairs little by little in five years could make sense, while for now putting more emphasis on an accessible layout on one level.
Every wall, every door, and every hallway tube works against that.
I’m not the only one who thinks this.
I don’t have to be told that this is nonsense, so I wish you good luck with your house construction. I’m out [emoji20]
Be glad you don’t have to read these honest opinions anymore.
ypg schrieb:
Accessible floor plan design starts in a completely different place, namely in the mind.I agree with that, but unfortunately, I am practically alone in the house.
Talking is easy, and someone who argues well doesn't always have the right answer.
So far, I've taken in the positive feedback and read the strange comments, but then forgot them again.
All good.
Zizzi does not want a rectangular gable roof bungalow. We should accept that. Personally, I also find Kerstin’s version more practical. An additional room could probably be incorporated with some adjustments.
But Zizzi wants an L-shaped bungalow with an extra utility room entrance. We can’t change that.
I tried to optimize Zizzi’s plan a bit. I would remove the recessed wall for the wheelchair parking space completely. I think functionality is more important than privacy. This way, you get a much larger turning radius in this important everyday corner.
I would move the door to the multipurpose room downward, so that it comes just after the utility room, at countertop height. Then you can fit a 1.50m (5 feet) wardrobe on the wall of Child 1 in the hallway. In the multipurpose room itself, a tall cabinet unit (3 cabinets, each 60cm (24 inches) wide, with a built-in oven raised up) can go next to Child 1’s side behind the door. This would give you much more free space in the kitchen and even more kitchen cabinets.
Move the home office door slightly closer to the front door so that a cabinet can fit behind it. You are doing the same in the utility room.
I hope this makes sense. Unfortunately, I can’t upload my sketch.
Don’t you have a height difference between the carport floor and the utility room floor? Usually, there is a step there...
But Zizzi wants an L-shaped bungalow with an extra utility room entrance. We can’t change that.
I tried to optimize Zizzi’s plan a bit. I would remove the recessed wall for the wheelchair parking space completely. I think functionality is more important than privacy. This way, you get a much larger turning radius in this important everyday corner.
I would move the door to the multipurpose room downward, so that it comes just after the utility room, at countertop height. Then you can fit a 1.50m (5 feet) wardrobe on the wall of Child 1 in the hallway. In the multipurpose room itself, a tall cabinet unit (3 cabinets, each 60cm (24 inches) wide, with a built-in oven raised up) can go next to Child 1’s side behind the door. This would give you much more free space in the kitchen and even more kitchen cabinets.
Move the home office door slightly closer to the front door so that a cabinet can fit behind it. You are doing the same in the utility room.
I hope this makes sense. Unfortunately, I can’t upload my sketch.
Don’t you have a height difference between the carport floor and the utility room floor? Usually, there is a step there...
Anitra schrieb:
Don’t you have a height difference between the carport floor and the utility room floor? Usually, there is a step there... Anitra, I already mentioned exactly that several pages ago regarding wheelchair access, but I haven’t received a convincing answer. The question about the absolutely necessary access hasn’t been addressed so far either… but, *sarcasm on* “the utility room in the L-shaped bungalow has more square meters than the utility room in my plan” *sarcasm off* … unfortunately, it does not offer more space.
Similar topics