
Hello everyone,
After almost a year’s break, we have resumed our building project and are planning a new floor plan.
We’re stuck when it comes to the open-plan living area, so I would like to hear your opinions!
Our garden faces west, and to the south, the neighboring property begins after three meters (10 feet).
Option 1:
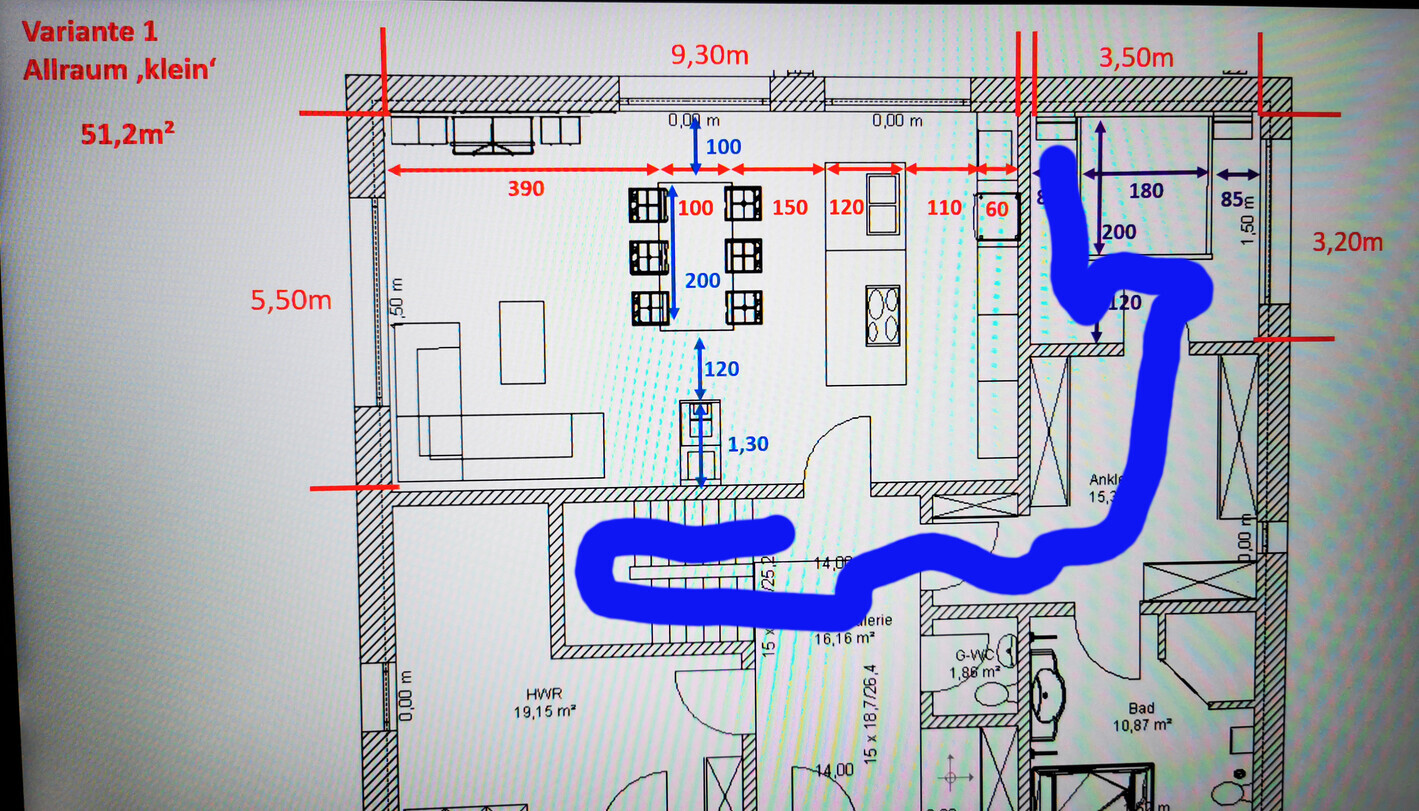
Overall, we like this option best. BUT: Is it possibly too tight? About one meter (3 feet) between the sofa and table—is that too cramped? It’s enough for walking through, but maybe it compromises comfort on the couch? Currently, we have much more space between the couch and table, but not as much room depth as in the planned layout. We are thinking of trying to place the table this close to the sofa in our current apartment to get a feel for it.
Pros: Great window view to the west, a skylight to the south (brings in plenty of light but prevents the neighbor from looking into our house), from the couch you can see the room, the garden, and the TV.
Cons: Is it too narrow in width?
Option 2:
Same setup, only the table is rotated. Basically, a table with a footprint of 1.00 x 2.00 meters (3 x 6.5 feet) requires a total space of 2.00 x 2.00 meters (6.5 x 6.5 feet) to accommodate chairs. In this arrangement, all guests could look out to the garden. In option 1, both the sofa and the kitchen island have visual contact with all guests.
Option 3:
The sofa and the entertainment wall are swapped. The skylight to the south changes to a floor-to-ceiling window, but the window to the west is removed.
Pros: More freedom of movement in the room, sofa hidden behind the fireplace, more coziness.
Cons: No view of the garden from the sofa, loss of a west window, view of the fireplace only from the side.
We have gotten so lost in the planning that we can’t see the forest for the trees right now.
What do you think?
Thanks and best regards,
Ypsi
After almost a year’s break, we have resumed our building project and are planning a new floor plan.
We’re stuck when it comes to the open-plan living area, so I would like to hear your opinions!
Our garden faces west, and to the south, the neighboring property begins after three meters (10 feet).
Option 1:
Overall, we like this option best. BUT: Is it possibly too tight? About one meter (3 feet) between the sofa and table—is that too cramped? It’s enough for walking through, but maybe it compromises comfort on the couch? Currently, we have much more space between the couch and table, but not as much room depth as in the planned layout. We are thinking of trying to place the table this close to the sofa in our current apartment to get a feel for it.
Pros: Great window view to the west, a skylight to the south (brings in plenty of light but prevents the neighbor from looking into our house), from the couch you can see the room, the garden, and the TV.
Cons: Is it too narrow in width?
Option 2:
Same setup, only the table is rotated. Basically, a table with a footprint of 1.00 x 2.00 meters (3 x 6.5 feet) requires a total space of 2.00 x 2.00 meters (6.5 x 6.5 feet) to accommodate chairs. In this arrangement, all guests could look out to the garden. In option 1, both the sofa and the kitchen island have visual contact with all guests.
Option 3:
The sofa and the entertainment wall are swapped. The skylight to the south changes to a floor-to-ceiling window, but the window to the west is removed.
Pros: More freedom of movement in the room, sofa hidden behind the fireplace, more coziness.
Cons: No view of the garden from the sofa, loss of a west window, view of the fireplace only from the side.
We have gotten so lost in the planning that we can’t see the forest for the trees right now.
What do you think?
Thanks and best regards,
Ypsi
M
Myrna_Loy25 May 2021 09:05Ypsi aus NI schrieb:
There’s no more room for tools there; they’ll go into the garage :p
There is a second utility area on the upper floor. A second electrical cabinet will probably be installed there. Possibly, the controlled residential ventilation system could be placed upstairs as well.
I still think that if you want to do laundry in your utility room, the size is just barely sufficient. You mention planning errors. Personally, I find nothing worse than having 20 m² (215 sq ft) of empty dance floor space in the open living area, while in the utility room not even a second refrigerator fits. In my opinion, planning like this doesn’t meet practical living needs. People usually live several lives with different needs—a house should be flexible to accommodate that. In my opinion, a lot of space is wasted on openness around the kitchen and hallways, while other areas are as cramped as a small apartment. And yes, of course, everyone has their own preferences—but speaking from my experience, this floor plan is not really family-friendly in my view.
Ypsi aus NI schrieb:
Personally, I find nothing worse than having a 20sqm (215 sq ft) empty dance space in the open-plan area, while the utility room can’t even fit a second fridge. I think this kind of planning ignores practical living needs.Exaggerations in arguments are not helpful. If you add 5 sqm (54 sq ft) from your utility room to the open-plan area, you still have a large utility room that can easily accommodate your second fridge, or any other household appliances in duplicate if you want.
You are still very, very far from having 20 sqm (215 sq ft) of empty dance space in the open-plan area—that space is currently in your utility room. It’s not difficult to plan rooms with some breathing room and space.
Arranging furniture is not the same as proper planning.
Regarding your question:
Ypsi aus NI schrieb:
But it only adds up to 51 sqm (549 sq ft). Is that too small??? Are we underestimating here??? 51 sqm (549 sq ft) is not small at all and is actually very generous. However, with a width of 4.5 meters (15 ft) and a length over 11 meters (36 ft)... in an L-shaped space, tight spots tend to spread out more than in a parallel layout. As I mentioned before, I think the fireplace is inconveniently located on one side of the door, and the door itself is an obstacle on the other side. The room would benefit from a bit more space here and there, but not in the depth for the TV area or the kitchen width. And this brings me back to the entire house: why focus planning rigidly on the open-plan area if everything else is still flexible?
Y
Ypsi aus NI25 May 2021 09:44Why focus planning only on the open-plan living area when everything is still possible?
We are taking all rooms into account, even though I have specifically brought up the open-plan living area for discussion here.
There is one premise for us: the parents' area downstairs. Why question this when it is our preference?
We have talked to other parents in real life and carefully weighed the pros and cons. This is the way we want to do it. If we end up overcommitting to this idea during the first years with young children, we can always sleep upstairs. The house layout allows for that.
As enjoyable as the discussion about the open-plan living area has been here, it probably won’t work for our entire house. It’s simply not standard and would be too fragmented. That’s not a problem though; it needs to suit us. As I have said before: listen carefully or read thoroughly and then decide for yourself: does this suit me or not.
We are taking all rooms into account, even though I have specifically brought up the open-plan living area for discussion here.
There is one premise for us: the parents' area downstairs. Why question this when it is our preference?
We have talked to other parents in real life and carefully weighed the pros and cons. This is the way we want to do it. If we end up overcommitting to this idea during the first years with young children, we can always sleep upstairs. The house layout allows for that.
As enjoyable as the discussion about the open-plan living area has been here, it probably won’t work for our entire house. It’s simply not standard and would be too fragmented. That’s not a problem though; it needs to suit us. As I have said before: listen carefully or read thoroughly and then decide for yourself: does this suit me or not.
M
Myrna_Loy25 May 2021 09:52ypg schrieb:
51 square meters (approx. 550 square feet) is not small and quite spacious. However, with a width of 4.5 meters (15 feet) and a length of over 11 meters (36 feet)... in an L-shaped room, bottlenecks tend to be resolved better than with a parallel layout. As I mentioned before, on one side of the door the fireplace gets in the way, and on the other side, the door does. The room could use a bit more space here and there, but not in the TV viewing depth or the kitchen width. And here I am back to the whole house: why focus planning solely on the open-plan living area when everything else is still possible?
About 4.5 meters (15 feet) to the TV is quite a distance unless you set up a huge 75-inch screen. And from the sofa in the current layout, you always look at the table and chair legs of the dining area. But you’ve probably considered all of this and are happy with it as it is.
It just doesn’t quite feel right...
The open living area is purely square with artificial narrow spots, resulting in the kitchen occupying almost 40% of the space due to the necessary clearances between cabinets, the window, and doors. The remaining area is then a tough, Tetris-like struggle: a dining table that fits exactly but leaves no room to stretch out with the family or accommodate more people, and a corner sofa arranged around a wart-like fireplace and an enormous TV that requires a seating distance of more than 5m (16 ft) for an appropriate experience. The fireplace is, of course, positioned well outside the line of sight from the sofa where the family gathers in winter to watch movies. The entrance door is disproportionately small and also in the pathway of the kitchen island. If opening it towards the other side, it must remain open not to cause obstruction.
The signature staircase (which I generally like) is centered in the house, creating a dark stairwell unless it is brightly illuminated by skylights or similar solutions. However, these would cause significant heat gain in summer or require heavy shading (again blocking light) and bring high costs given the size of the hallway. Unfortunately, there is no upper floor provided here, though a window installed low on the plan might be a positive feature.
Check how much glazing actually remains in your drawn window width at the entrance—it looks like about three hand-widths of glass for each section you have indicated. There is also space under the stairs; do you plan to use it?
The laundry/utility room is large, which I find good if it’s on a slab foundation, and the non-square shape creates wall space. But why is there a second door about 2m (6.5 ft) next to the entrance? Are you sure you need that much space, and couldn’t the appliances be arranged more purposefully?
The master area is the next topic. The bed fits exactly into the room, which is smaller than the bathroom, while the walk-in closet is one and a half times larger but lit only by the already mentioned narrow window. It will be as dark as a cave. Additionally, one of the wardrobes (does its door even open properly?) partially blocks the window, leaving only artificial light. The “catwalk” between the vertically drawn wardrobes in the plan is estimated at 2.5m (8 ft), which is too short to greet the lady of the house elegantly and coyly in the evening but wide enough for an extra bag of chocolates to rest by the bed. Considering the floor area, you have provided relatively little closet space, and it’s poorly distributed.
All in all, the proportions (whether within individual rooms or across the entire space) in your design don’t feel right to me. Your ground floor allocates over 40% of the usable area to service spaces (utility room, hallway, staircase, walk-in closet)—that’s 60 out of 75 square meters (approximately 810 out of 810 sq ft) left for living space. Storage and a staircase to the next floor are necessary, but the question is whether they form a smooth transition to living areas that is integrated and enhanced, or merely exist out of necessity. These two versions feel more like a necessity rather than a presentation. A prime example is the staircase, which is nominally upgraded by the landing but, placed darkly and hidden in the center of the house outside the main sightlines, effectively becomes a functional element rather than a design feature.
If you add the upper floor or your ideas for it, it will probably be easier to continue refining the design. Additionally, there are some fundamental approaches that could simplify construction, such as optimizing routing paths with short (water)lines, stacking walls for simpler structural support, the orientation of the building on the plot, and access areas—all worth considering since you are building on a relatively large footprint.
Some exaggeration here and there is just meant for entertainment 😉
The open living area is purely square with artificial narrow spots, resulting in the kitchen occupying almost 40% of the space due to the necessary clearances between cabinets, the window, and doors. The remaining area is then a tough, Tetris-like struggle: a dining table that fits exactly but leaves no room to stretch out with the family or accommodate more people, and a corner sofa arranged around a wart-like fireplace and an enormous TV that requires a seating distance of more than 5m (16 ft) for an appropriate experience. The fireplace is, of course, positioned well outside the line of sight from the sofa where the family gathers in winter to watch movies. The entrance door is disproportionately small and also in the pathway of the kitchen island. If opening it towards the other side, it must remain open not to cause obstruction.
The signature staircase (which I generally like) is centered in the house, creating a dark stairwell unless it is brightly illuminated by skylights or similar solutions. However, these would cause significant heat gain in summer or require heavy shading (again blocking light) and bring high costs given the size of the hallway. Unfortunately, there is no upper floor provided here, though a window installed low on the plan might be a positive feature.
Check how much glazing actually remains in your drawn window width at the entrance—it looks like about three hand-widths of glass for each section you have indicated. There is also space under the stairs; do you plan to use it?
The laundry/utility room is large, which I find good if it’s on a slab foundation, and the non-square shape creates wall space. But why is there a second door about 2m (6.5 ft) next to the entrance? Are you sure you need that much space, and couldn’t the appliances be arranged more purposefully?
The master area is the next topic. The bed fits exactly into the room, which is smaller than the bathroom, while the walk-in closet is one and a half times larger but lit only by the already mentioned narrow window. It will be as dark as a cave. Additionally, one of the wardrobes (does its door even open properly?) partially blocks the window, leaving only artificial light. The “catwalk” between the vertically drawn wardrobes in the plan is estimated at 2.5m (8 ft), which is too short to greet the lady of the house elegantly and coyly in the evening but wide enough for an extra bag of chocolates to rest by the bed. Considering the floor area, you have provided relatively little closet space, and it’s poorly distributed.
All in all, the proportions (whether within individual rooms or across the entire space) in your design don’t feel right to me. Your ground floor allocates over 40% of the usable area to service spaces (utility room, hallway, staircase, walk-in closet)—that’s 60 out of 75 square meters (approximately 810 out of 810 sq ft) left for living space. Storage and a staircase to the next floor are necessary, but the question is whether they form a smooth transition to living areas that is integrated and enhanced, or merely exist out of necessity. These two versions feel more like a necessity rather than a presentation. A prime example is the staircase, which is nominally upgraded by the landing but, placed darkly and hidden in the center of the house outside the main sightlines, effectively becomes a functional element rather than a design feature.
If you add the upper floor or your ideas for it, it will probably be easier to continue refining the design. Additionally, there are some fundamental approaches that could simplify construction, such as optimizing routing paths with short (water)lines, stacking walls for simpler structural support, the orientation of the building on the plot, and access areas—all worth considering since you are building on a relatively large footprint.
Some exaggeration here and there is just meant for entertainment 😉
M
Myrna_Loy25 May 2021 10:14I once sketched a walking route from the master bedroom to the children’s rooms upstairs through a large open space. You can do that if you don’t like your children and enjoy bruising your shins. 🙂
I understand the desire to have a floor between yourself and teenagers – but that’s still more than 15 years away,...
I understand the desire to have a floor between yourself and teenagers – but that’s still more than 15 years away,...
Similar topics