
Hello everyone,
After almost a year’s break, we have resumed our building project and are planning a new floor plan.
We’re stuck when it comes to the open-plan living area, so I would like to hear your opinions!
Our garden faces west, and to the south, the neighboring property begins after three meters (10 feet).
Option 1:
Overall, we like this option best. BUT: Is it possibly too tight? About one meter (3 feet) between the sofa and table—is that too cramped? It’s enough for walking through, but maybe it compromises comfort on the couch? Currently, we have much more space between the couch and table, but not as much room depth as in the planned layout. We are thinking of trying to place the table this close to the sofa in our current apartment to get a feel for it.
Pros: Great window view to the west, a skylight to the south (brings in plenty of light but prevents the neighbor from looking into our house), from the couch you can see the room, the garden, and the TV.
Cons: Is it too narrow in width?
Option 2:
Same setup, only the table is rotated. Basically, a table with a footprint of 1.00 x 2.00 meters (3 x 6.5 feet) requires a total space of 2.00 x 2.00 meters (6.5 x 6.5 feet) to accommodate chairs. In this arrangement, all guests could look out to the garden. In option 1, both the sofa and the kitchen island have visual contact with all guests.
Option 3:
The sofa and the entertainment wall are swapped. The skylight to the south changes to a floor-to-ceiling window, but the window to the west is removed.
Pros: More freedom of movement in the room, sofa hidden behind the fireplace, more coziness.
Cons: No view of the garden from the sofa, loss of a west window, view of the fireplace only from the side.
We have gotten so lost in the planning that we can’t see the forest for the trees right now.
What do you think?
Thanks and best regards,
Ypsi
After almost a year’s break, we have resumed our building project and are planning a new floor plan.
We’re stuck when it comes to the open-plan living area, so I would like to hear your opinions!
Our garden faces west, and to the south, the neighboring property begins after three meters (10 feet).
Option 1:
Overall, we like this option best. BUT: Is it possibly too tight? About one meter (3 feet) between the sofa and table—is that too cramped? It’s enough for walking through, but maybe it compromises comfort on the couch? Currently, we have much more space between the couch and table, but not as much room depth as in the planned layout. We are thinking of trying to place the table this close to the sofa in our current apartment to get a feel for it.
Pros: Great window view to the west, a skylight to the south (brings in plenty of light but prevents the neighbor from looking into our house), from the couch you can see the room, the garden, and the TV.
Cons: Is it too narrow in width?
Option 2:
Same setup, only the table is rotated. Basically, a table with a footprint of 1.00 x 2.00 meters (3 x 6.5 feet) requires a total space of 2.00 x 2.00 meters (6.5 x 6.5 feet) to accommodate chairs. In this arrangement, all guests could look out to the garden. In option 1, both the sofa and the kitchen island have visual contact with all guests.
Option 3:
The sofa and the entertainment wall are swapped. The skylight to the south changes to a floor-to-ceiling window, but the window to the west is removed.
Pros: More freedom of movement in the room, sofa hidden behind the fireplace, more coziness.
Cons: No view of the garden from the sofa, loss of a west window, view of the fireplace only from the side.
We have gotten so lost in the planning that we can’t see the forest for the trees right now.
What do you think?
Thanks and best regards,
Ypsi
P
pagoni202022 May 2021 22:43Ypsi aus NI schrieb:
Great how you don’t interpret the rejection of the other (your) suggestions as being stubborn,That’s misleading. In reality, I’m just maliciously waiting for you to admit with regret afterwards that you would have been better off following the clever advice from the forum members. Of course, we’ll then help you with further design ideas for the remodeling 😀.
ypg schrieb:
You somehow got us on board. Now you have to feed us. Yep, now you’re getting properly teased, bring on the new floor plans 😀
Y
Ypsi aus NI22 May 2021 22:47There’s still more to come. I promise.
Does it reassure you if I say you’ll still have plenty to complain about?! :p:p:p;););)
We’ve really found an almost perfect floor plan for the ground floor. Even with a half-landing staircase, which almost ruined the upper floor for us. Just now, I had THE brilliant idea for an unconventional door arrangement in the hallway on the upper floor to allow access to all rooms after all.
On Tuesday, I have to call the company to ask if this will actually work. It does affect the windows, which are already positioned very tightly near the roof edges.
And then... I’ll share the complete floor plan, okay?
But first, we need to be (seemingly) satisfied before we can face other opinions.
Best regards
Does it reassure you if I say you’ll still have plenty to complain about?! :p:p:p;););)
We’ve really found an almost perfect floor plan for the ground floor. Even with a half-landing staircase, which almost ruined the upper floor for us. Just now, I had THE brilliant idea for an unconventional door arrangement in the hallway on the upper floor to allow access to all rooms after all.
On Tuesday, I have to call the company to ask if this will actually work. It does affect the windows, which are already positioned very tightly near the roof edges.
And then... I’ll share the complete floor plan, okay?
But first, we need to be (seemingly) satisfied before we can face other opinions.
Best regards
Y
Ypsi aus NI24 May 2021 20:44Hi everyone,
I need your help again ;-)
The complete floor plan for the ground floor and upper floor, including the questionnaire, will follow as promised.
But I can’t wait that long for your opinion :p
Basically, it’s about the open living area and its width/size again.
I’ve added dimensions to the sketches, please don’t be scared by the many numbers...
Option 1:
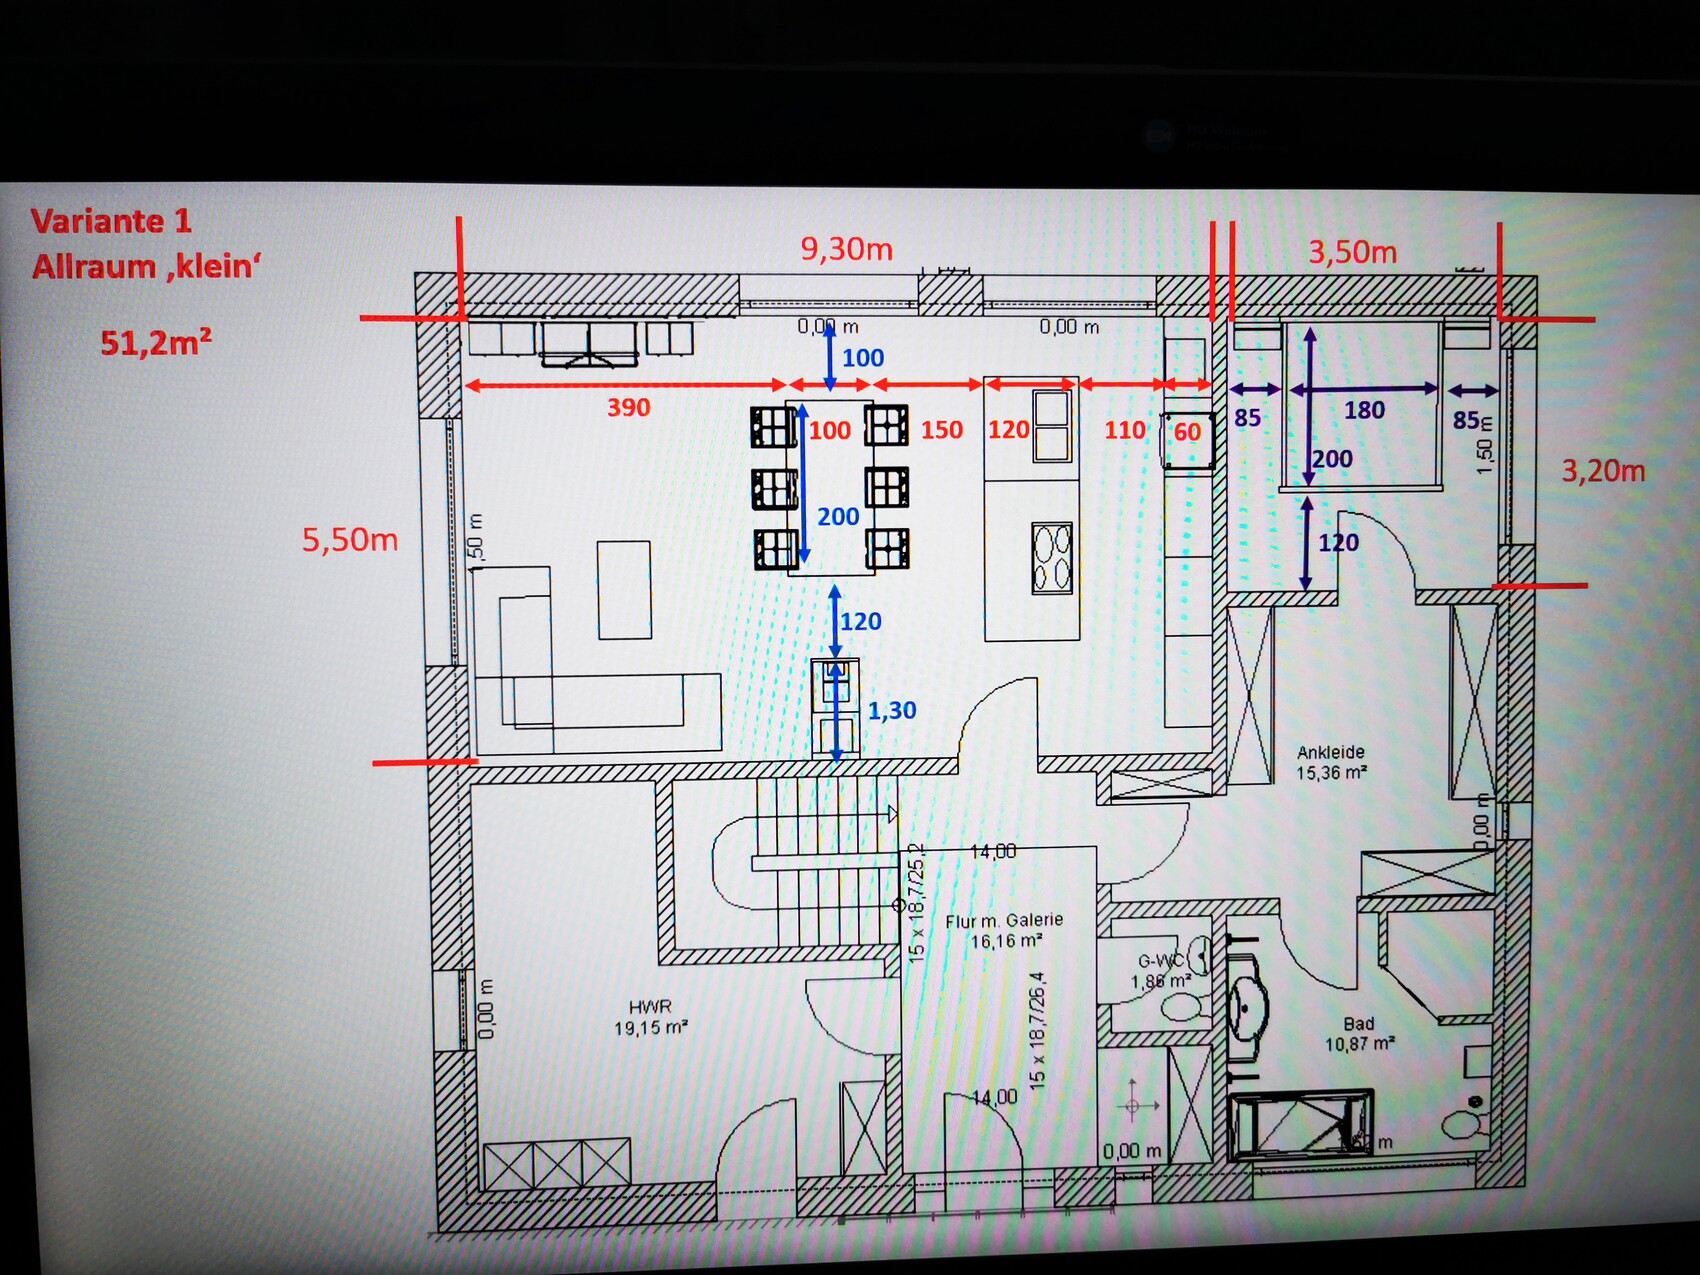
In terms of dimensions, including the spacing between furniture, table, sofa, and fireplace, everything fits perfectly. We rearranged the furniture in our current living room to not only calculate the distances theoretically but also to experience and see them in reality. However, it ‘only’ adds up to 51m² (550 sq ft). Is that too small??? Are we misjudging this?
The bedroom would have a width of 3.50m (11.5 ft), which is enough for a double bed of 1.80m (6 ft) plus 85cm (33 inches) clearance on each side. The bed would be in the desired position in the room, and you would walk directly towards it. The door could be 1.00m (39 inches) wide, and it would still be possible to have an extra-long bed (we are tall people).
Option 2:
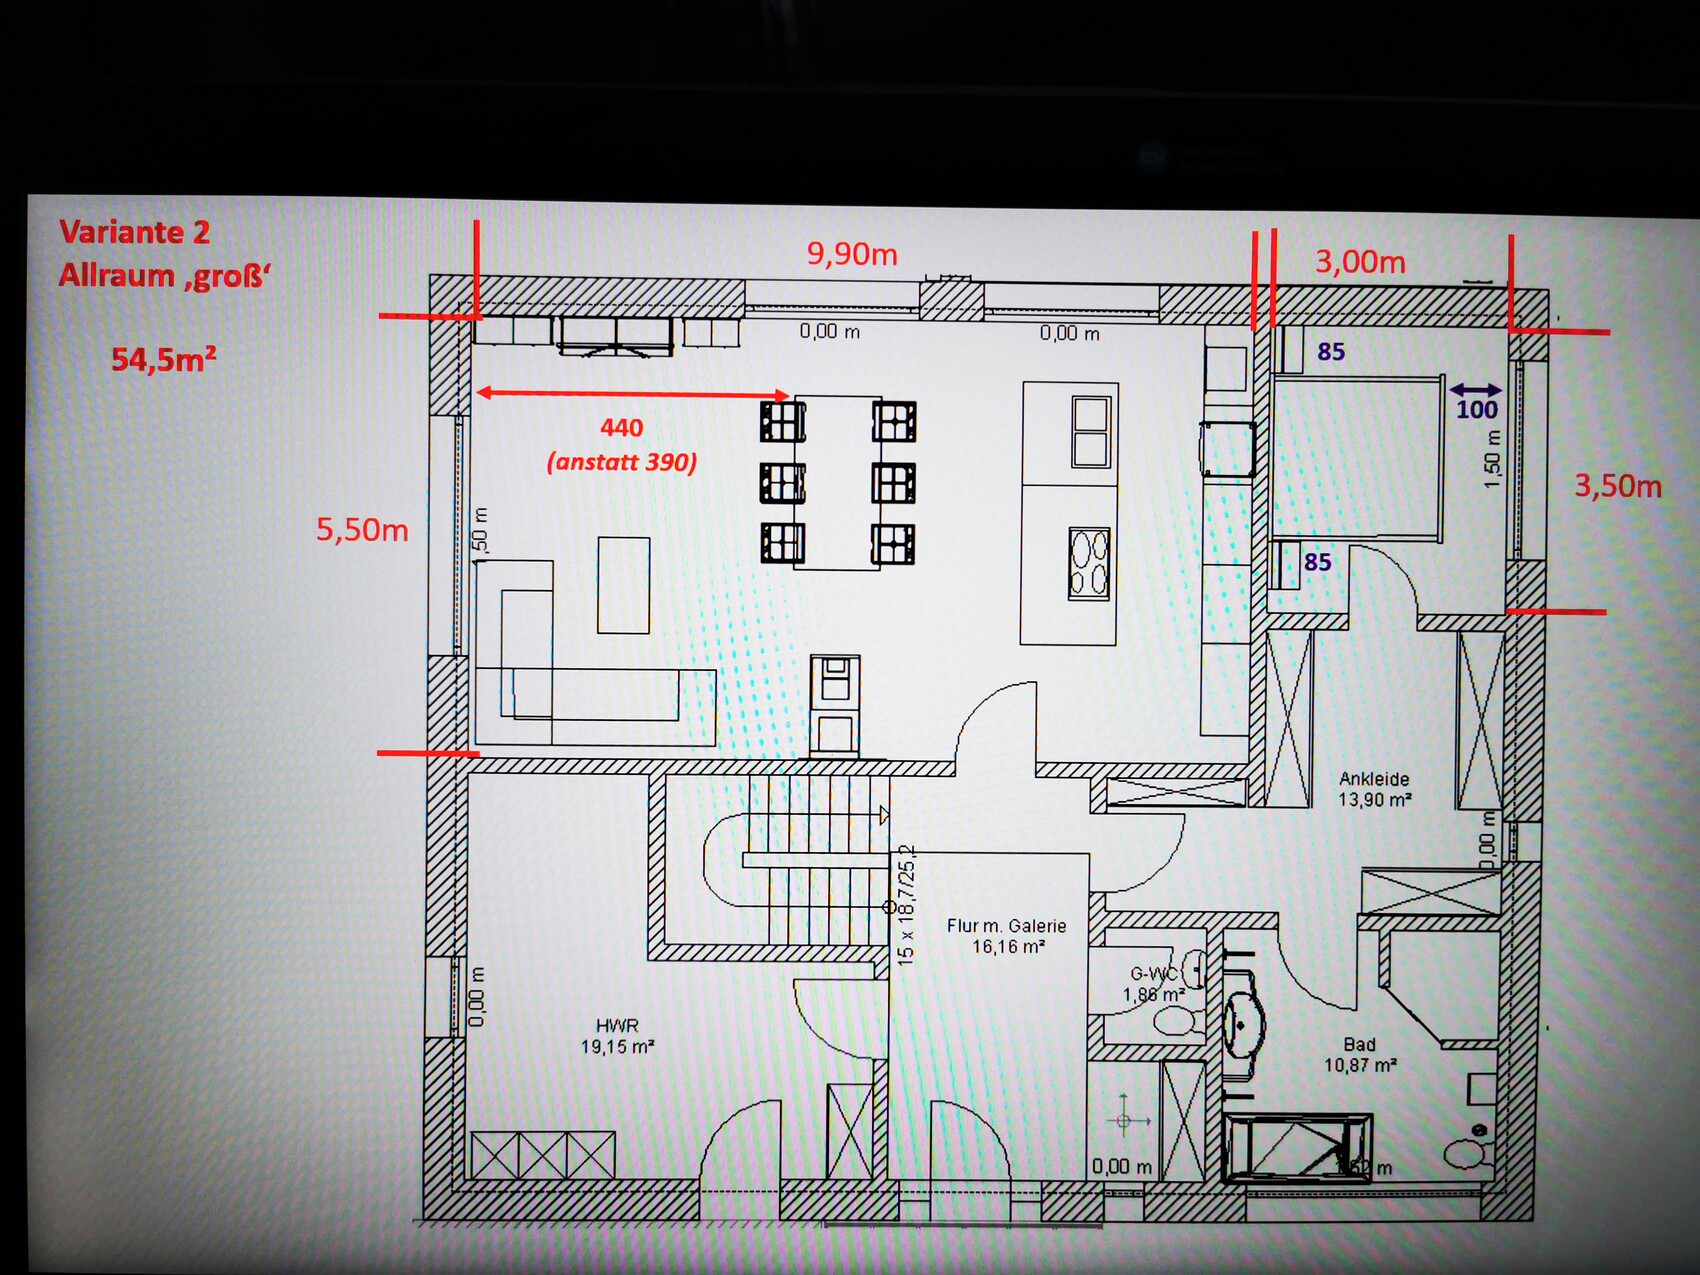
More room width in the open living area, which could be assigned to the living room. The kitchen and dining area don’t really need more space. Is 3m² (32 sq ft) extra in total a game changer?
The bedroom would be disadvantaged. The bed would have to be rotated. Either you sleep along the kitchen wall with a view of the window or place the headboard under the window. The door would have to be narrower unless the wall is shifted downward according to the plan, reducing the size of the walk-in closet. Alternatively, the door could be reversed to open towards the walk-in closet or replaced with a sliding door.
Core question: Does gaining 3m² (32 sq ft) or 50cm (20 inches) more room width in the open living area bring a real added value at the expense of the bedroom?
Open living area: lots of time spent.
Bedroom: also a lot of time spent, but less active ;-)
What would you do?
I need your help again ;-)
The complete floor plan for the ground floor and upper floor, including the questionnaire, will follow as promised.
But I can’t wait that long for your opinion :p
Basically, it’s about the open living area and its width/size again.
I’ve added dimensions to the sketches, please don’t be scared by the many numbers...
Option 1:
In terms of dimensions, including the spacing between furniture, table, sofa, and fireplace, everything fits perfectly. We rearranged the furniture in our current living room to not only calculate the distances theoretically but also to experience and see them in reality. However, it ‘only’ adds up to 51m² (550 sq ft). Is that too small??? Are we misjudging this?
The bedroom would have a width of 3.50m (11.5 ft), which is enough for a double bed of 1.80m (6 ft) plus 85cm (33 inches) clearance on each side. The bed would be in the desired position in the room, and you would walk directly towards it. The door could be 1.00m (39 inches) wide, and it would still be possible to have an extra-long bed (we are tall people).
Option 2:
More room width in the open living area, which could be assigned to the living room. The kitchen and dining area don’t really need more space. Is 3m² (32 sq ft) extra in total a game changer?
The bedroom would be disadvantaged. The bed would have to be rotated. Either you sleep along the kitchen wall with a view of the window or place the headboard under the window. The door would have to be narrower unless the wall is shifted downward according to the plan, reducing the size of the walk-in closet. Alternatively, the door could be reversed to open towards the walk-in closet or replaced with a sliding door.
Core question: Does gaining 3m² (32 sq ft) or 50cm (20 inches) more room width in the open living area bring a real added value at the expense of the bedroom?
Open living area: lots of time spent.
Bedroom: also a lot of time spent, but less active ;-)
What would you do?
M
Myrna_Loy24 May 2021 21:16I would not assume you will always have a 1.80-meter (6 feet) bed. If you are planning to have children, you will quickly wish for a 3-meter (10 feet) bed – the little rascals need space!!!
🙂
🙂
M
Myrna_Loy24 May 2021 22:09Why are you placing your bedroom on the ground floor? Do you plan to move upstairs when the children arrive? It is recommended that children sleep in the parents’ room for the first year. After that, you shouldn’t have to run up stairs when the child cries. A changing table should also be nearby. The current layout is far too cramped for this.
Y
Ypsi aus NI24 May 2021 22:29Either the bedrooms are all together on the upper floor and the home offices are on the ground floor,
or
the home offices and children’s rooms are on the upper floor, with the master bedroom downstairs on the ground floor.
Both options have their pros and cons.
We also have the option to sleep upstairs temporarily. But what use is it during the day if the child is supposed to play in the children’s room while I’m working in the office one floor below? That doesn’t work well. It’s better if playing and working happen close to each other on the same level.
Parents then sleep downstairs. In the first years with children, this can certainly be challenging, but after a certain age, it’s definitely a blessing ;-) It also depends on when the child starts sleeping through the night and how difficult sleeping arrangements are in general.
or
the home offices and children’s rooms are on the upper floor, with the master bedroom downstairs on the ground floor.
Both options have their pros and cons.
We also have the option to sleep upstairs temporarily. But what use is it during the day if the child is supposed to play in the children’s room while I’m working in the office one floor below? That doesn’t work well. It’s better if playing and working happen close to each other on the same level.
Parents then sleep downstairs. In the first years with children, this can certainly be challenging, but after a certain age, it’s definitely a blessing ;-) It also depends on when the child starts sleeping through the night and how difficult sleeping arrangements are in general.
Similar topics